
615 Whistler Dr, Rochester, PA 15074
Local realty services provided by:ERA Lechner & Associates, Inc.
Listed by: jacqueline cooper
Office: keller williams steel city
MLS#:1765399
Source:PA_WPN
Price summary
- Price:$249,900
- Price per sq. ft.:$214.51
About this home
Your new home is located at 615 Whistler Drive in Rochester Township! Offering a fully equipped kitchen, 3 bedrooms, 1.5 bathrooms, full basement, pool and huge backyard! Upon entering this split entry home the high beamed ceilings and cool tone flooring compliment each other perfectly. Through the dining room you can access the backyard and pool which makes entertaining a breeze! The kitchen is off of the living room and dining room. The 3 main bedrooms and bathroom complete the upper level. The basement provides additional rooms, storage and a 1 car integral garage. To protect your investment and provide peace of mind, a 1 year American Preferred Home Warranty has been included.
Contact an agent
Home facts
- Year built:1971
- Listing ID #:1765399
- Added:51 day(s) ago
- Updated:September 07, 2026 at 10:01 AM
Rooms and interior
- Bedrooms:3
- Total bathrooms:2
- Full bathrooms:1
- Half bathrooms:1
- Rooms Total:9
- Flooring:Laminate
- Kitchen Description:Microwave, Refrigerator, Stove
- Basement:Yes
- Basement Description:Full, Walk Out Access
- Living area:1,165 sq. ft.
Heating and cooling
- Cooling:Central Air
- Heating:Gas
- Central air:Yes
Structure and exterior
- Roof:Asphalt
- Year built:1971
- Building area:1,165 sq. ft.
- Lot area:0.5 Acres
- Architectural Style:Contemporary
Utilities
- Water:Public
Finances and disclosures
- Price:$249,900
- Price per sq. ft.:$214.51
- Tax amount:$3,233
Features and amenities
- Amenities:Multi Pane Windows, Screens, Some Gas Appliances
- Pool features:Pool
 Last Updated September 7, 2026. Information deemed reliable but not guaranteed. Information is provided exclusively for consumers' personal, non-commercial use and may not be used for any purpose other than to identify prospective properties consumers may be interested in purchasing.
New listings near 615 Whistler Dr
- New
 $129,900Active-- beds -- baths
450 Jefferson St, Rochester, PA 15074
MLS# 1773163Listed by: COMMONWEALTH REAL ESTATE SERVICES LLC - New
 $215,000Active3 beds 2 baths1,344 sq. ft.
517 Reno Street, Rochester, PA 15074
MLS# 1773145Listed by: HOWARD HANNA REAL ESTATE SERVICES - New
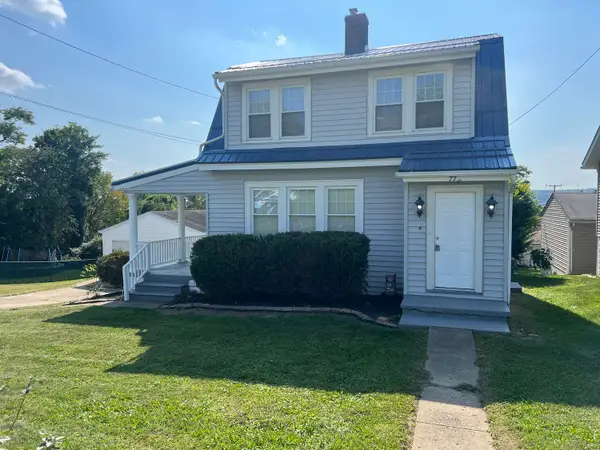 $220,000Active3 beds 2 baths1,176 sq. ft.
778 Elk Avenue, Rochester, PA 15074
MLS# 1772994Listed by: HOWARD HANNA REAL ESTATE SERVICES - New
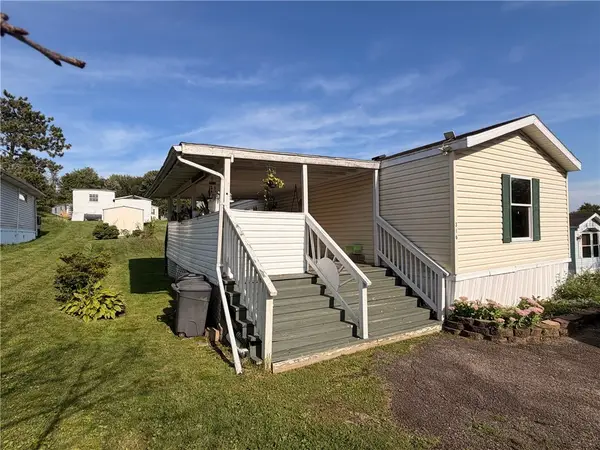 $30,000Active3 beds 2 baths1,216 sq. ft.
316 Cypress Ave, Rochester, PA 15074
MLS# 1772555Listed by: BERKSHIRE HATHAWAY THE PREFERRED REALTY 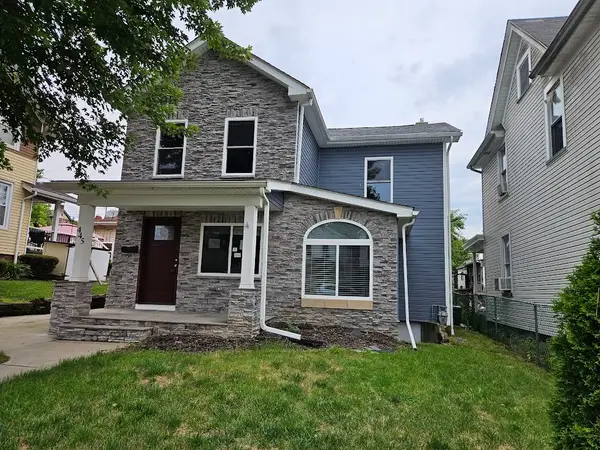 $117,500Pending3 beds 2 baths1,392 sq. ft.
445 Ohio Ave, Rochester, PA 15074
MLS# 1771291Listed by: OPEN DOORS REALTY CORP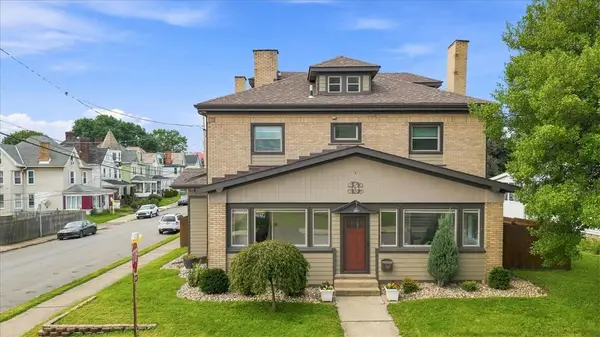 $244,900Pending5 beds 3 baths2,508 sq. ft.
302 Jefferson St, Rochester, PA 15074
MLS# 1771230Listed by: RE/MAX SELECT REALTY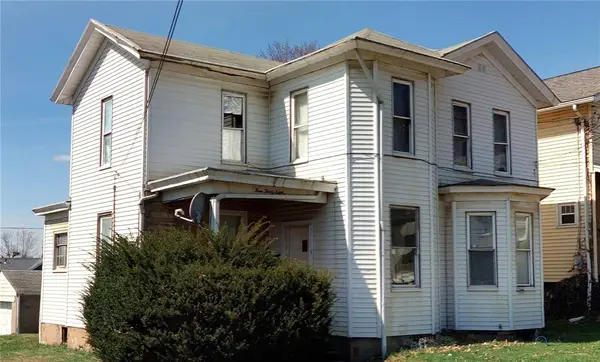 $75,000Active-- beds -- baths
438 New York Ave., Rochester, PA 15074
MLS# 1771170Listed by: EXP REALTY LLC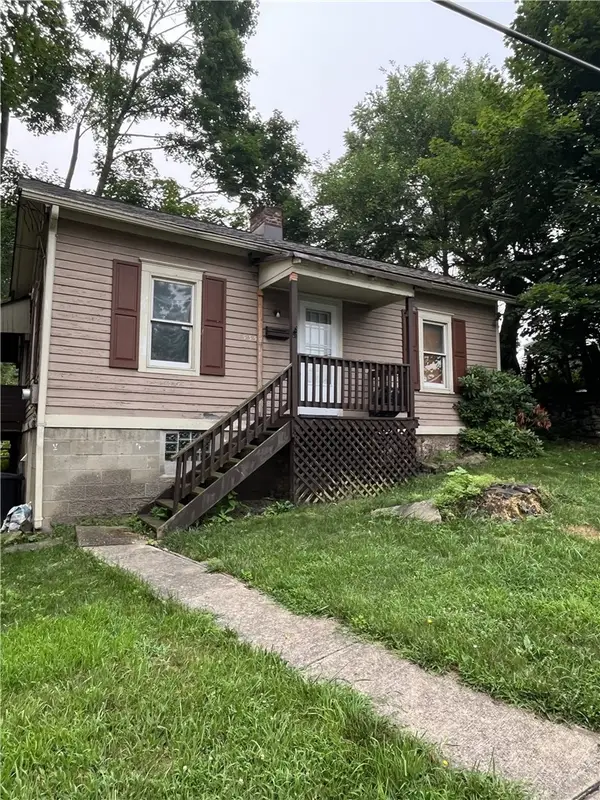 $35,000Active2 beds 1 baths840 sq. ft.
535 E Washington St, Rochester, PA 15074
MLS# 1770998Listed by: YOUR TOWN REALTY LLC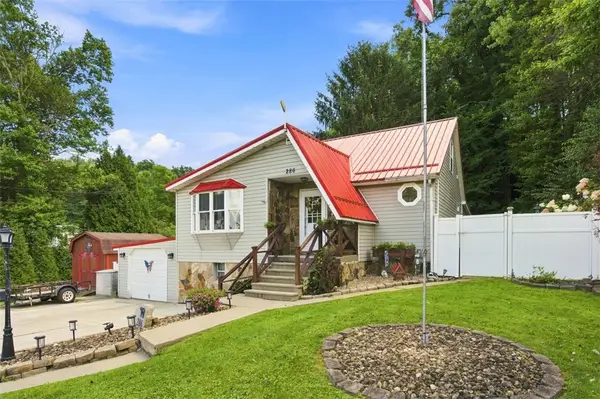 $266,900Active3 beds 1 baths1,400 sq. ft.
286 Big Knob Rd, Rochester, PA 15074
MLS# 1770720Listed by: KELLER WILLIAMS STEEL CITY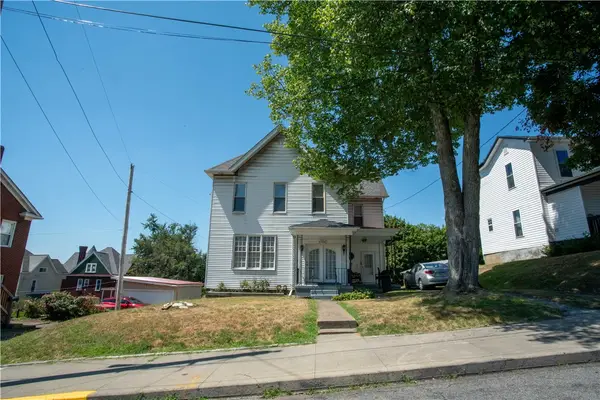 $209,900Active3 beds 3 baths2,430 sq. ft.
166 Pennsylvania Ave., Rochester, PA 15074
MLS# 1770645Listed by: RE/MAX SELECT REALTY


Protect your home and budget from life's surprises with an Assurant Home Warranty, backed by a partner that supports you through every step of homeownership. Explore Plans.
© 2023 - 2026 ERA Franchise Systems LLC. All rights reserved. ERA Franchise Systems LLC fully supports the principles of the Fair Housing Act and the Equal Opportunity Act. ERA, ERA Real Estate powered, and their respective logos are registered service marks of ERA Franchise Systems LLC. Each office is independently owned and operated.