
207 Kelly Ct, Royersford, PA 19468
Local realty services provided by:Pagoda Realty ERA Powered
207 Kelly Ct,Royersford, PA 19468
$1,099,000
- 5 Beds
- 5 Baths
- 3,352 sq. ft.
- Single family
- Pending
Listed by: shelby goodman
Office: toll brothers real estate, inc.
MLS#:PAMC2186588
Source:BRIGHTMLS
Price summary
- Price:$1,099,000
- Price per sq. ft.:$327.86
- Monthly HOA dues:$258
About this home
This Groton New haven quick move-in home offers an exceptional combination of space, flexibility, and elevated design, featuring 5 bedrooms and a thoughtfully added first-floor bedroom with a full bath—ideal for a variety of living arrangements. The open railing in lieu of a half wall enhances the home’s flow, creating a bright and connected living environment, while oak stairs add a timeless architectural detail. At the center of the home, a sleek linear fireplace brings a modern focal point to the main living area, complementing the home’s refined style. The alternate primary bath design provides a serene, spa-like retreat, thoughtfully designed for comfort and relaxation. Additional enhancements include rough plumbing in the basement, offering future potential, along with carefully selected finishes throughout. Outdoor living is elevated with a luxury outdoor living space, extending the home’s versatility for both entertaining and everyday enjoyment. Anticipated for fall delivery, this is a wonderful opportunity to own a thoughtfully designed Toll Brothers home with exceptional features already included. Close to all local shopping and dining, plus access to all major Highways, Route 422, PA Turnpike, I-76. *Photos are of model home....
Contact an agent
Home facts
- Year built:2026
- Subdivision & Development:NONE AVAILABLE
- Listing ID #:PAMC2186588
- Added:94 day(s) ago
- Updated:October 08, 2026 at 08:46 AM
Rooms and interior
- Bedrooms:5
- Total bathrooms:5
- Full bathrooms:4
- Half bathrooms:1
- Bedroom Description:Primary Bedroom
- Basement:Yes
- Basement Description:Poured Concrete, Rough Bath Plumb, Sump Pump
- Living area:3,352 sq. ft.
Heating and cooling
- Cooling:Central A/C
- Heating:Forced Air, Natural Gas
Structure and exterior
- Year built:2026
- Building area:3,352 sq. ft.
- Lot area:0.38 Acres
- Architectural Style:Contemporary
- Construction Materials:Brick, Vinyl Siding
- Foundation Description:Concrete Perimeter
- Levels:2 Stories
Schools
- High school:SPRING-FRD
- Middle school:SPRING-FRD
- Elementary school:UPPER PROVIDENCE
Utilities
- Water:Public
- Sewer:Public Septic
Finances and disclosures
- Price:$1,099,000
- Price per sq. ft.:$327.86
- Tax amount:$14,616 (2026)
Parking
- Parking description:Attached Garage, Garage - Front Entry, Garage Door Opener, On Street
- Garage:Yes
- Garage spaces:2
New listings near 207 Kelly Ct
- Coming Soon
 $595,000Coming Soon3 beds 3 baths2,730 sq. ft.
108 Harland Ave #, ROYERSFORD, PA 19468
MLS# PAMC2196540Listed by: EPIQUE REALTY - Open Sun, 11am to 3pm
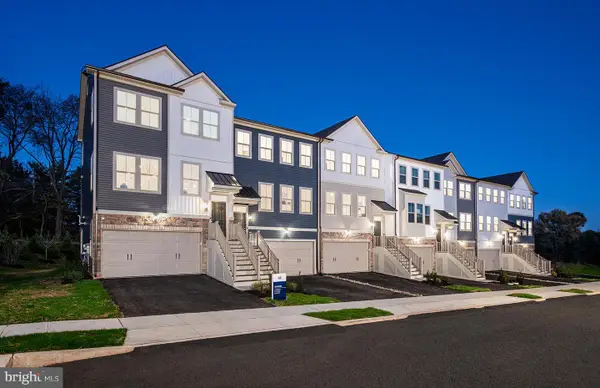 $559,990Active4 beds 4 baths2,175 sq. ft.
120 Beacon Ct #10301, ROYERSFORD, PA 19468
MLS# PAMC2185574Listed by: PULTE HOMES OF PA LIMITED PARTNERSHIP - Open Sun, 11am to 3pm
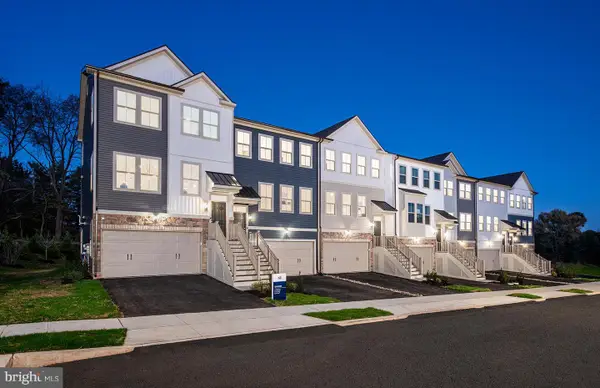 $572,990Active4 beds 4 baths2,175 sq. ft.
100 Beacon Ct #10405, ROYERSFORD, PA 19468
MLS# PAMC2192870Listed by: PULTE HOMES OF PA LIMITED PARTNERSHIP - New
 $435,000Active3 beds 3 baths2,526 sq. ft.
86 Forrest Ct, ROYERSFORD, PA 19468
MLS# PAMC2196502Listed by: BHHS KEYSTONE PROPERTIES - Open Sat, 12 to 3pmNew
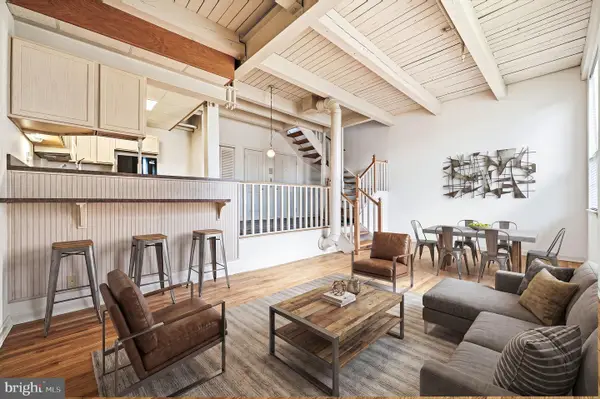 $279,550Active2 beds 1 baths1,126 sq. ft.
735 Washington St #204, ROYERSFORD, PA 19468
MLS# PAMC2196440Listed by: COUNTRYSIDE REALTY - Open Thu, 5 to 7pmNew
 $299,900Active2 beds 3 baths1,120 sq. ft.
454 Church St, ROYERSFORD, PA 19468
MLS# PAMC2196416Listed by: KELLER WILLIAMS REALTY GROUP - Open Sat, 11am to 3pmNew
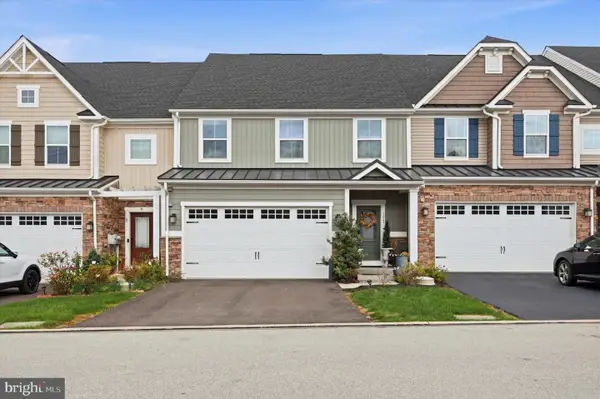 $665,000Active3 beds 4 baths3,366 sq. ft.
1045 Moscariello Ln #, ROYERSFORD, PA 19468
MLS# PAMC2196216Listed by: RE/MAX READY - New
 $995,000Active4 beds 4 baths3,321 sq. ft.
209 Old State Rd, ROYERSFORD, PA 19468
MLS# PAMC2196204Listed by: COLDWELL BANKER HEARTHSIDE 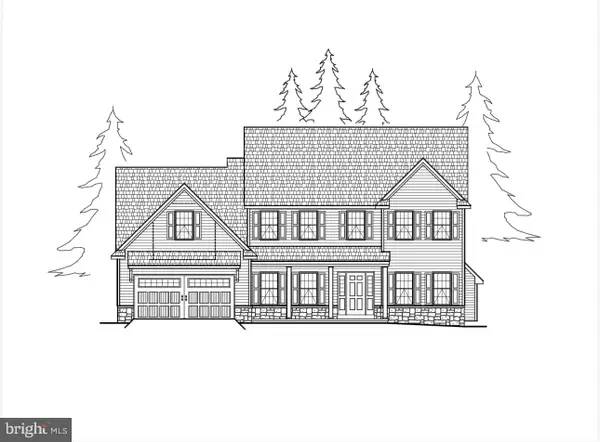 $989,900Active4 beds 4 baths3,180 sq. ft.
Address Withheld By Seller, ROYERSFORD, PA 19468
MLS# PAMC2195642Listed by: KELLER WILLIAMS REALTY GROUP $540,000Pending3 beds 3 baths2,638 sq. ft.
157 Larrabee Way #, ROYERSFORD, PA 19468
MLS# PAMC2195736Listed by: RE/MAX CENTRAL - LANSDALE


Protect your home and budget from life's surprises with an Assurant Home Warranty, backed by a partner that supports you through every step of homeownership. Explore Plans.
© 2023 - 2026 ERA Franchise Systems LLC. All rights reserved. ERA Franchise Systems LLC fully supports the principles of the Fair Housing Act and the Equal Opportunity Act. ERA, ERA Real Estate powered, and their respective logos are registered service marks of ERA Franchise Systems LLC. Each office is independently owned and operated.