
227 2nd Ave #6, Royersford, PA 19468
Local realty services provided by:O'BRIEN REALTY ERA POWERED
227 2nd Ave #6,Royersford, PA 19468
$466,358
- 3 Beds
- 3 Baths
- 1,757 sq. ft.
- Townhouse
- Active
Upcoming open houses
- Sun, Nov 1510:00 am - 01:00 pm
Listed by: terese e brittingham, thomas mccouch
Office: keller williams realty group
MLS#:PAMC2145418
Source:BRIGHTMLS
Price summary
- Price:$466,358
- Price per sq. ft.:$265.43
About this home
Quick delivery completed new townhomes on 2nd Avenue in Royersford — This is an END UNIT!
$10,000 incentive can be used toward your choice of closing costs, rate buy down with our preferred lender or price reduction.
Ready to move in! Spanning approximately 1,757 square feet, each residence features three finished levels of thoughtfully designed living space, plus a full unfinished basement with bath rough-in and storage or future customization.
The main living level showcases luxury vinyl plank flooring and a modern kitchen highlighted by quartz countertops, GE SS appliances and contemporary finishes. Three bedrooms and two-and-a-half baths provide comfortable everyday living, including a spacious primary suite.
Primary suite has bathroom tile floors, quartz double vanity top and linen closet. On the second floor a home office is perfect for working from home. Just off the family room is a private rear deck offering outdoor space for relaxing or entertaining. Basement is a walkout with plumbing rough-in for future bath. Upgraded lighting and faucets through out.
No HOA!! No monthly fees!!...
Contact an agent
Home facts
- Year built:2026
- Subdivision & Development:NONE AVAILABLE
- Listing ID #:PAMC2145418
- Added:491 day(s) ago
- Updated:October 28, 2026 at 02:16 PM
Rooms and interior
- Bedrooms:3
- Total bathrooms:3
- Full bathrooms:2
- Half bathrooms:1
- Kitchen Description:Built-In Range, Dishwasher, Disposal, Icemaker, Kitchen - Eat-In, Microwave, Upgraded Countertops
- Bedroom Description:Walk In Closet(s)
- Basement:Yes
- Basement Description:Full, Walkout Level
- Living area:1,757 sq. ft.
Heating and cooling
- Cooling:Central A/C
- Heating:90% Forced Air, Natural Gas
Structure and exterior
- Roof:Asphalt
- Year built:2026
- Building area:1,757 sq. ft.
- Lot area:0.06 Acres
- Architectural Style:Traditional
- Construction Materials:Blown-In Insulation, Stick Built, Vinyl Siding
- Foundation Description:Passive Radon Mitigation
- Levels:3 Story
Utilities
- Water:Public
- Sewer:Public Sewer
Finances and disclosures
- Price:$466,358
- Price per sq. ft.:$265.43
- Tax amount:$6,000 (2025)
Features and amenities
- Amenities:Natural Gas Available
Parking
- Parking description:On Street
New listings near 227 2nd Ave #6
- Coming Soon
 $500,000Coming Soon3 beds 2 baths2,008 sq. ft.
113 Swamp Pike, ROYERSFORD, PA 19468
MLS# PAMC2198182Listed by: KW EMPOWER - Coming Soon
 Coming Soon1 beds 1 baths761 sq. ft.
303 Foxcroft Cir #condo 303, ROYERSFORD, PA 19468
MLS# PAMC2198694Listed by: REALTY ONE GROUP RESTORE - COLLEGEVILLE - Coming Soon
 $399,900Coming Soon3 beds 2 baths1,440 sq. ft.
250 Walnut St #, ROYERSFORD, PA 19468
MLS# PAMC2198510Listed by: BHHS FOX & ROACH-COLLEGEVILLE - Coming Soon
 $759,900Coming Soon4 beds 3 baths2,672 sq. ft.
612 Crosshill Rd, ROYERSFORD, PA 19468
MLS# PAMC2197624Listed by: COLDWELL BANKER HEARTHSIDE REALTORS-COLLEGEVILLE - Coming Soon
 $899,000Coming Soon4 beds 4 baths4,686 sq. ft.
58 Boraten Rd #, ROYERSFORD, PA 19468
MLS# PAMC2197276Listed by: KELLER WILLIAMS REALTY GROUP - Open Thu, 5 to 7pmNew
 $115,000Active3 beds 2 baths960 sq. ft.
165 W Ridge Pike #109, ROYERSFORD, PA 19468
MLS# PAMC2198558Listed by: REAL OF PENNSYLVANIA - New
 $350,000Active3 beds 3 baths1,568 sq. ft.
5206 Drawbridge Ct, ROYERSFORD, PA 19468
MLS# PAMC2198476Listed by: HERB REAL ESTATE, INC. - New
 $360,000Active3 beds 2 baths1,400 sq. ft.
195 Roboda Blvd, ROYERSFORD, PA 19468
MLS# PAMC2198580Listed by: SPRINGER REALTY GROUP - Open Sun, 11am to 1pmNew
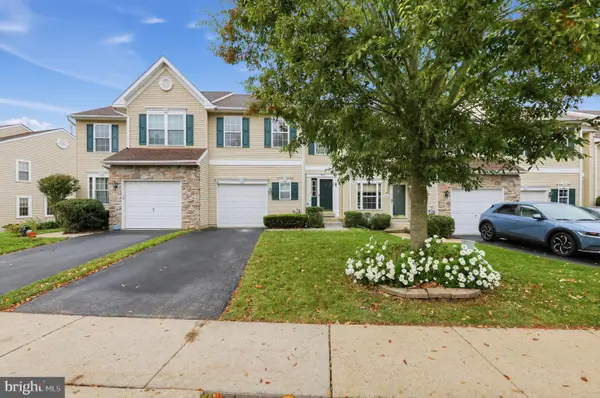 $434,900Active3 beds 3 baths1,520 sq. ft.
1037 Colin Dr, ROYERSFORD, PA 19468
MLS# PAMC2197880Listed by: COLDWELL BANKER REALTY - New
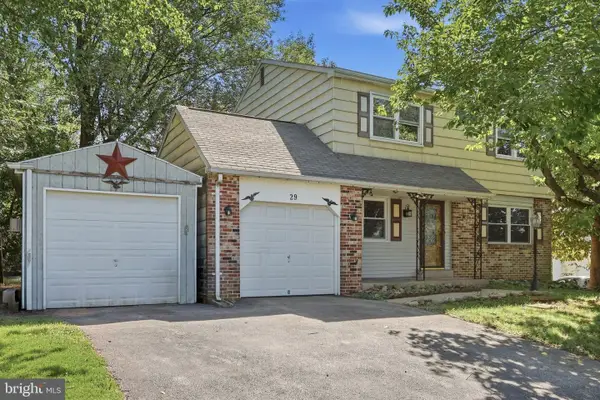 $405,000Active3 beds 3 baths1,682 sq. ft.
29 Cochise Ln, ROYERSFORD, PA 19468
MLS# PAMC2198050Listed by: HOMESMART REALTY ADVISORS


Protect your home and budget from life's surprises with an Assurant Home Warranty, backed by a partner that supports you through every step of homeownership. Explore Plans.
© 2023 - 2026 ERA Franchise Systems LLC. All rights reserved. ERA Franchise Systems LLC fully supports the principles of the Fair Housing Act and the Equal Opportunity Act. ERA, ERA Real Estate powered, and their respective logos are registered service marks of ERA Franchise Systems LLC. Each office is independently owned and operated.