
2806 Gateway Dr #, Royersford, PA 19468
Local realty services provided by:ERA Liberty Realty
Listed by: carolyn g ilg
Office: bhhs homesale realty- reading berks
MLS#:PAMC2193186
Source:BRIGHTMLS
Price summary
- Price:$435,000
- Price per sq. ft.:$198.18
- Monthly HOA dues:$185
About this home
*****OPEN HOUSE SATURDAY 12-3PM ****
Welcome to 2806 Gateway Drive, a meticulously maintained and beautifully updated 3-bedroom, 2.5-bath townhome with a finished basement, located in the Spring-Ford Area School District.
Step inside to a bright and welcoming main level featuring new luxury vinyl plank flooring, neutral finishes and crown molding. The spacious living room is anchored by a gas fireplace with a custom stone surround, creating a warm focal point for the room. The open layout flows easily into the dining area and kitchen, providing a comfortable setting for both everyday living and entertaining.
The kitchen features rich wood cabinetry, granite countertops, stainless steel appliances, recessed lighting and plenty of cabinet and counter space. Just off the kitchen, step outside onto the brand-new Trex deck, offering the perfect spot for outdoor dining, grilling or simply relaxing.
Upstairs, brand-new carpeting continues throughout the second floor. The generously sized primary bedroom offers a comfortable retreat complete with a large walk-in closet and a beautifully updated private bath featuring a double vanity, modern finishes, tiled walk-in shower and separate soaking tub. Two additional bedrooms and another full bath complete the upper level.
The finished basement provides even more living space with plenty of flexibility for a family room, home office, gym, playroom or entertainment area. An attached garage adds additional storage and everyday convenience.
From the new LVP flooring and carpeting to the new Trex deck, updated primary bath and custom gas fireplace, this home has been thoughtfully updated and exceptionally well maintained. Conveniently located in the Spring-Ford Area School District, 2806 Gateway Drive combines a spacious floor plan, quality improvements and true move-in-ready condition. Located directly across from Landis Creek Golf Club and so close to tons of great shopping. Beautifully cared for from top to bottom, this is a home you can settle into and enjoy from day one....
Contact an agent
Home facts
- Year built:1998
- Subdivision & Development:WATERFORD GREENE
- Listing ID #:PAMC2193186
- Added:4 day(s) ago
- Updated:September 07, 2026 at 01:47 PM
Rooms and interior
- Bedrooms:3
- Total bathrooms:3
- Full bathrooms:2
- Half bathrooms:1
- Flooring:Carpet, Luxury Vinyl Plank
- Dining Description:Dining Area, Dining Room
- Bathrooms Description:Full Bath, Half Bath, Primary Bath(s), Primary Bathroom
- Kitchen Description:Breakfast Area, Carpet, Crown Moldings, Recessed Lighting, Upgraded Countertops
- Bedroom Description:Carpet, Walk In Closet(s)
- Basement:Yes
- Basement Description:Fully Finished, Heated
- Living area:2,195 sq. ft.
Heating and cooling
- Cooling:Central A/C
- Heating:Forced Air, Natural Gas
Structure and exterior
- Roof:Shingle
- Year built:1998
- Building area:2,195 sq. ft.
- Lot Features:Adjoins Golf Course, Backs to Trees, Open
- Architectural Style:Straight Thru
- Exterior Features:Deck(s), Street Lights
- Foundation Description:Concrete Perimeter
- Levels:2 Stories
Utilities
- Water:Public
- Sewer:Public Sewer
Finances and disclosures
- Price:$435,000
- Price per sq. ft.:$198.18
- Tax amount:$4,837 (2026)
Features and amenities
- Laundry features:Laundry
- Amenities:100 Amp Service, Carpet, Crown Moldings, Recessed Lighting, Water Treat System
Parking
- Parking description:Additional Storage Area, Attached Garage, Garage - Front Entry
- Garage:Yes
- Garage spaces:1
New listings near 2806 Gateway Dr #
- Coming Soon
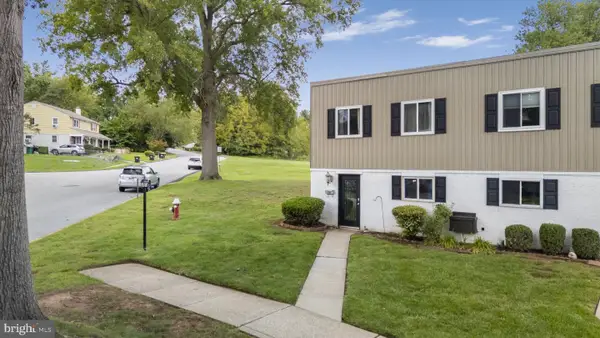 $278,000Coming Soon3 beds 2 baths1,360 sq. ft.
34 Fords Edge, ROYERSFORD, PA 19468
MLS# PAMC2193058Listed by: EXP REALTY, LLC - Coming Soon
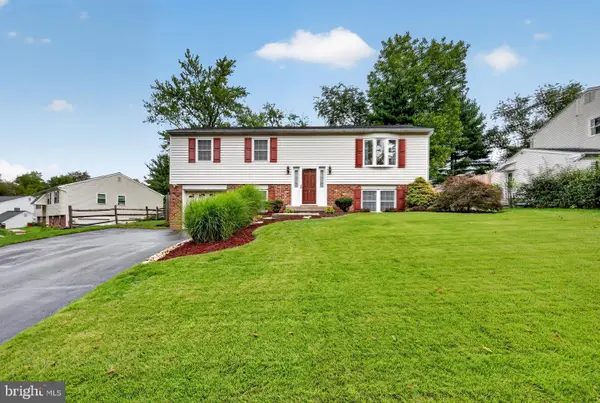 $499,500Coming Soon4 beds 3 baths2,025 sq. ft.
922 Mennonite Rd, ROYERSFORD, PA 19468
MLS# PAMC2192360Listed by: FREESTYLE REAL ESTATE LLC - Coming Soon
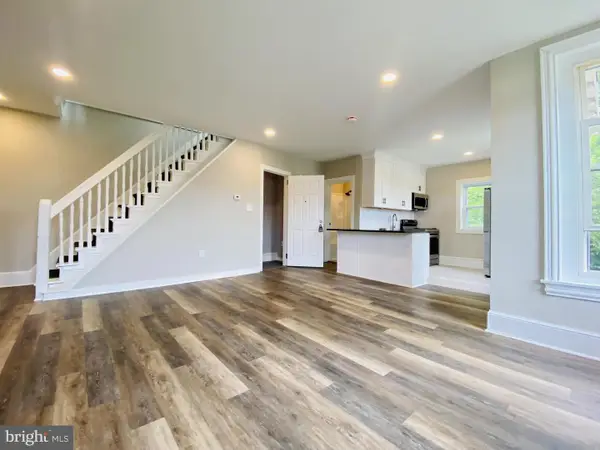 $480,000Coming Soon3 beds -- baths
13 2nd Ave, ROYERSFORD, PA 19468
MLS# PAMC2192698Listed by: BIG REALTY - New
 $220,000Active2 beds 2 baths1,421 sq. ft.
108 Dyer Ct, ROYERSFORD, PA 19468
MLS# PAMC2193628Listed by: REAL OF PENNSYLVANIA - New
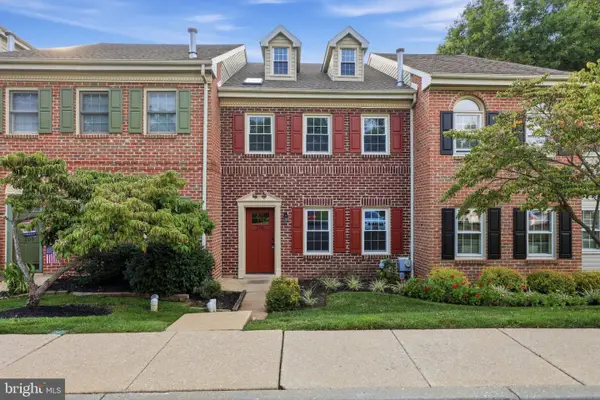 $379,900Active3 beds 3 baths1,680 sq. ft.
206 Georgetowne Ct, ROYERSFORD, PA 19468
MLS# PAMC2193236Listed by: HOMESMART REALTY ADVISORS - Open Sun, 11am to 4pmNew
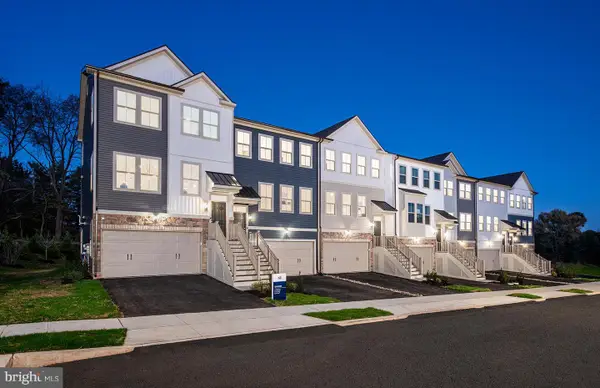 $595,990Active4 beds 4 baths2,175 sq. ft.
100 Beacon Ct, ROYERSFORD, PA 19468
MLS# PAMC2192870Listed by: PULTE HOMES OF PA LIMITED PARTNERSHIP - New
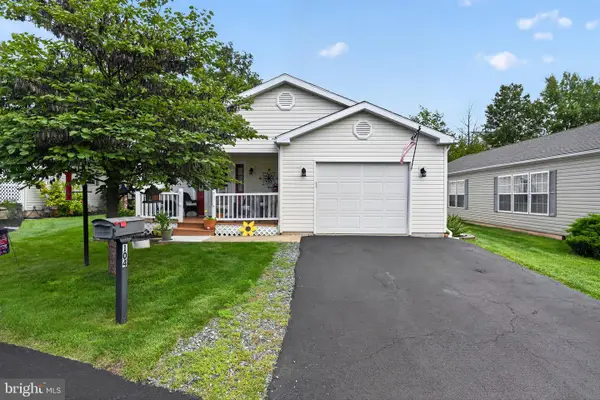 $250,000Active2 beds 2 baths1,560 sq. ft.
104 Dyer Ct, ROYERSFORD, PA 19468
MLS# PAMC2192652Listed by: REAL OF PENNSYLVANIA 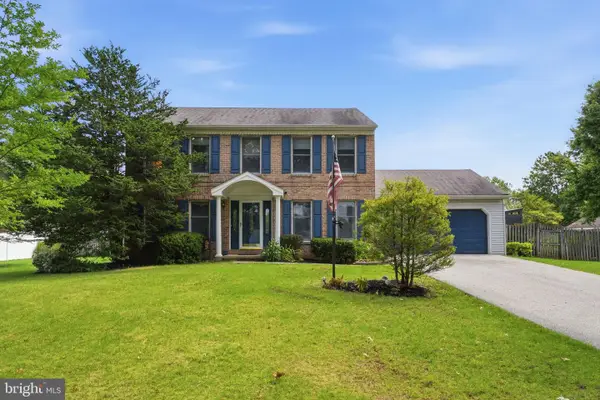 $639,900Active4 beds 3 baths2,986 sq. ft.
303 Fox Trl, ROYERSFORD, PA 19468
MLS# PAMC2192380Listed by: REALTY ONE GROUP RESTORE - COLLEGEVILLE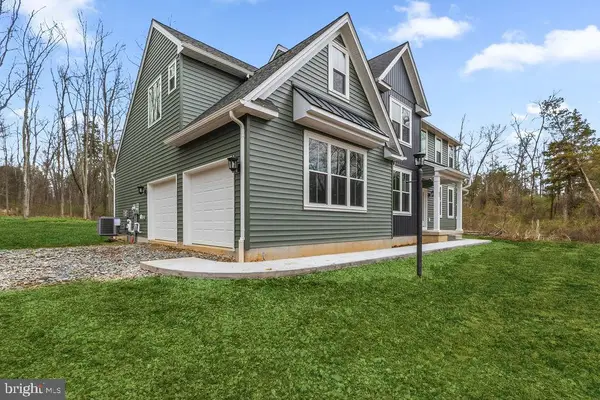 $932,727Active4 beds 3 baths2,738 sq. ft.
Lot 1a Iroquois Dr, ROYERSFORD, PA 19468
MLS# PAMC2192222Listed by: KELLER WILLIAMS REALTY GROUP


Protect your home and budget from life's surprises with an Assurant Home Warranty, backed by a partner that supports you through every step of homeownership. Explore Plans.
© 2023 - 2026 ERA Franchise Systems LLC. All rights reserved. ERA Franchise Systems LLC fully supports the principles of the Fair Housing Act and the Equal Opportunity Act. ERA, ERA Real Estate powered, and their respective logos are registered service marks of ERA Franchise Systems LLC. Each office is independently owned and operated.