
922 Mennonite Rd, Royersford, PA 19468
Local realty services provided by:ERA Byrne Realty
922 Mennonite Rd,Royersford, PA 19468
$499,500
- 4 Beds
- 3 Baths
- 2,025 sq. ft.
- Single family
- Coming Soon
Listed by: susan cusumano
Office: freestyle real estate llc.
MLS#:PAMC2192360
Source:BRIGHTMLS
Price summary
- Price:$499,500
- Price per sq. ft.:$246.67
About this home
Welcome to this beautifully, well maintained 4-bedroom, 2.5-bath home with a 1-car garage, offering 2,025 square feet of living space in the desirable Mingo Village community and highly sought-after Spring-Ford School District! From the moment you enter the foyer, you’ll appreciate the inviting floor plan, fresh paint, and newer carpeting throughout much of the home. The spacious living room features a charming bay window that fills the space with natural light and flows seamlessly into the dedicated dining room—perfect for entertaining family and friends. The updated eat-in kitchen is sure to impress, featuring granite countertops, a tile backsplash, new soft-close cabinetry, and beautiful engineered hardwood flooring. A newer kitchen door provides easy access to the large deck, creating an ideal space for outdoor dining, entertaining, or simply relaxing and enjoying the outdoors. Continuing down the hallway, you’ll find an updated full hallway bathroom with modern tile finishes and new modern vanity. The spacious primary bedroom offers a beautifully up-to-date tiled walk-in shower and new vanity. Two additional generously sized bedrooms, linen closet, convenient pull-down attic access with partially floored storage space and coat closet complete the upper level.
The lower level provides even more living space with a large family/entertainment room featuring new carpeting. A versatile fourth bedroom offers endless possibilities and could easily serve as a home office, craft room, guest room, or additional storage space. An updated powder room and laundry area add convenience, while direct access to the 1-car garage makes everyday living a breeze. Additional highlights include a conversion from oil to propane for a cleaner and more efficient energy source, as well as a whole-house attic fan. Outside, the quarter of an acre fenced in backyard provides a wonderful space for pets and entertaining, while the storage shed is perfect for keeping lawn equipment and outdoor supplies neatly tucked away. Ask for a complete list of home improvements! This home has been lovingly maintained and truly shows pride of ownership. Why buy a townhome when, for under $500K, you can enjoy the privacy, space, and many benefits of owning your own single-family home. Don’t miss this incredible opportunity to make this wonderful home your own!...
Contact an agent
Home facts
- Year built:1974
- Subdivision & Development:MINGO
- Listing ID #:PAMC2192360
- Updated:September 07, 2026 at 01:31 PM
Rooms and interior
- Bedrooms:4
- Total bathrooms:3
- Full bathrooms:2
- Half bathrooms:1
- Flooring:Carpet, Ceramic Tile, Luxury Vinyl Tile
- Dining Description:Dining Area
- Bathrooms Description:Primary Bath(s)
- Kitchen Description:Built-In Microwave, Carpet, Dishwasher, Kitchen - Eat-In, Oven/Range - Electric, Recessed Lighting, Refrigerator, Stainless Steel Appliances, Upgraded Countertops
- Bedroom Description:Carpet
- Basement:Yes
- Basement Description:Garage Access, Heated
- Living area:2,025 sq. ft.
Heating and cooling
- Cooling:Attic Fan, Central A/C
- Heating:Forced Air, Propane - Leased
Structure and exterior
- Year built:1974
- Building area:2,025 sq. ft.
- Lot area:0.25 Acres
- Lot Features:Cul-de-sac, Front Yard, Rear Yard, SideYard(s)
- Architectural Style:Bi-level, Colonial
- Construction Materials:Vinyl Siding
- Exterior Features:Deck(s)
- Foundation Description:Block
- Levels:1 Story
Utilities
- Water:Public
- Sewer:Public Sewer
Finances and disclosures
- Price:$499,500
- Price per sq. ft.:$246.67
- Tax amount:$5,661 (2026)
Features and amenities
- Laundry features:Dryer, Laundry, Washer
- Amenities:100 Amp Service, Attic, Attic/House Fan, Carpet, Ceiling Fan(s), Recessed Lighting
Parking
- Parking description:Attached Garage, Garage - Front Entry, On Street
- Garage:Yes
- Garage spaces:1
New listings near 922 Mennonite Rd
- Coming Soon
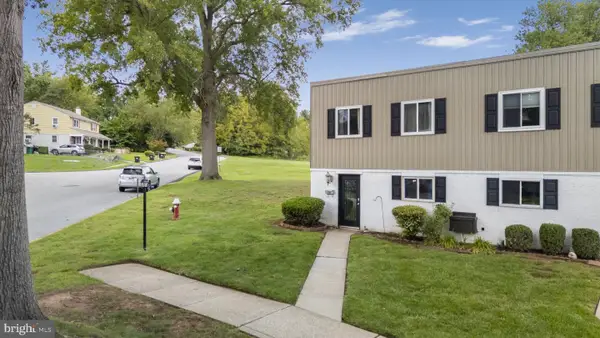 $278,000Coming Soon3 beds 2 baths1,360 sq. ft.
34 Fords Edge, ROYERSFORD, PA 19468
MLS# PAMC2193058Listed by: EXP REALTY, LLC - Coming Soon
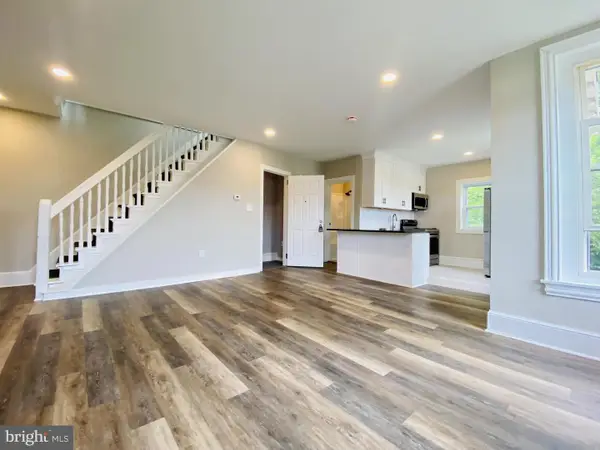 $480,000Coming Soon3 beds -- baths
13 2nd Ave, ROYERSFORD, PA 19468
MLS# PAMC2192698Listed by: BIG REALTY - New
 $220,000Active2 beds 2 baths1,421 sq. ft.
108 Dyer Ct, ROYERSFORD, PA 19468
MLS# PAMC2193628Listed by: REAL OF PENNSYLVANIA - New
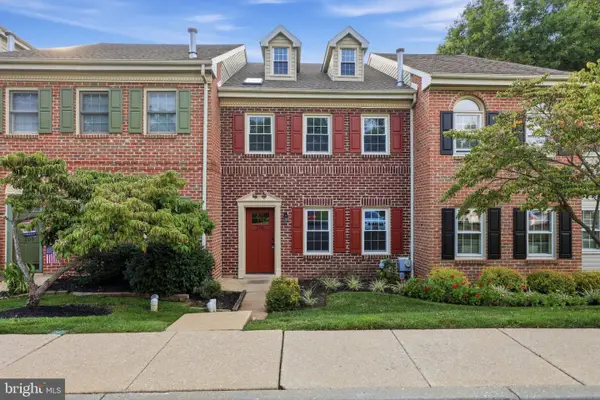 $379,900Active3 beds 3 baths1,680 sq. ft.
206 Georgetowne Ct, ROYERSFORD, PA 19468
MLS# PAMC2193236Listed by: HOMESMART REALTY ADVISORS - New
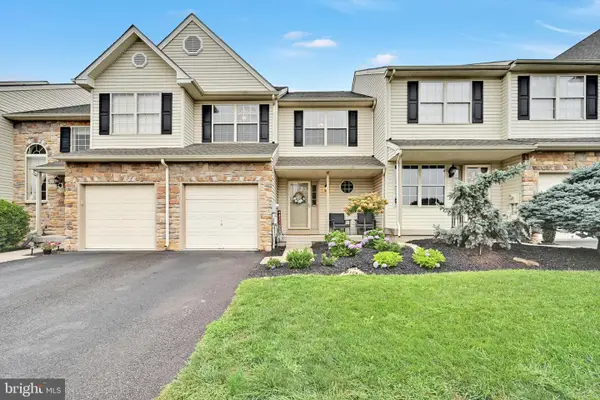 $435,000Active3 beds 3 baths2,195 sq. ft.
2806 Gateway Dr #, ROYERSFORD, PA 19468
MLS# PAMC2193186Listed by: BHHS HOMESALE REALTY- READING BERKS - Open Sun, 11am to 4pmNew
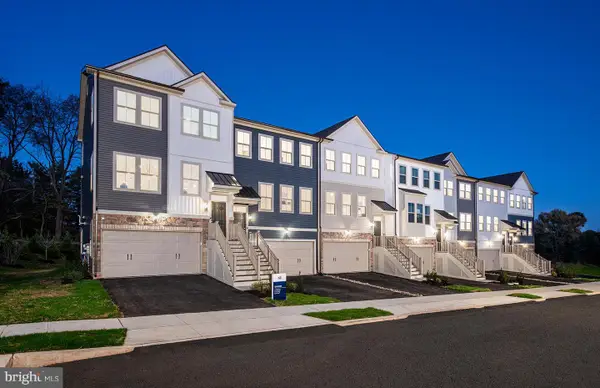 $595,990Active4 beds 4 baths2,175 sq. ft.
100 Beacon Ct, ROYERSFORD, PA 19468
MLS# PAMC2192870Listed by: PULTE HOMES OF PA LIMITED PARTNERSHIP - New
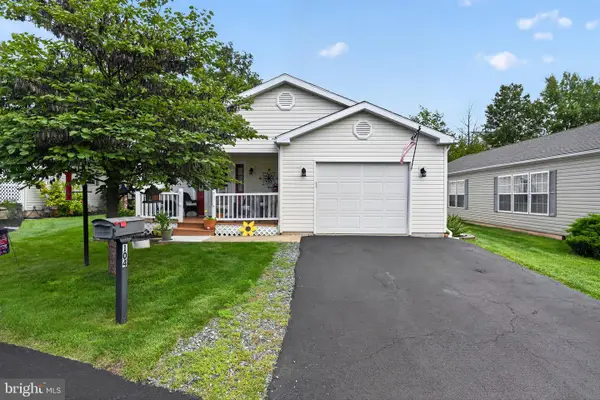 $250,000Active2 beds 2 baths1,560 sq. ft.
104 Dyer Ct, ROYERSFORD, PA 19468
MLS# PAMC2192652Listed by: REAL OF PENNSYLVANIA 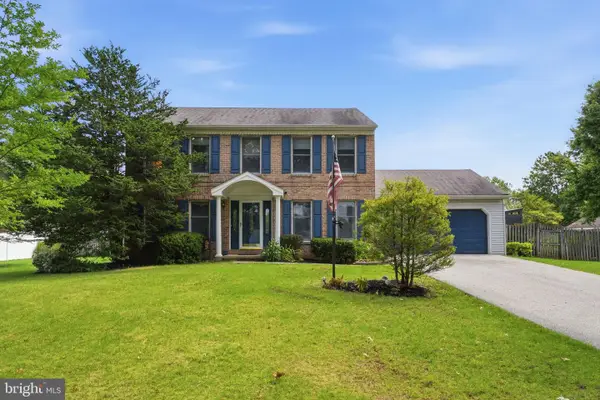 $639,900Active4 beds 3 baths2,986 sq. ft.
303 Fox Trl, ROYERSFORD, PA 19468
MLS# PAMC2192380Listed by: REALTY ONE GROUP RESTORE - COLLEGEVILLE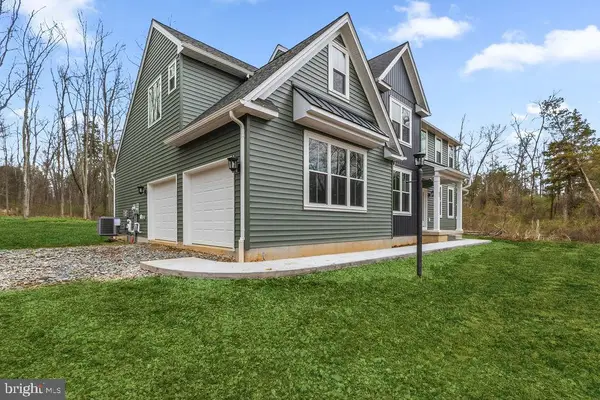 $932,727Active4 beds 3 baths2,738 sq. ft.
Lot 1a Iroquois Dr, ROYERSFORD, PA 19468
MLS# PAMC2192222Listed by: KELLER WILLIAMS REALTY GROUP


Protect your home and budget from life's surprises with an Assurant Home Warranty, backed by a partner that supports you through every step of homeownership. Explore Plans.
© 2023 - 2026 ERA Franchise Systems LLC. All rights reserved. ERA Franchise Systems LLC fully supports the principles of the Fair Housing Act and the Equal Opportunity Act. ERA, ERA Real Estate powered, and their respective logos are registered service marks of ERA Franchise Systems LLC. Each office is independently owned and operated.