
602 Red Rock Cir, Royersford, PA 19468
Local realty services provided by:ERA Valley Realty
Listed by: joymarie defruscio, sheridan nicole villano
Office: keller williams realty group
MLS#:PAMC2188114
Source:BRIGHTMLS
Price summary
- Price:$415,000
- Price per sq. ft.:$213.7
- Monthly HOA dues:$265
About this home
Welcome home, to 602 Red Rock Circle. Discover the charm of this beautifully maintained Colonial townhouse in the desirable Linfield Knoll community. With 1,642 sq. ft. of thoughtfully designed living space, this home is perfect for those seeking comfort and style. Step inside from the front porch, to find a warm and inviting atmosphere, featuring bountiful natural light from the additional end-of-row window, luxury vinyl plank flooring and plush carpeting throughout. This entryway is the perfect space for a convenient dropzone, making coming and going a breeze. The spacious living and dining rooms are enhanced by elegant crown moldings and chair railings, creating a sophisticated yet cozy environment. The heart of the home is the well-appointed kitchen, equipped with modern appliances including a gas oven/range, built-in microwave, refrigerator, and dishwasher, making meal prep a delight. Retreat to the primary suite, where you'll find a generous walk-in closet with built-ins for maximum organization, and a spa-like bathroom complete with a soaking tub and a walk-in shower-perfect for unwinding after a long day. Two additional bedrooms provide ample space for guests or a home office. Along the second floor hall, you’ll find an additional full bathroom and laundry space, creating ease and efficiency for your day-to-day life. Enjoy outdoor living on your private deck, just off of the living room, ideal for morning coffee or evening gatherings. The fully finished basement with a stunning wood accent ceiling, offers endless possibilities-create a game room, home gym, or additional storage. With an attached garage and driveway parking, convenience is at your fingertips. The low association fee covers lawn maintenance, snow removal, and trash services, allowing you to enjoy a maintenance-free lifestyle. This home is not just a place to live; it's a sanctuary where memories are made. Don't miss your chance to make it yours! **Please note: The property is not accessible from Linfield-Trappe Road due to a temporary bridge closure. Please use Waze to navigate or see final photo for more information on directions**...
Contact an agent
Home facts
- Year built:2000
- Subdivision & Development:LINFIELD KNOLL
- Listing ID #:PAMC2188114
- Added:48 day(s) ago
- Updated:September 06, 2026 at 07:38 AM
Rooms and interior
- Bedrooms:3
- Total bathrooms:3
- Full bathrooms:2
- Half bathrooms:1
- Flooring:Carpet, Luxury Vinyl Plank
- Dining Description:Dining Room
- Bathrooms Description:Bathroom 2, Half Bath, Primary Bath(s), Primary Bathroom
- Kitchen Description:Built-In Microwave, Carpet, Crown Moldings, Dishwasher, Oven/Range - Gas, Pantry, Refrigerator
- Bedroom Description:Carpet, Primary Bedroom, Walk In Closet(s)
- Basement:Yes
- Basement Description:Fully Finished
- Living area:1,942 sq. ft.
Heating and cooling
- Cooling:Central A/C
- Heating:Forced Air, Natural Gas
Structure and exterior
- Year built:2000
- Building area:1,942 sq. ft.
- Lot area:0.03 Acres
- Architectural Style:Colonial
- Construction Materials:Vinyl Siding
- Exterior Features:Deck(s), Porch(es)
- Foundation Description:Concrete Perimeter
- Levels:2 Stories
Utilities
- Water:Public
- Sewer:Public Sewer
Finances and disclosures
- Price:$415,000
- Price per sq. ft.:$213.7
- Tax amount:$5,216 (2026)
Features and amenities
- Amenities:Carpet, Ceiling Fan(s), Chair Railings, Crown Moldings
Parking
- Parking description:Asphalt Driveway, Attached Garage, Garage - Front Entry
- Garage:Yes
- Garage spaces:1
New listings near 602 Red Rock Cir
- Coming Soon
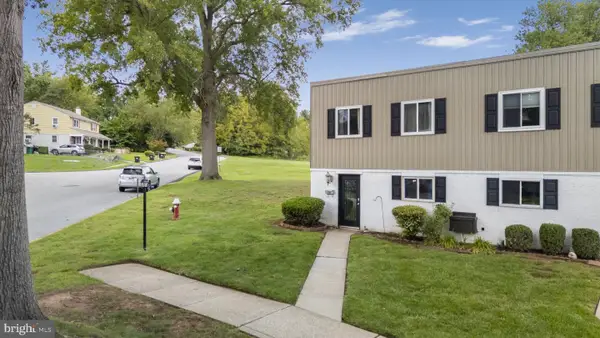 $278,000Coming Soon3 beds 2 baths1,360 sq. ft.
34 Fords Edge, ROYERSFORD, PA 19468
MLS# PAMC2193058Listed by: EXP REALTY, LLC - Coming Soon
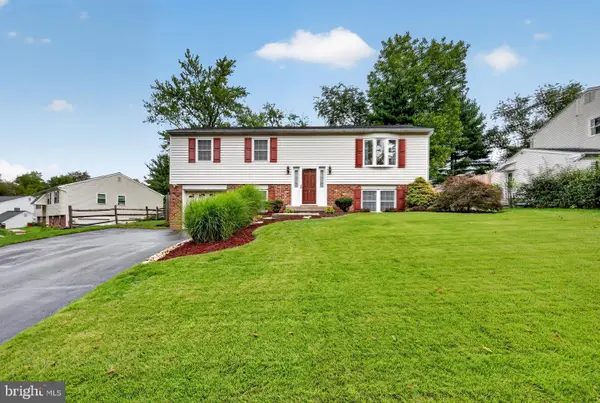 $499,500Coming Soon4 beds 3 baths2,025 sq. ft.
922 Mennonite Rd, ROYERSFORD, PA 19468
MLS# PAMC2192360Listed by: FREESTYLE REAL ESTATE LLC - Coming Soon
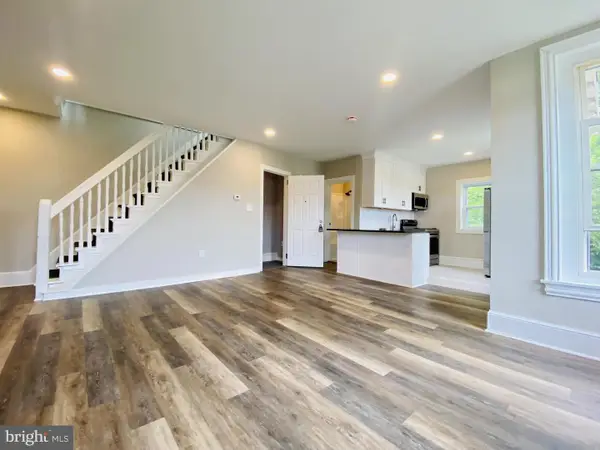 $480,000Coming Soon3 beds -- baths
13 2nd Ave, ROYERSFORD, PA 19468
MLS# PAMC2192698Listed by: BIG REALTY - New
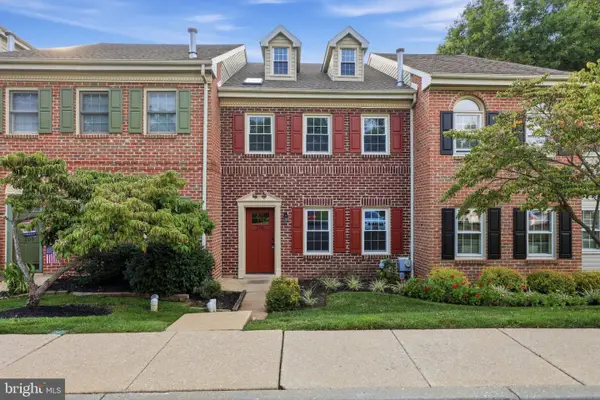 $379,900Active3 beds 3 baths1,680 sq. ft.
206 Georgetowne Ct, ROYERSFORD, PA 19468
MLS# PAMC2193236Listed by: HOMESMART REALTY ADVISORS - New
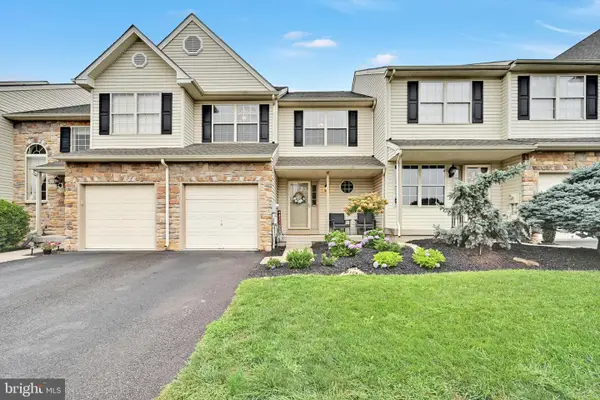 $435,000Active3 beds 3 baths2,195 sq. ft.
2806 Gateway Dr #, ROYERSFORD, PA 19468
MLS# PAMC2193186Listed by: BHHS HOMESALE REALTY- READING BERKS - Open Sun, 11am to 4pmNew
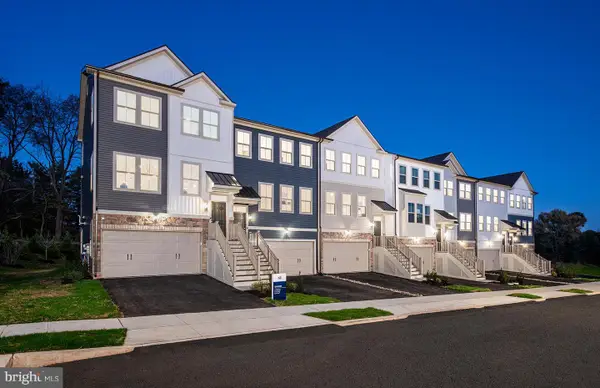 $595,990Active4 beds 4 baths2,175 sq. ft.
100 Beacon Ct, ROYERSFORD, PA 19468
MLS# PAMC2192870Listed by: PULTE HOMES OF PA LIMITED PARTNERSHIP - New
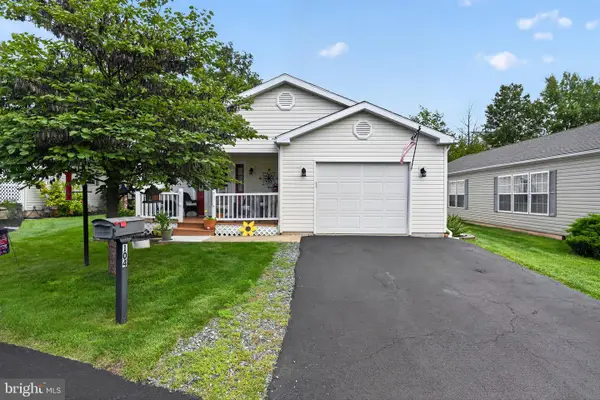 $250,000Active2 beds 2 baths1,560 sq. ft.
104 Dyer Ct, ROYERSFORD, PA 19468
MLS# PAMC2192652Listed by: REAL OF PENNSYLVANIA - Open Sun, 12 to 2pm
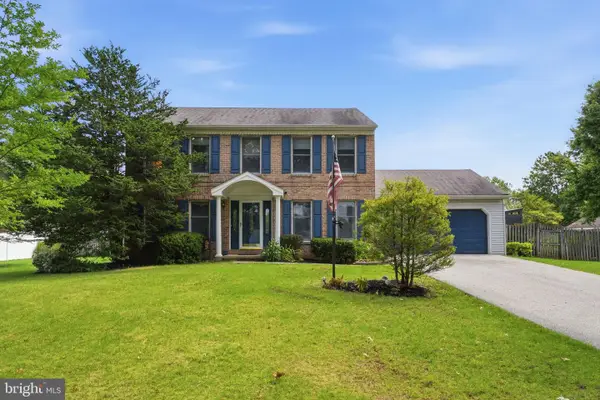 $639,900Active4 beds 3 baths2,986 sq. ft.
303 Fox Trl, ROYERSFORD, PA 19468
MLS# PAMC2192380Listed by: REALTY ONE GROUP RESTORE - COLLEGEVILLE 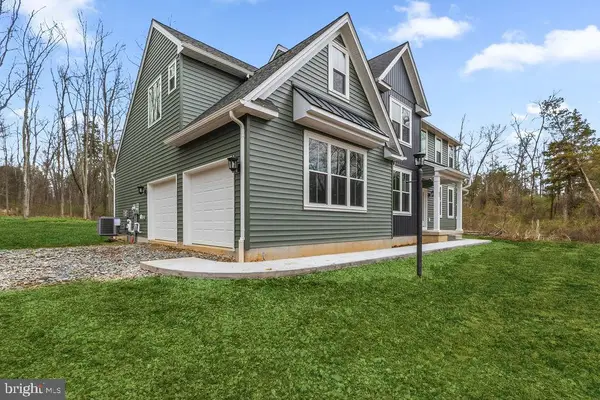 $932,727Active4 beds 3 baths2,738 sq. ft.
Lot 1a Iroquois Dr, ROYERSFORD, PA 19468
MLS# PAMC2192222Listed by: KELLER WILLIAMS REALTY GROUP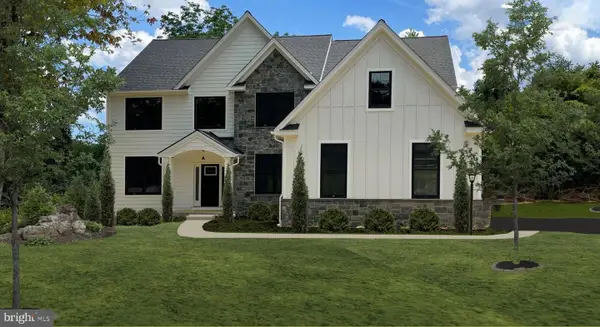 $945,177Active4 beds 3 baths2,738 sq. ft.
Lot 1b Iroquois Dr, ROYERSFORD, PA 19468
MLS# PAMC2192416Listed by: KELLER WILLIAMS REALTY GROUP


Protect your home and budget from life's surprises with an Assurant Home Warranty, backed by a partner that supports you through every step of homeownership. Explore Plans.
© 2023 - 2026 ERA Franchise Systems LLC. All rights reserved. ERA Franchise Systems LLC fully supports the principles of the Fair Housing Act and the Equal Opportunity Act. ERA, ERA Real Estate powered, and their respective logos are registered service marks of ERA Franchise Systems LLC. Each office is independently owned and operated.