
1378 Macarthur Drive Ext, Russellton, PA 15076
Local realty services provided by:ERA Lechner & Associates, Inc.
Listed by: derek greene
Office: the greene realty group
MLS#:1778489
Source:PA_WPN
Price summary
- Price:$679,000
- Price per sq. ft.:$204.7
About this home
Welcome to this well cared for custom built private home on .94 acres in the peaceful Deer Lakes School District, in the heart of West Deer Township. Offering quality craftmanship and flexible living arrangements this rare property has a main residence attached to an oversized garage with a beautiful apartment above. The 2300 sq ft Main Residence = Built in 2006 this 2 bed 3 bath features crown molding, hardwood flooring, tile bathrooms, walk in showers, a whirlpool tub. A gourmet kitchen with All stainless steel appliances including double ovens, gas cooktop, warming drawer, built in microwave and wine cooler Maytag D/W, Frigidaire refrigerator. Professionally built and installed kitchen with Maple Glazed finish cabinetry Bill Bonura Kitchens did the work. Granite counter tops A walk in Pantry Ceramic tile bathrooms with Moen fixtures. Built in bookcases in the family room along with large 6x7 windows and a sliding glass door bring in the morning sun. The dining room easily seats 10. The office/den has a granite built in desk area. Tankless Gas water heater. Two furnaces and A/C units for efficient zoned heating and cooling. Connected to public water, the home septic system is very well maintained and permitted for 2
bedrooms Brand NEW ROOF 09/2026 Brand new Carpet 09/2026 The home is tastefully done and does not show like it is 20 years old. Please look at all pics and I have more to share if you request them.
Now onto the Attached Garage with Bonus room above = Completed in 2018, this is a showstopper. It features a full kitchen a full bath with walk in shower. All very high quality. Heated and cooled by its own HVAC system and its own hot water tank. The cathedral ceiling, the real hardwood floors and the well thought out floor plan will impress you. This is a great spot for a home office, a private studio, or a living
space for loved ones. Many Possibilities ! This property is impossible to replicate at this price point. It is priced lower than anything comparable or recently sold. At $205 a sq ft. its $50 a sq ft lower than what a new plan is building up the street. And this is more than double the size with a FLAT Acre lot. This is a screaming deal. Please reach owner if you are pre-qualified and have you finances ready to go....
Contact an agent
Home facts
- Year built:2005
- Listing ID #:1778489
- Added:10 day(s) ago
- Updated:October 20, 2026 at 10:07 AM
Rooms and interior
- Bedrooms:2
- Total bathrooms:3
- Full bathrooms:2
- Half bathrooms:1
- Rooms Total:7
- Flooring:Hardwood
- Kitchen Description:Dishwasher
- Living area:3,317 sq. ft.
Heating and cooling
- Cooling:Central Air, Electric
- Heating:Gas
- Central air:Yes
Structure and exterior
- Year built:2005
- Building area:3,317 sq. ft.
- Lot area:0.94 Acres
- Construction Materials:Brick, Stone
Utilities
- Water:Public
Finances and disclosures
- Price:$679,000
- Price per sq. ft.:$204.7
- Tax amount:$7,119
Features and amenities
- Laundry features:Dryer, Washer
- Amenities:Screens
Parking
- Total parking spaces:8
- Garage:Yes
 Last Updated October 20, 2026. Information deemed reliable but not guaranteed. Information is provided exclusively for consumers' personal, non-commercial use and may not be used for any purpose other than to identify prospective properties consumers may be interested in purchasing.
New listings near 1378 Macarthur Drive Ext
- New
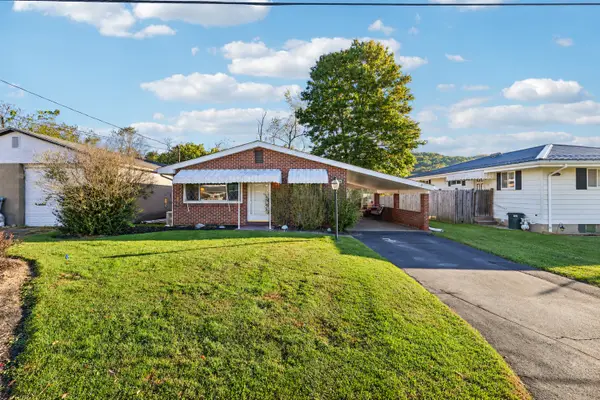 $174,900Active3 beds 2 baths960 sq. ft.
36 Poma Street, Russellton, PA 15076
MLS# 1779478Listed by: HOWARD HANNA REAL ESTATE SERVICES - New
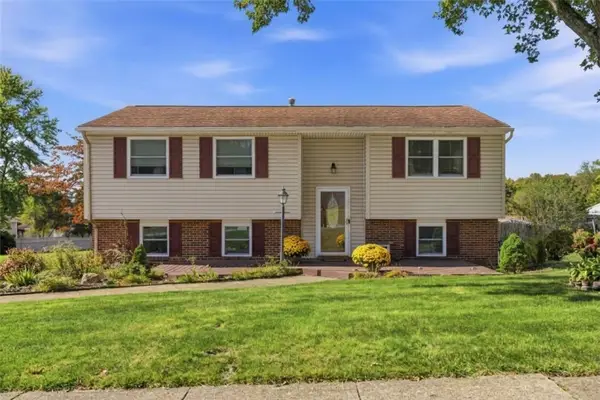 $299,900Active3 beds 2 baths
210 Meadow Wood Dr, Cheswick, PA 15024
MLS# 1778450Listed by: BERKSHIRE HATHAWAY THE PREFERRED REALTY 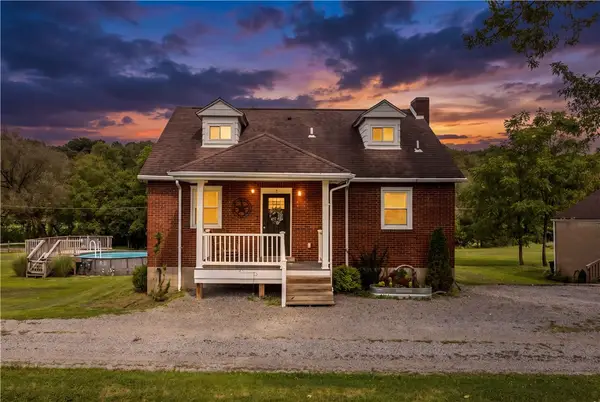 $234,999Active3 beds 3 baths1,254 sq. ft.
5 Creek Ln, Russellton, PA 15076
MLS# 1772194Listed by: COLDWELL BANKER REALTY $299,000Active4 beds 3 baths1,536 sq. ft.
43 Woodhill Dr, Cheswick, PA 15024
MLS# 1768514Listed by: COLDWELL BANKER REALTY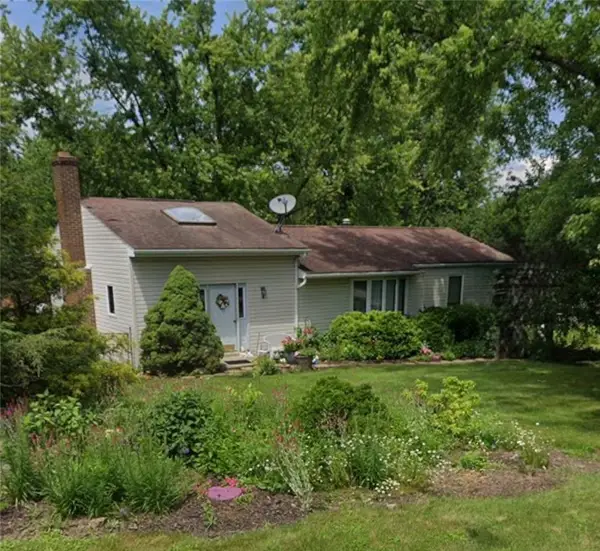 $145,000Pending4 beds 2 baths
2 Deer Park Dr, Cheswick, PA 15024
MLS# 1765355Listed by: BERKSHIRE HATHAWAY THE PREFERRED REALTY $149,900Pending4 beds 2 baths2,118 sq. ft.
1251 Patton Dr, Russellton, PA 15076
MLS# 1755148Listed by: EXP REALTY LLC


Protect your home and budget from life's surprises with an Assurant Home Warranty, backed by a partner that supports you through every step of homeownership. Explore Plans.
© 2023 - 2026 ERA Franchise Systems LLC. All rights reserved. ERA Franchise Systems LLC fully supports the principles of the Fair Housing Act and the Equal Opportunity Act. ERA, ERA Real Estate powered, and their respective logos are registered service marks of ERA Franchise Systems LLC. Each office is independently owned and operated.