
5 Creek Ln, Russellton, PA 15076
Local realty services provided by:ERA Johnson Real Estate, Inc.
5 Creek Ln,Russellton, PA 15076
$234,999
- 3 Beds
- 3 Baths
- 1,254 sq. ft.
- Single family
- Active
Listed by: nicole chirdon
Office: coldwell banker realty
MLS#:1772194
Source:PA_WPN
Price summary
- Price:$234,999
- Price per sq. ft.:$187.4
About this home
This 3-bedroom, 2½-bath Cape Cod in the Deer Lakes School District sits on a private lane and has the space, updates, and amenities you’ve been looking for. The first and second levels have been fully renovated, featuring updated flooring, kitchen, bathrooms, HVAC, water heater, windows, electric, and roof. And when you need even more room to spread out, head downstairs to the newly finished game room, complete with a full bath and a spacious laundry room.?? Enjoy your morning coffee on the front or back porch, cool off in the pool with its own deck, or relax in the comfort of the main-level primary bedroom. The additional bedrooms are generously sized, giving everyone plenty of space. There’s also a detached 2-car garage with a concrete floor for parking, storage, hobbies, or whatever you need.
Honestly, there’s nothing left to do but move in and enjoy it!
Contact an agent
Home facts
- Year built:1950
- Listing ID #:1772194
- Added:49 day(s) ago
- Updated:October 17, 2026 at 10:00 AM
Rooms and interior
- Bedrooms:3
- Total bathrooms:3
- Full bathrooms:2
- Half bathrooms:1
- Rooms Total:8
- Flooring:Carpet, Vinyl
- Kitchen Description:Dishwasher, Disposal, Microwave, Stove
- Basement:Yes
- Basement Description:FInished, Walk Out Access
- Living area:1,254 sq. ft.
Structure and exterior
- Roof:Asphalt
- Year built:1950
- Building area:1,254 sq. ft.
- Lot area:0.39 Acres
- Construction Materials:Brick
Utilities
- Water:Public
Finances and disclosures
- Price:$234,999
- Price per sq. ft.:$187.4
- Tax amount:$3,499
Features and amenities
- Amenities:Multi Pane Windows, Some Gas Appliances
- Pool features:Pool
Parking
- Total parking spaces:2
- Garage:Yes
 Last Updated October 17, 2026. Information deemed reliable but not guaranteed. Information is provided exclusively for consumers' personal, non-commercial use and may not be used for any purpose other than to identify prospective properties consumers may be interested in purchasing.
New listings near 5 Creek Ln
- New
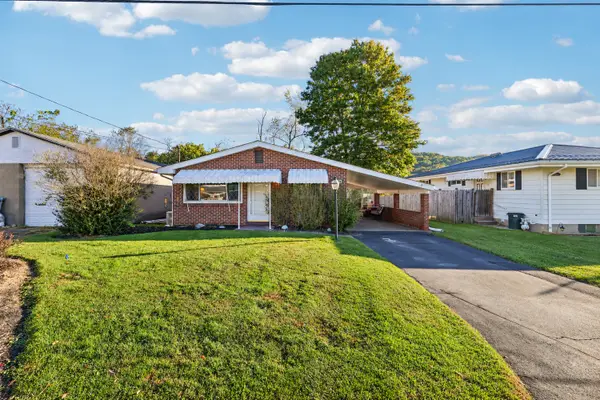 $174,900Active3 beds 2 baths960 sq. ft.
36 Poma Street, Russellton, PA 15076
MLS# 1779478Listed by: HOWARD HANNA REAL ESTATE SERVICES - New
 $679,000Active2 beds 3 baths3,317 sq. ft.
1378 Macarthur Drive Ext, Russellton, PA 15076
MLS# 1778489Listed by: THE GREENE REALTY GROUP - New
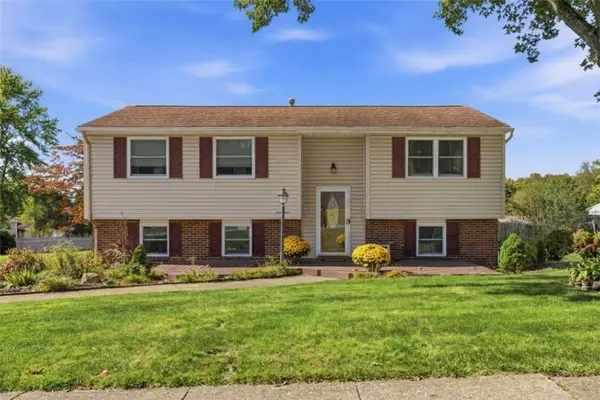 $299,900Active3 beds 2 baths
210 Meadow Wood Dr, Cheswick, PA 15024
MLS# 1778450Listed by: BERKSHIRE HATHAWAY THE PREFERRED REALTY  $299,000Active4 beds 3 baths1,536 sq. ft.
43 Woodhill Dr, Cheswick, PA 15024
MLS# 1768514Listed by: COLDWELL BANKER REALTY $145,000Pending4 beds 2 baths
2 Deer Park Dr, Cheswick, PA 15024
MLS# 1765355Listed by: BERKSHIRE HATHAWAY THE PREFERRED REALTY $149,900Pending4 beds 2 baths2,118 sq. ft.
1251 Patton Dr, Russellton, PA 15076
MLS# 1755148Listed by: EXP REALTY LLC


Protect your home and budget from life's surprises with an Assurant Home Warranty, backed by a partner that supports you through every step of homeownership. Explore Plans.
© 2023 - 2026 ERA Franchise Systems LLC. All rights reserved. ERA Franchise Systems LLC fully supports the principles of the Fair Housing Act and the Equal Opportunity Act. ERA, ERA Real Estate powered, and their respective logos are registered service marks of ERA Franchise Systems LLC. Each office is independently owned and operated.