
1814 Woodhaven Drive, Salisbury, PA 18103
Local realty services provided by:ERA One Source Realty
Listed by: rebecca l. francis, elizabeth s. bowers
Office: bhhs fox & roach center valley
MLS#:785632
Source:PA_LVAR
Price summary
- Price:$875,000
- Price per sq. ft.:$219.3
About this home
Timeless charm and exceptional care define this beautifully maintained East Penn home, where CLASSIC CHARACTER meets MODERN DAY living. From the moment you arrive, the pride of ownership is clear. MATURE TREES, beautifully layered landscaping, and a thoughtfully MANICURED YARD create an inviting sense of both COMFORT and PRIVACY.
Inside, WIDE-PLANK HARDWOOD FLOORS bring warmth and character, and sunny eat-in kitchen with beadboard ceiling, dining room, and spacious SUNKEN LIVING ROOM with WOODBURNING FIREPLACE offers an elegant yet comfortable setting for relaxing or entertaining.
The thoughtfully designed first floor includes a FIRST-FLOOR PRIMARY SUITE, providing convenience and easy one-level living. Upstairs, TWO ADDITIONAL BEDROOMS and a FULL BATHROOM create the ideal space for family, guests, or flexible use.
The living area extends outdoors, with a SCREENED-IN PORCH, offering a scenic spot to enjoy morning coffee, unwind at the end of the day, or take in the beauty of the surrounding grounds.
The FINISHED BASEMENT adds valuable flexible living space, ideal for a recreation room, home office, media area, exercise room, or additional gathering space.
A truly special property for the discerning buyer seeking CHARACTER, EXCEPTIONAL MAINTENANCE, and VERSATILE LIVING SPACES, this home is conveniently located minutes from Lehigh Valley Hospital, shopping, dining, and major commuter routes....
Contact an agent
Home facts
- Year built:1988
- Subdivision & Development:Not in Development
- Listing ID #:785632
- Added:6 day(s) ago
- Updated:October 15, 2026 at 03:50 PM
Rooms and interior
- Bedrooms:3
- Total bathrooms:3
- Full bathrooms:2
- Half bathrooms:1
- Rooms Total:10
- Flooring:Carpet, Ceramic Tile, Hardwood, Linoleum
- Dining Description:Dining Area, Entrance Foyer, Separate Formal Dining Room
- Kitchen Description:Dishwasher, Disposal, Microwave, Refrigerator
- Basement:Yes
- Basement Description:Egress Windows, Full, Partially Finished, Sump Pump
- Living area:3,990 sq. ft.
Heating and cooling
- Cooling:Ceiling Fans, Central Air
- Heating:Baseboard, Electric, Oil
- Central air:Yes
Structure and exterior
- Roof:Asphalt, Fiberglass
- Year built:1988
- Building area:3,990 sq. ft.
- Lot area:0.88 Acres
- Lot Features:Corner Lot, Cul De Sac, Flat, Views
- Construction Materials:Brick
- Exterior Features:Covered, Patio, Porch
- Levels:1 Story
Utilities
- Water:Public
- Sewer:Public Sewer
Finances and disclosures
- Price:$875,000
- Price per sq. ft.:$219.3
- Tax amount:$11,772
Features and amenities
- Appliances:Dishwasher, Disposal, Microwave, Oil Water Heater, Refrigerator, Washer
- Laundry features:Electric Dryer Hookup, Main Level, Washer
Parking
- Parking description:Driveway, Garage, Garage Door Opener, Off Street, On Street
- Garage:Yes
- Garage spaces:2
New listings near 1814 Woodhaven Drive
- Coming Soon
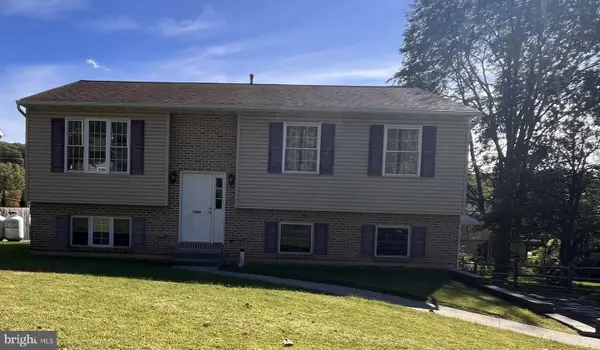 $350,000Coming Soon3 beds 2 baths1,534 sq. ft.
1444 Stanley Ave, ALLENTOWN, PA 18103
MLS# PALH2017190Listed by: CENTURY 21 GOLD - Coming SoonOpen Sun, 1 to 3pm
 $895,000Coming Soon5 beds 7 baths4,382 sq. ft.
755 Yorkshire Road, Allentown City, PA 18103
MLS# 786120Listed by: HOWARD HANNA THEFREDERICKGROUP - New
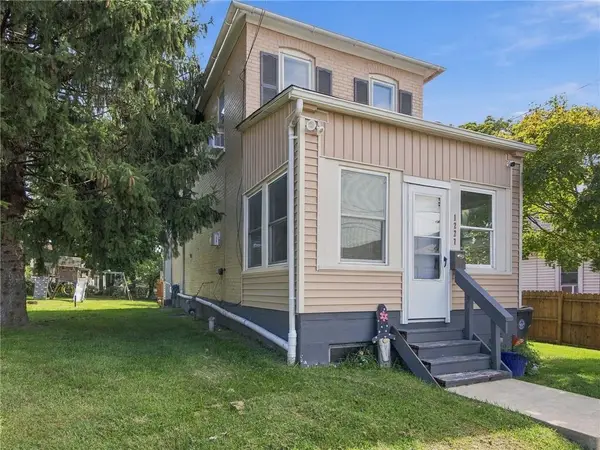 $249,900Active3 beds 2 baths1,440 sq. ft.
1227 Marlow Street, Salisbury Twp, PA 18103
MLS# 786115Listed by: REALTY ONE GROUP SUPREME - New
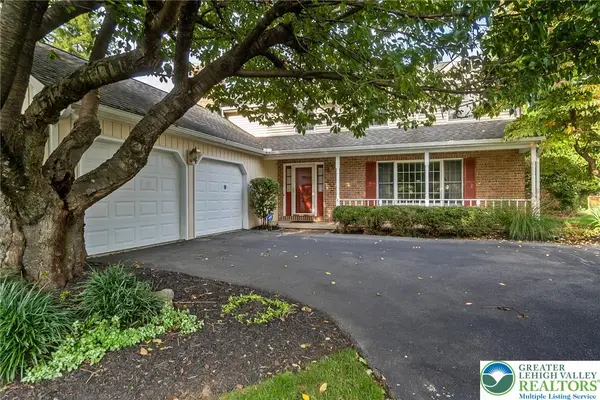 $550,000Active4 beds 3 baths3,200 sq. ft.
919 Hawthorn Road, Salisbury Twp, PA 18103
MLS# 785679Listed by: WEICHERT REALTORS  $234,900Pending2 beds 1 baths1,008 sq. ft.
1705 Illingsworth St, ALLENTOWN, PA 18103
MLS# PALH2016972Listed by: IRON VALLEY REAL ESTATE LEGACY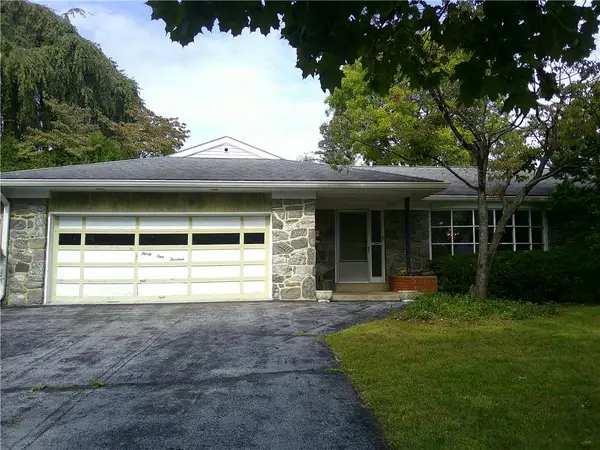 $425,000Active3 beds 3 baths1,900 sq. ft.
3113 Club Drive, Allentown City, PA 18103
MLS# 785387Listed by: BHHS PAUL FORD EASTON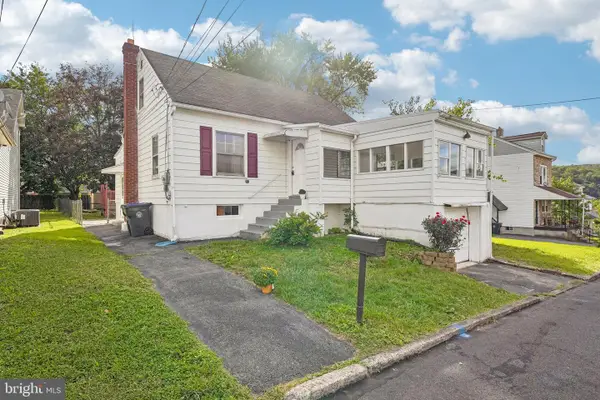 $285,000Pending4 beds 1 baths1,262 sq. ft.
1325 Byfield St, ALLENTOWN, PA 18103
MLS# PALH2016958Listed by: REDFIN CORPORATION- Open Sun, 1 to 3pm
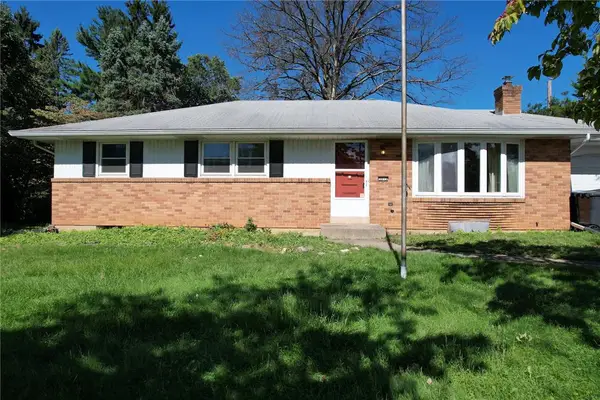 $439,900Active4 beds 4 baths2,831 sq. ft.
3015 Lindberg Avenue, Allentown City, PA 18103
MLS# 785163Listed by: EXP REALTY LLC - Open Sat, 11am to 4pm
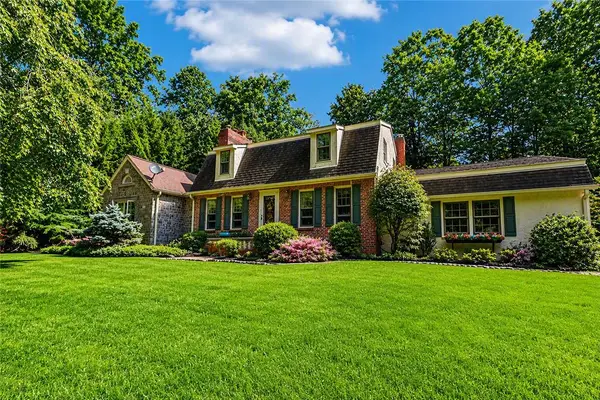 $599,900Active3 beds 2 baths3,141 sq. ft.
3141 Douglas Road, Salisbury Twp, PA 18103
MLS# 785019Listed by: WEICHERT REALTORS - ALLENTOWN


Protect your home and budget from life's surprises with an Assurant Home Warranty, backed by a partner that supports you through every step of homeownership. Explore Plans.
© 2023 - 2026 ERA Franchise Systems LLC. All rights reserved. ERA Franchise Systems LLC fully supports the principles of the Fair Housing Act and the Equal Opportunity Act. ERA, ERA Real Estate powered, and their respective logos are registered service marks of ERA Franchise Systems LLC. Each office is independently owned and operated.