
306 E Emmaus Avenue, Salisbury, PA 18103
Local realty services provided by:ERA One Source Realty
306 E Emmaus Avenue,Allentown City, PA 18103
$289,900
- 3 Beds
- 2 Baths
- 2,156 sq. ft.
- Single family
- Active
Listed by: amanda morales, eric a. rothenberger
Office: bhgre valley partners-allentwn
MLS#:781278
Source:PA_LVAR
Price summary
- Price:$289,900
- Price per sq. ft.:$134.46
About this home
NEW PRICE - OVER 2,100 SQ FT IN SALISBURY TWP FOR $289,900! If you've been searching for more space without the higher price tag, take another look at 306 E Emmaus Ave. This huge 3-bedroom, 1.5-bath Victorian twin offers approximately 2,156 sq ft plus two additional flex rooms and a full unfinished walk-up attic, giving you plenty of room to spread out. Inside you'll find two separate living/family areas, first-floor laundry and flexible spaces that could work well for a home office, playroom, hobby room or additional storage. Outside, enjoy the wraparound porch, fenced-in yard and above-ground pool—perfect for the rest of summer. A major bonus is the rear off-street parking area with space for up to 4 vehicles. Conveniently located in Salisbury Township with easy access to shopping, restaurants and major routes. With its generous square footage, flexible layout, outdoor space and hard-to-find off-street parking, this home offers a lot for $289,900. Schedule your showing and come see the possibilities for yourself!...
Contact an agent
Home facts
- Year built:1913
- Subdivision & Development:Woodside Terrace
- Listing ID #:781278
- Added:34 day(s) ago
- Updated:August 26, 2026 at 02:56 PM
Rooms and interior
- Bedrooms:3
- Total bathrooms:2
- Full bathrooms:1
- Half bathrooms:1
- Rooms Total:9
- Flooring:Carpet, Hardwood, Luxury Vinyl, Luxury Vinyl Plank
- Dining Description:Dining Area, Separate Formal Dining Room
- Kitchen Description:Dishwasher, Electric Oven, Electric Range, Microwave, Refrigerator
- Basement:Yes
- Basement Description:Full
- Living area:2,156 sq. ft.
Heating and cooling
- Cooling:Ceiling Fans, Wall Window Units
- Heating:Hot Water, Oil
Structure and exterior
- Roof:Asphalt, Fiberglass
- Year built:1913
- Building area:2,156 sq. ft.
- Lot area:0.13 Acres
- Lot Features:Pond On Lot
- Architectural Style:Victorian
- Construction Materials:Brick
- Exterior Features:Covered, Deck, Fence, Patio, Pool, Porch, Shed
- Levels:2 Story
Schools
- High school:Salisbury High
- Middle school:Salisbury Middle
- Elementary school:Salisbury Elementary
Utilities
- Water:Public
- Sewer:Public Sewer
Finances and disclosures
- Price:$289,900
- Price per sq. ft.:$134.46
- Tax amount:$4,738
Features and amenities
- Appliances:Dishwasher, Electric Oven, Electric Water Heater, Microwave, Refrigerator, Washer
- Laundry features:Electric Dryer Hookup, Main Level, Washer
- Pool features:Above Ground
Parking
- Parking description:Off Street, Parking Pad
- Garage:Yes
- Garage spaces:4
New listings near 306 E Emmaus Avenue
- New
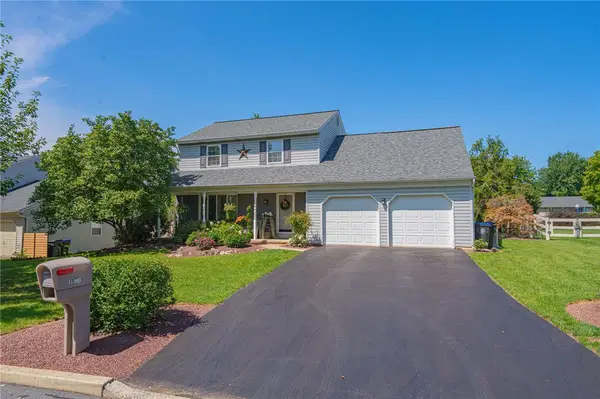 $450,000Active3 beds 3 baths2,204 sq. ft.
1831 Piccadilly Circle, Allentown City, PA 18103
MLS# 783231Listed by: RE/MAX REAL ESTATE - New
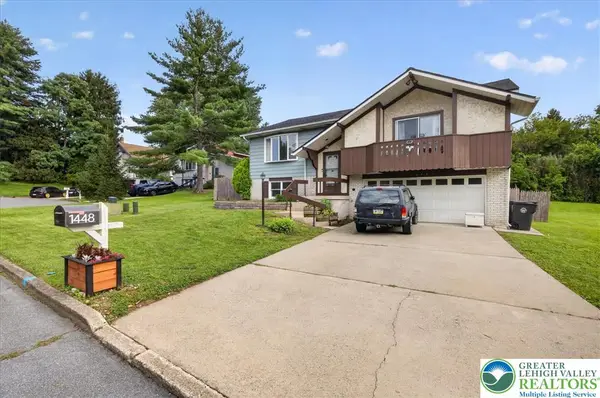 $399,900Active3 beds 2 baths1,923 sq. ft.
1448 Garden Avenue, Allentown City, PA 18103
MLS# 783217Listed by: REALTY ONE GROUP SUPREME - New
 $600,000Active5 beds 3 baths3,387 sq. ft.
2898 Fairfield Drive, Salisbury Twp, PA 18103
MLS# 783077Listed by: CORBY REALTY LLC - New
 $479,500Active6 beds 2 baths2,378 sq. ft.
2371 Honeysuckle Road, Allentown City, PA 18103
MLS# 782892Listed by: HOMEZU  $340,000Active4 beds 2 baths1,378 sq. ft.
2300 S Filbert St, ALLENTOWN, PA 18103
MLS# PALH2016388Listed by: KW EMPOWER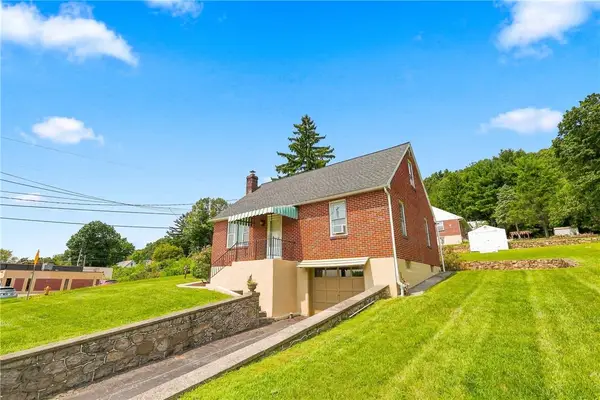 $340,000Active4 beds 2 baths1,355 sq. ft.
1135 E Susquehanna Street, Salisbury Twp, PA 18103
MLS# 782625Listed by: RUDY AMELIO REAL ESTATE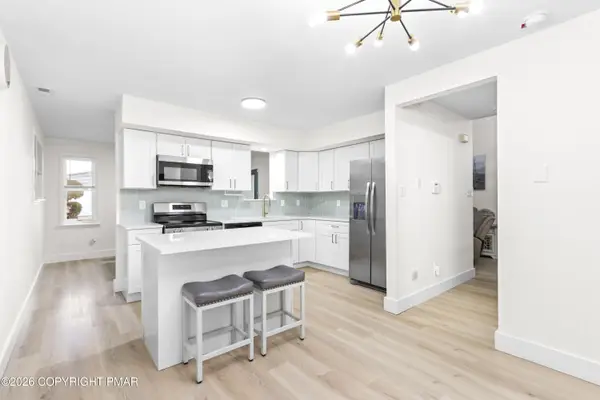 $399,900Active3 beds 3 baths1,640 sq. ft.
721 Wistar Street, Bethlehem, PA 18015
MLS# PM-143880Listed by: KELLER WILLIAMS REAL ESTATE - NORTHAMPTON CO $324,900Active3 beds 2 baths2,560 sq. ft.
835 E Montgomery St, ALLENTOWN, PA 18103
MLS# PALH2016536Listed by: CENTURY 21 KEIM REALTORS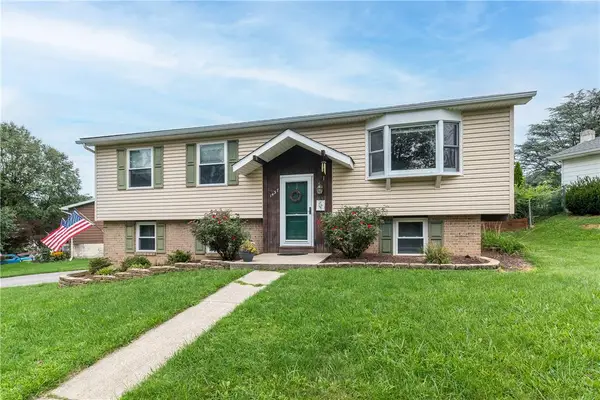 $365,000Active3 beds 2 baths1,836 sq. ft.
1437 Pearl Street, Salisbury Twp, PA 18103
MLS# 782457Listed by: WEICHERT REALTORS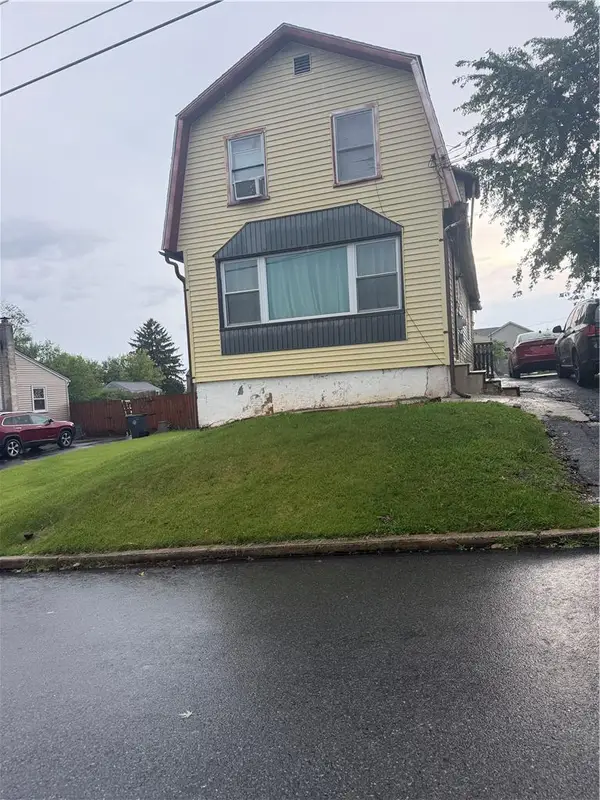 $338,000Active3 beds 3 baths1,406 sq. ft.
1602 Maumee Avenue, Allentown City, PA 18103
MLS# 782394Listed by: ALLENTOWN CITY REALTY


Protect your home and budget from life's surprises with an Assurant Home Warranty, backed by a partner that supports you through every step of homeownership. Explore Plans.
© 2023 - 2026 ERA Franchise Systems LLC. All rights reserved. ERA Franchise Systems LLC fully supports the principles of the Fair Housing Act and the Equal Opportunity Act. ERA, ERA Real Estate powered, and their respective logos are registered service marks of ERA Franchise Systems LLC. Each office is independently owned and operated.