
835 E Montgomery Street, Salisbury, PA 18103
Local realty services provided by:ERA One Source Realty
835 E Montgomery Street,Allentown City, PA 18103
$330,000
- 3 Beds
- 2 Baths
- - sq. ft.
- Single family
- Sold
Listed by: holly a. weiss, loren k. keim jr.
Office: century 21 keim realtors
MLS#:782446
Source:PA_LVAR
Sorry, we are unable to map this address
Price summary
- Price:$330,000
About this home
**Multiple Offers Received- Highest And Best Due Tuesday 8/18 @ 9 AM ** Discover a tranquil retreat where panoramic mountain views greet you daily from an expansive living room, complete with a charming bay window. This delightful Salisbury ranch boasts hardwood floors that extend throughout the main living areas, enhancing its timeless appeal. The updated kitchen features sleek stainless steel appliances, including a refrigerator, dishwasher, and oven/range, flowing seamlessly into a bright sunroom with convenient outdoor access. A comfortable dinette offers a sliding glass door exit to a covered patio, perfect for alfresco dining, overlooking a partially fenced yard. Practical amenities include a new roof, two storage sheds and a two-car detached garage, providing ample space for vehicles and storage. The residence offers three nicely sized bedrooms, each equipped with ceiling fans for comfort and generous closet storage. A full bathroom on this level showcases a new vanity, sink, and tub. The walk out finished lower level is thoughtfully designed for entertainment, featuring a spacious family room, bar and pool table. There is also a second full bathroom plus a private laundry and storage room adding to the home's functionality and convenience. Practical amenities include a new roof, two storage sheds and a detached two car garage. This property truly offers a serene living experience with abundant features for a comfortable lifestyle....
Contact an agent
Home facts
- Year built:1966
- Subdivision & Development:Highland Park
- Listing ID #:782446
- Added:45 day(s) ago
- Updated:September 27, 2026 at 06:19 AM
Rooms and interior
- Bedrooms:3
- Total bathrooms:2
- Full bathrooms:2
- Rooms Total:8
- Flooring:Hardwood, Vinyl
- Dining Description:Dining Area
- Kitchen Description:Dishwasher, Disposal, Electric Oven, Electric Range, Refrigerator
- Basement:Yes
- Basement Description:Finished, Full, Rec Family Area, Walk Out Access
Heating and cooling
- Cooling:Ceiling Fans, Central Air
- Heating:Oil
- Central air:Yes
Structure and exterior
- Roof:Asphalt, Fiberglass
- Year built:1966
- Lot Features:Flat, Not In Subdivision
- Architectural Style:Ranch
- Construction Materials:Vinyl Siding
- Exterior Features:Awnings, Covered, Fence, Patio, Porch, Shed
- Levels:1 Story
Schools
- High school:Salisbury
- Middle school:Salisbury
- Elementary school:Salisbury
Utilities
- Water:Public
- Sewer:Public Sewer
Finances and disclosures
- Price:$330,000
- Tax amount:$4,919
Features and amenities
- Appliances:Dishwasher, Disposal, Electric Oven, Oil Water Heater, Refrigerator, Washer
- Laundry features:Lower Level, Washer
Parking
- Parking description:Driveway, Garage, Garage Door Opener, Off Street, On Street
- Garage:Yes
- Garage spaces:2
New listings near 835 E Montgomery Street
- Open Sun, 11am to 1pmNew
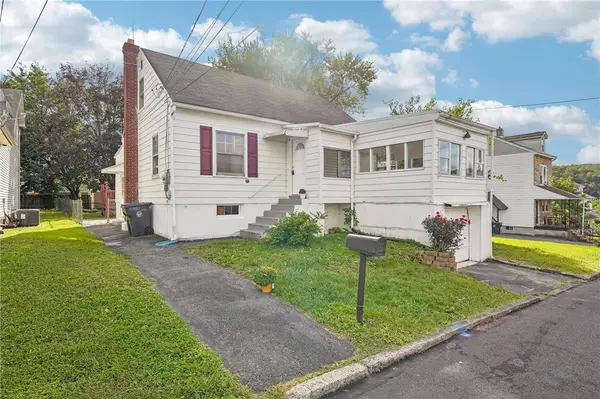 $285,000Active4 beds 1 baths1,262 sq. ft.
1325 Byfield Street, Allentown City, PA 18103
MLS# 784995Listed by: REDFIN CORPORATION - New
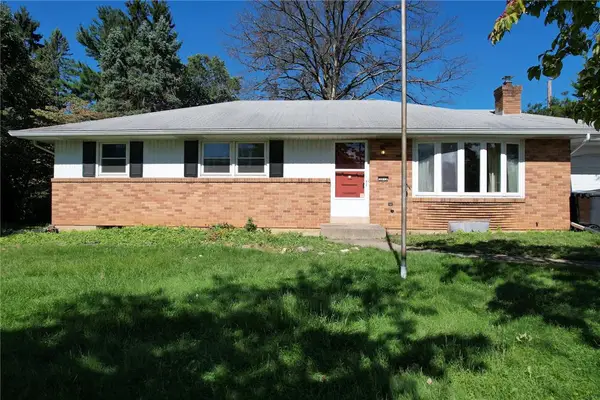 $449,900Active4 beds 4 baths2,831 sq. ft.
3015 Lindberg Avenue, Allentown City, PA 18103
MLS# 785163Listed by: EXP REALTY LLC - Open Sun, 12 to 2pmNew
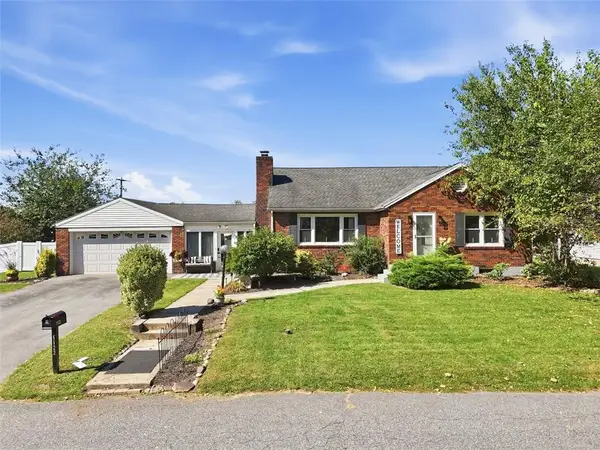 $375,000Active3 beds 2 baths2,142 sq. ft.
1122 Americus Avenue, Allentown City, PA 18103
MLS# 785102Listed by: EXP REALTY LLC - Open Sun, 11am to 4pmNew
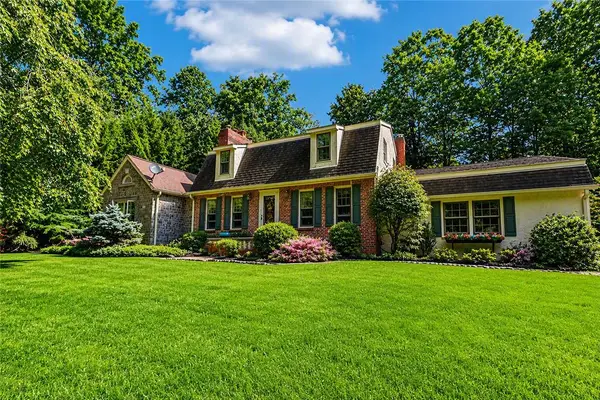 $599,900Active3 beds 2 baths3,141 sq. ft.
3141 Douglas Road, Salisbury Twp, PA 18103
MLS# 785019Listed by: WEICHERT REALTORS - ALLENTOWN - New
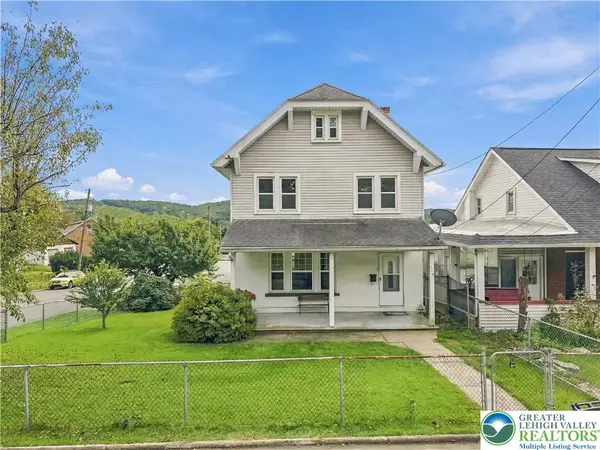 $339,000Active4 beds 2 baths1,544 sq. ft.
918 E Susquehanna Street, Allentown City, PA 18103
MLS# 784849Listed by: I-DO REAL ESTATE - New
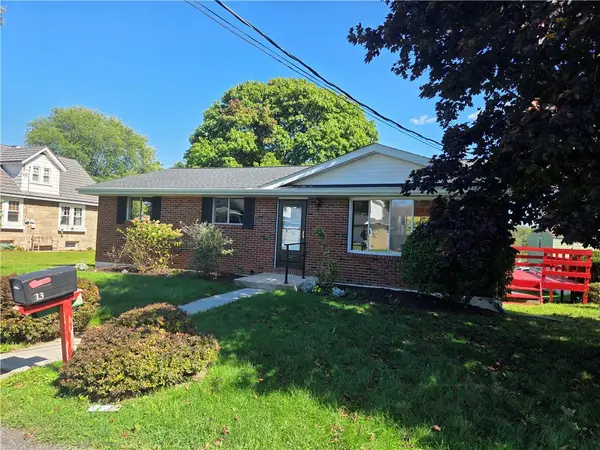 $300,000Active3 beds 2 baths1,844 sq. ft.
813 Euclid Avenue, Salisbury Twp, PA 18015
MLS# 784706Listed by: RE/MAX CENTRAL - CENTER VALLEY - New
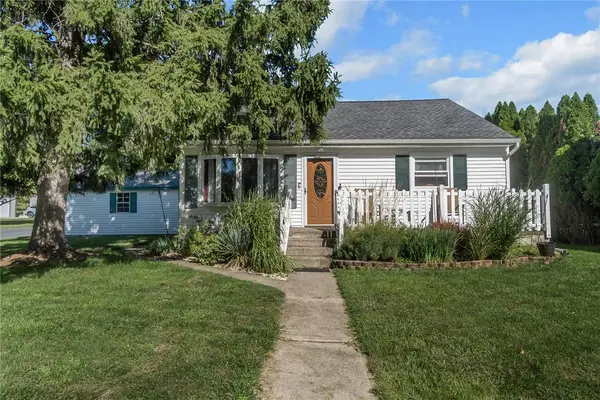 $335,000Active3 beds 1 baths1,650 sq. ft.
927 Summit Street, Salisbury Twp, PA 18015
MLS# 784622Listed by: KELLER WILLIAMS ALLENTOWN - New
 $769,900Active4 beds 5 baths3,544 sq. ft.
2210 Greenwood Rd, ALLENTOWN, PA 18103
MLS# PALH2016804Listed by: KELLER WILLIAMS REAL ESTATE - BETHLEHEM 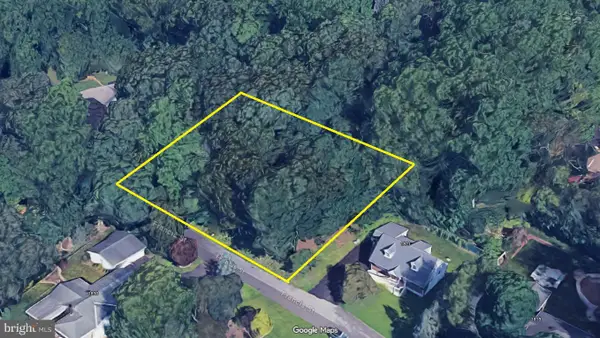 $75,000Active0.37 Acres
1827 Francis St, BETHLEHEM, PA 18015
MLS# PALH2016902Listed by: LONG & FOSTER REAL ESTATE, INC.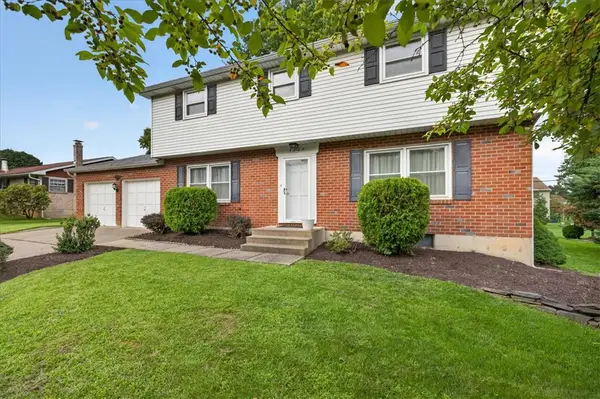 $418,500Active4 beds 3 baths1,890 sq. ft.
2722 Andrea Drive, Allentown City, PA 18103
MLS# 784435Listed by: VALOR REALTY


Protect your home and budget from life's surprises with an Assurant Home Warranty, backed by a partner that supports you through every step of homeownership. Explore Plans.
© 2023 - 2026 ERA Franchise Systems LLC. All rights reserved. ERA Franchise Systems LLC fully supports the principles of the Fair Housing Act and the Equal Opportunity Act. ERA, ERA Real Estate powered, and their respective logos are registered service marks of ERA Franchise Systems LLC. Each office is independently owned and operated.