
918 E Susquehanna Street, Salisbury, PA 18103
Local realty services provided by:ERA One Source Realty
918 E Susquehanna Street,Allentown City, PA 18103
$339,000
- 4 Beds
- 2 Baths
- 1,544 sq. ft.
- Single family
- Active
Listed by: mario peralta
Office: i-do real estate
MLS#:784849
Source:PA_LVAR
Price summary
- Price:$339,000
- Price per sq. ft.:$219.56
About this home
Welcome to 918 E Susquehanna Street, a charming four-bedroom, one-and-a-half-bath home located in the Salisbury Township School District. Offering 1,544 square feet of living space, this home features a comfortable living room, formal dining room, functional kitchen, and four well-sized bedrooms. Outside, enjoy a spacious backyard with plenty of room for entertaining, gardening, or relaxing, along with a rare two-car detached garage providing excellent parking and storage. Conveniently located near shopping, dining, parks, and major roadways, this property combines space, character, and everyday convenience. Schedule your private showing today!
Contact an agent
Home facts
- Year built:1915
- Subdivision & Development:Not in Development
- Listing ID #:784849
- Added:1 day(s) ago
- Updated:September 21, 2026 at 04:42 PM
Rooms and interior
- Bedrooms:4
- Total bathrooms:2
- Full bathrooms:1
- Half bathrooms:1
- Rooms Total:7
- Dining Description:Dining Area, Separate Formal Dining Room
- Kitchen Description:Dishwasher, Electric Oven, Electric Range, Refrigerator
- Basement:Yes
- Basement Description:Concrete
- Living area:1,544 sq. ft.
Heating and cooling
- Heating:Electric
Structure and exterior
- Roof:Asphalt, Fiberglass
- Year built:1915
- Building area:1,544 sq. ft.
- Lot area:0.14 Acres
- Construction Materials:Vinyl Siding
- Foundation Description:Basement
- Levels:2 Story
Utilities
- Water:Public
- Sewer:Public Sewer
Finances and disclosures
- Price:$339,000
- Price per sq. ft.:$219.56
- Tax amount:$4,111
Features and amenities
- Appliances:Dishwasher, Electric Oven, Electric Water Heater, Refrigerator
Parking
- Parking description:Garage
- Garage:Yes
- Garage spaces:2
New listings near 918 E Susquehanna Street
- New
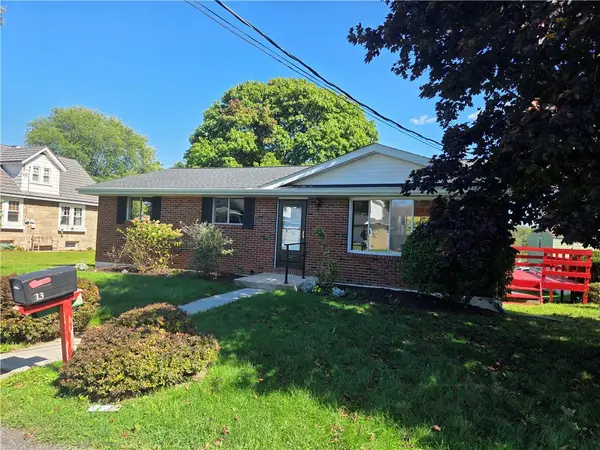 $300,000Active3 beds 2 baths1,844 sq. ft.
813 Euclid Avenue, Salisbury Twp, PA 18015
MLS# 784706Listed by: RE/MAX CENTRAL - CENTER VALLEY - New
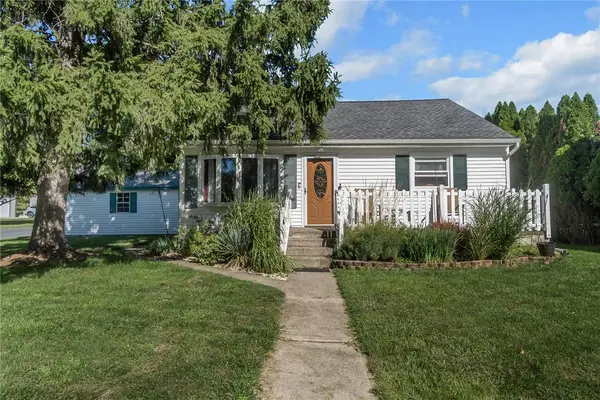 $335,000Active3 beds 1 baths1,650 sq. ft.
927 Summit Street, Salisbury Twp, PA 18015
MLS# 784622Listed by: KELLER WILLIAMS ALLENTOWN - New
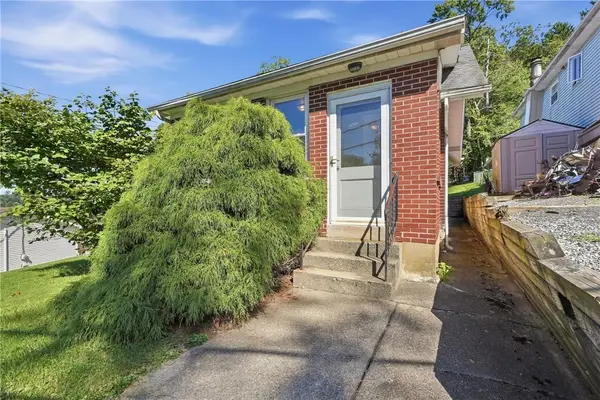 $265,000Active2 beds 1 baths897 sq. ft.
626 Scholl Avenue, Salisbury Twp, PA 18015
MLS# 784497Listed by: KELLER WILLIAMS ALLENTOWN - New
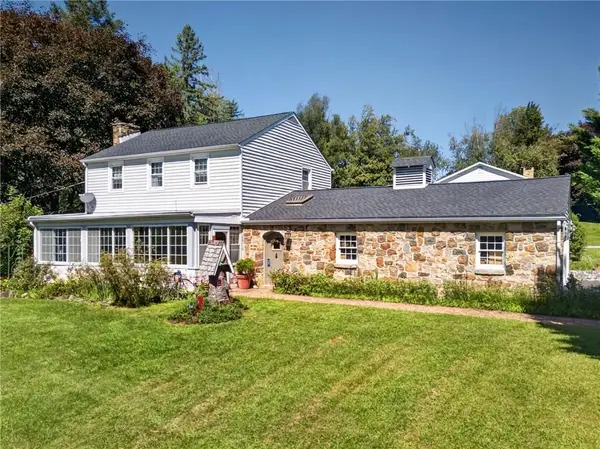 $405,000Active3 beds 2 baths1,536 sq. ft.
745 Gottwald Drive, Salisbury Twp, PA 18015
MLS# 784567Listed by: BHHS FOX & ROACH - ALLENTOWN - New
 $769,900Active4 beds 5 baths3,544 sq. ft.
2210 Greenwood Rd, ALLENTOWN, PA 18103
MLS# PALH2016804Listed by: KELLER WILLIAMS REAL ESTATE - BETHLEHEM - New
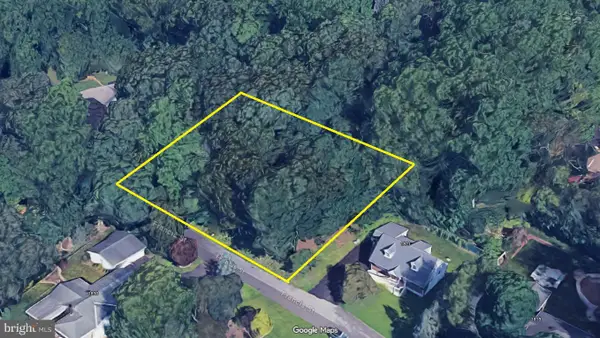 $75,000Active0.37 Acres
1827 Francis St, BETHLEHEM, PA 18015
MLS# PALH2016902Listed by: LONG & FOSTER REAL ESTATE, INC. - New
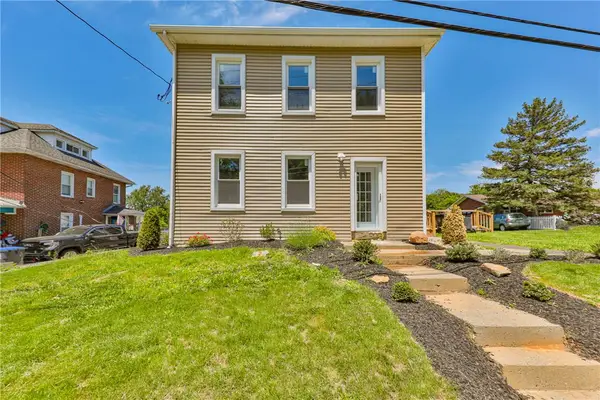 $499,999Active3 beds 2 baths2,215 sq. ft.
1113 E Emmaus Avenue, Allentown City, PA 18103
MLS# 784287Listed by: WEICHERT REALTORS 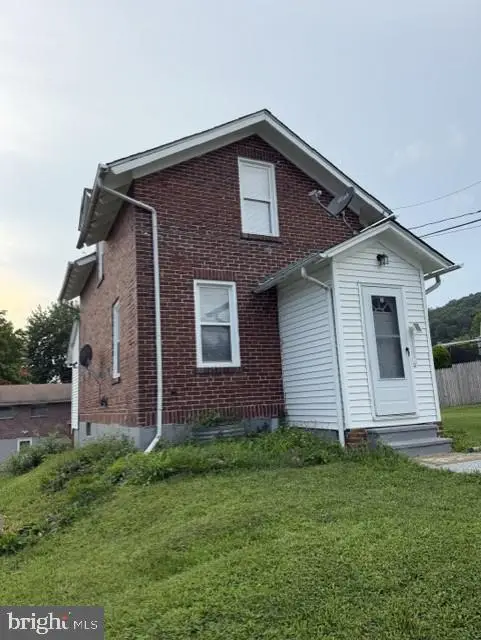 Listed by ERA$309,900Active3 beds 3 baths1,200 sq. ft.
1324 Fretz Ave, ALLENTOWN, PA 18103
MLS# PALH2016794Listed by: PAGODA REALTY ERA POWERED $350,000Active3 beds 2 baths1,386 sq. ft.
1764 Ritter Street, Bethlehem City, PA 18015
MLS# 783446Listed by: REALTY ONE GROUP SUPREME


Protect your home and budget from life's surprises with an Assurant Home Warranty, backed by a partner that supports you through every step of homeownership. Explore Plans.
© 2023 - 2026 ERA Franchise Systems LLC. All rights reserved. ERA Franchise Systems LLC fully supports the principles of the Fair Housing Act and the Equal Opportunity Act. ERA, ERA Real Estate powered, and their respective logos are registered service marks of ERA Franchise Systems LLC. Each office is independently owned and operated.