
110 Van Fleet Cir, Sanatoga, PA 19464
Local realty services provided by:ERA Martin Associates
110 Van Fleet Cir,Sanatoga, PA 19464
$399,999
- 3 Beds
- 3 Baths
- 1,545 sq. ft.
- Single family
- Active
Listed by: patricia m gesswein
Office: houwzer, llc.
MLS#:PAMC2192756
Source:BRIGHTMLS
Price summary
- Price:$399,999
- Price per sq. ft.:$258.9
- Monthly HOA dues:$115
About this home
Welcome to 110 Van Fleet Circle, a beautifully situated home in the desirable Sanatoga area, offering a wonderful combination of comfort, convenience, and location. This inviting residence provides a warm and welcoming setting with thoughtfully designed living spaces, making it an excellent opportunity for homeowners looking for both everyday functionality and an ideal place to entertain. Step inside and discover a bright, comfortable interior filled with natural light. The spacious living areas provide plenty of room to relax, gather, or create a dedicated space for working from home. The well-appointed kitchen offers ample cabinet and counter space, creating a practical and inviting environment for preparing meals and enjoying everyday life. The home's comfortable bedrooms provide peaceful retreats at the end of the day, while the additional living space offers flexibility for guests, a home office, playroom, or whatever best suits your lifestyle.
Contact an agent
Home facts
- Year built:2023
- Subdivision & Development:SANATOGA GREENE
- Listing ID #:PAMC2192756
- Added:5 day(s) ago
- Updated:September 06, 2026 at 01:49 PM
Rooms and interior
- Bedrooms:3
- Total bathrooms:3
- Full bathrooms:3
- Rooms Total:6
- Flooring:Carpet, Vinyl
- Kitchen Description:Dishwasher, Disposal, Icemaker, Microwave, Oven/Range - Electric, Pantry, Refrigerator
- Bedroom Description:Walk In Closet(s)
- Basement:Yes
- Basement Description:Full
- Living area:1,545 sq. ft.
Heating and cooling
- Cooling:Central A/C
- Heating:Central, Natural Gas
Structure and exterior
- Year built:2023
- Building area:1,545 sq. ft.
- Lot area:0.02 Acres
- Construction Materials:Asbestos, Composition, Frame, Shingle Siding
- Exterior Features:Deck(s), Exterior Lighting, Patio(s)
- Levels:3 Story
Schools
- High school:POTTSGROVE
- Middle school:POTTSGROVE
- Elementary school:RINGING ROCKS
Utilities
- Water:Public
- Sewer:Public Sewer
Finances and disclosures
- Price:$399,999
- Price per sq. ft.:$258.9
- Tax amount:$6,150 (2026)
Features and amenities
- Laundry features:Dryer, Washer, Washer/Dryer Hookups Only
- Amenities:Electric Available, Sliding Windows, Sprinkler System
Parking
- Parking description:Attached Garage, Garage Door Opener
- Garage:Yes
- Garage spaces:1
New listings near 110 Van Fleet Cir
- Coming Soon
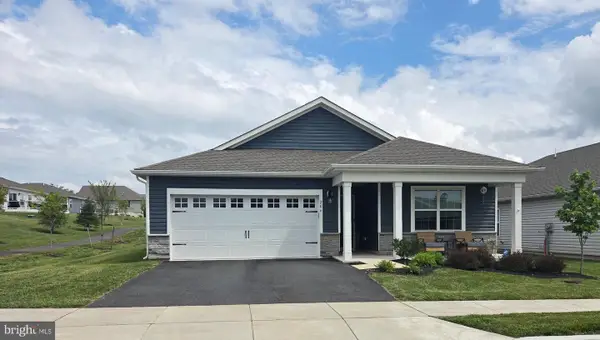 $465,000Coming Soon4 beds 2 baths1,718 sq. ft.
206 Lilly Dr, POTTSTOWN, PA 19464
MLS# PAMC2191658Listed by: REALTY MARK ASSOCIATES - Open Sun, 11am to 1pmNew
 $450,000Active4 beds 3 baths2,096 sq. ft.
1966 Mallard Ct, POTTSTOWN, PA 19464
MLS# PAMC2193306Listed by: REAL OF PENNSYLVANIA - New
 $464,900Active4 beds 3 baths1,916 sq. ft.
2278 Barbara Way #, POTTSTOWN, PA 19464
MLS# PAMC2193180Listed by: BHHS HOMESALE REALTY- READING BERKS - New
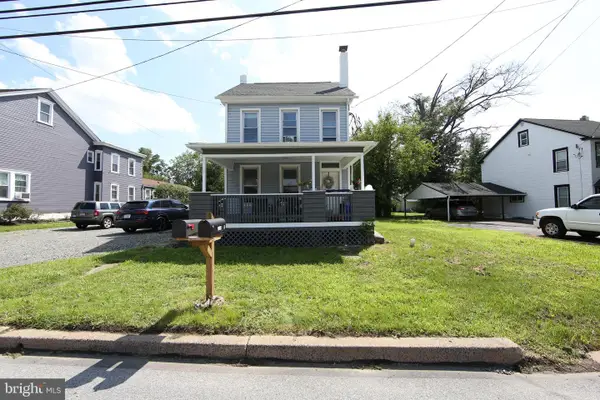 $390,000Active3 beds -- baths1,388 sq. ft.
2318 E High St, POTTSTOWN, PA 19464
MLS# PAMC2192520Listed by: REAL OF PENNSYLVANIA - New
 $399,900Active3 beds 3 baths1,545 sq. ft.
140 Nelson Ln, SANATOGA, PA 19464
MLS# PAMC2191888Listed by: KELLER WILLIAMS REAL ESTATE-MONTGOMERYVILLE - New
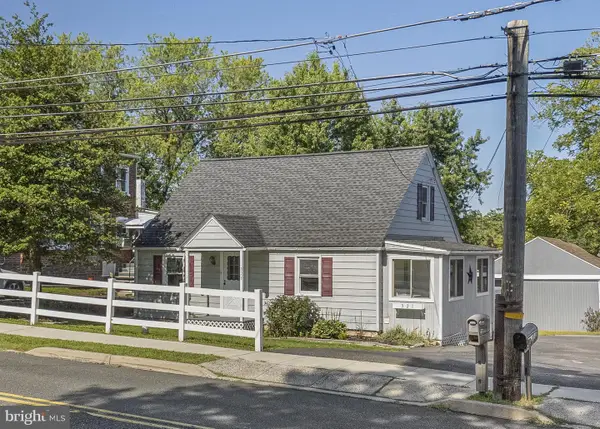 $309,900Active3 beds 1 baths1,200 sq. ft.
321 N Pleasantview Rd, POTTSTOWN, PA 19464
MLS# PAMC2192624Listed by: KELLER WILLIAMS REAL ESTATE -EXTON 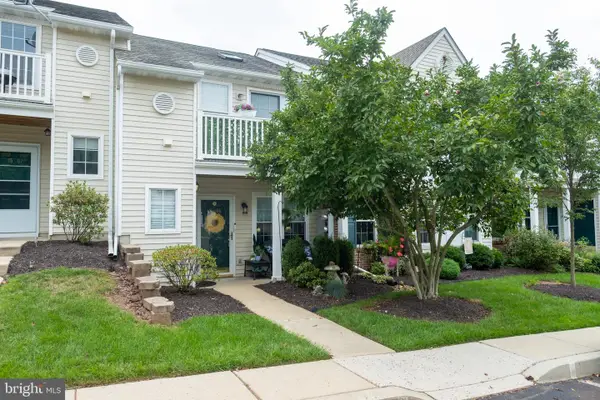 $248,000Active2 beds 1 baths1,056 sq. ft.
1509 Rosewood Ct #77, POTTSTOWN, PA 19464
MLS# PAMC2191864Listed by: LONG & FOSTER REAL ESTATE, INC.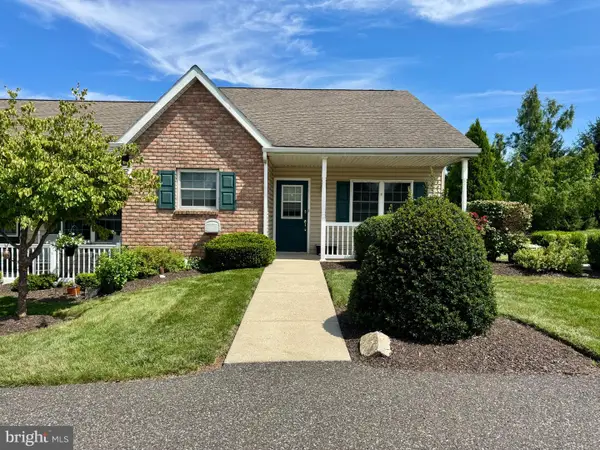 $209,000Active2 beds 2 baths986 sq. ft.
17 Ludwig Ln, POTTSTOWN, PA 19464
MLS# PAMC2191940Listed by: KELLER WILLIAMS REALTY GROUP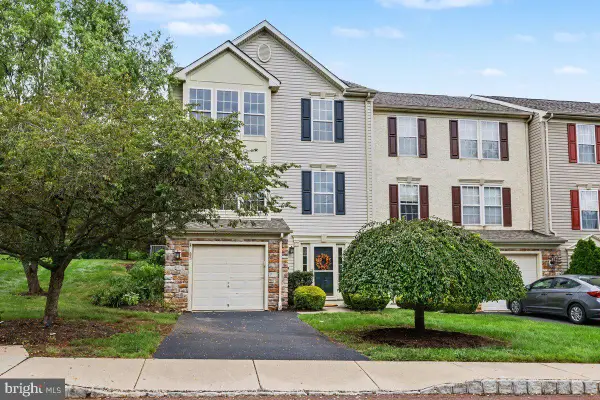 $390,000Pending3 beds 3 baths2,414 sq. ft.
85 Brookview Ln, POTTSTOWN, PA 19464
MLS# PAMC2191746Listed by: COLDWELL BANKER HEARTHSIDE REALTORS-COLLEGEVILLE


Protect your home and budget from life's surprises with an Assurant Home Warranty, backed by a partner that supports you through every step of homeownership. Explore Plans.
© 2023 - 2026 ERA Franchise Systems LLC. All rights reserved. ERA Franchise Systems LLC fully supports the principles of the Fair Housing Act and the Equal Opportunity Act. ERA, ERA Real Estate powered, and their respective logos are registered service marks of ERA Franchise Systems LLC. Each office is independently owned and operated.