
3130 Delaware Circle, Saw Creek, PA 18324
Local realty services provided by:ERA One Source Realty
3130 Delaware Circle,Lehman Twp, PA 18324
$699,000
- 9 Beds
- 9 Baths
- 6,420 sq. ft.
- Single family
- Active
Listed by: xander weidenbaum
Office: redstone run realty
MLS#:785571
Source:PA_LVAR
Price summary
- Price:$699,000
- Price per sq. ft.:$108.88
- Monthly HOA dues:$180.83
About this home
The Ultimate Pocono Retreat! Featuring Nine Bedrooms and Nine Bathrooms and Four Kitchens Across 6,000+ SqFt of Living Space That Crosses a Creek, This Is a Truly One-Of-A-Kind Opportunity! Set in beautiful Saw Creek Estates, an amenity-filled community w its own ski slope, restaurant and multiple lakes and pools, this is property offers the perfect chance to live like you're on vacation. Expanded and remodeled over the past ten years, enjoy an awesome mountain house w modern conveniences and upgrades. Out back is the ultimate entertainment zone w outdoor kitchen, multiple covered patios and even a rooftop deck high above the second living space. Indoor pool offers fun when the weather turns and mountain creek behind the home provides peaceful sounds and relaxation. Just moments from major area attractions including Shawnee Ski Area, great hiking, boating and exploration in the Delaware River National Recreation Area and offering easy access to Route 80 towards NJ/NY, this property is less than 90 miles from NYC. Property functions well for those needing a Kosher kitchen, multi-generational living or those just looking for a great space for family and friends to gather. Property can be delivered fully-furnished for a truly move-in-ready experience. Do Not Delay - Call to Schedule Your Private Tour Today!...
Contact an agent
Home facts
- Year built:1986
- Subdivision & Development:Saw Creek Estates
- Listing ID #:785571
- Added:1 day(s) ago
- Updated:October 03, 2026 at 03:49 PM
Rooms and interior
- Bedrooms:9
- Total bathrooms:9
- Full bathrooms:8
- Half bathrooms:1
- Rooms Total:18
- Flooring:Carpet, Ceramic Tile, Laminate, Resilient, Tile
- Dining Description:Dining Area, Entrance Foyer, Separate Formal Dining Room
- Kitchen Description:Dishwasher, Electric Oven, Electric Range, Gas Oven, Gas Range, Microwave, Refrigerator
- Basement:Yes
- Basement Description:Daylight, Finished, Full, Walk Out Access
- Living area:6,420 sq. ft.
Heating and cooling
- Cooling:Ceiling Fans, Wall Units
- Heating:Baseboard, Electric
Structure and exterior
- Roof:Composition
- Year built:1986
- Building area:6,420 sq. ft.
- Lot area:0.46 Acres
- Lot Features:Cul De Sac, Sloped, Stream Creek, Wooded
- Architectural Style:Contemporary
- Construction Materials:Brick Veneer, T111 Siding
- Exterior Features:Awnings, Balcony, Covered, Deck, Enclosed, Patio, Pool, Porch, Shed
- Levels:3 or More Stories
Utilities
- Water:Public
- Sewer:Public Sewer
Finances and disclosures
- Price:$699,000
- Price per sq. ft.:$108.88
- Tax amount:$6,133
Features and amenities
- Appliances:Dishwasher, Electric Oven, Electric Water Heater, Gas Oven, Gas Range, Microwave, Refrigerator, Washer
- Laundry features:Main Level, Washer
- Pool features:Above Ground
Parking
- Parking description:Driveway, Off Street
New listings near 3130 Delaware Circle
- New
 $699,000Active9 beds 9 baths6,422 sq. ft.
3130 Delaware Circle, Bushkill, PA 18324
MLS# PM-145223Listed by: REDSTONE RUN REALTY, LLC - STROUDSBURG - New
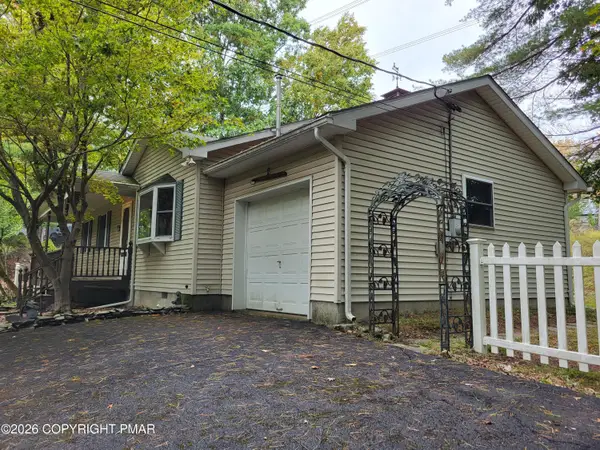 $312,000Active3 beds 2 baths1,008 sq. ft.
141 Manchester Drive, Bushkill, PA 18324
MLS# PM-145182Listed by: SAW CREEK REAL ESTATE - New
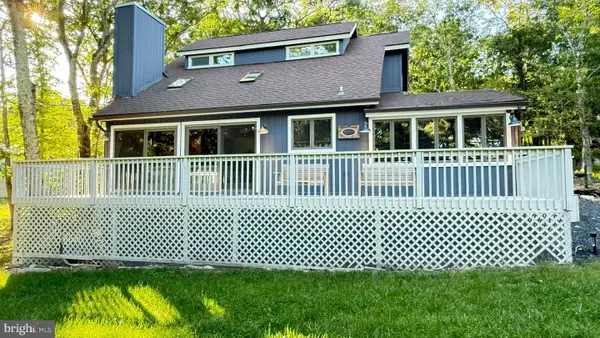 $293,000Active2 beds 2 baths2,293 sq. ft.
2120 Apley Dr, BUSHKILL, PA 18324
MLS# PAPI2001270Listed by: IRON VALLEY REAL ESTATE-MOUNTAINSIDE - New
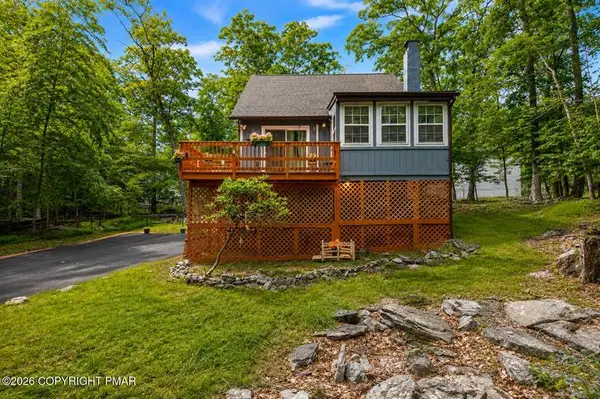 $264,900Active3 beds 1 baths1,368 sq. ft.
2128 Apley Drive, Bushkill, PA 18324
MLS# 784896Listed by: REALTY EXECUTIVES - New
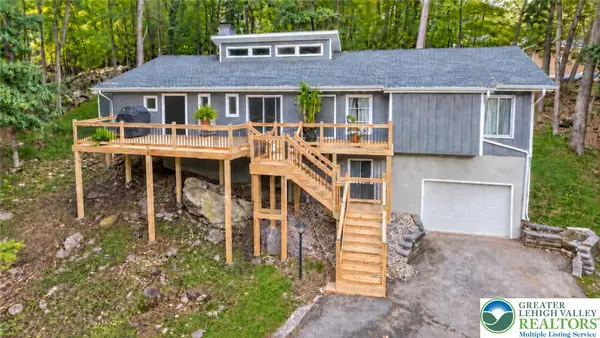 $429,000Active5 beds 3 baths2,689 sq. ft.
6375 Decker Road, Lehman Twp, PA 18324
MLS# 785322Listed by: IRON VALLEY R E - MOUNTAINSIDE - New
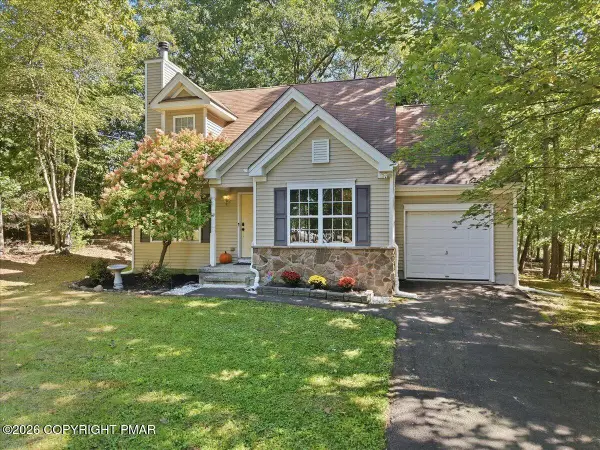 $329,900Active3 beds 2 baths1,394 sq. ft.
6105 Braintree Drive, Bushkill, PA 18324
MLS# PM-145123Listed by: KELLER WILLIAMS REAL ESTATE - TANNERSVILLE - New
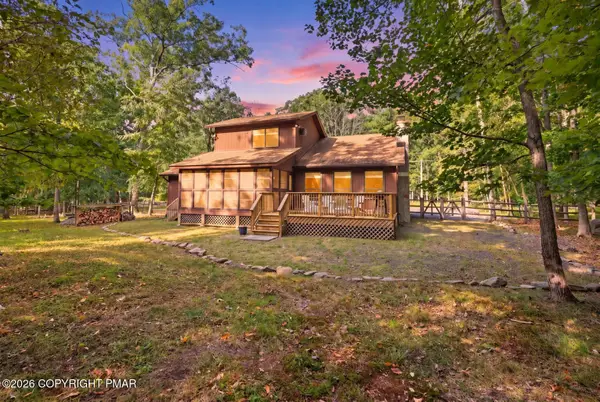 $409,000Active3 beds 2 baths1,620 sq. ft.
523 Saunders Court, Bushkill, PA 18324
MLS# PM-145115Listed by: KELLER WILLIAMS REAL ESTATE - STROUDSBURG - New
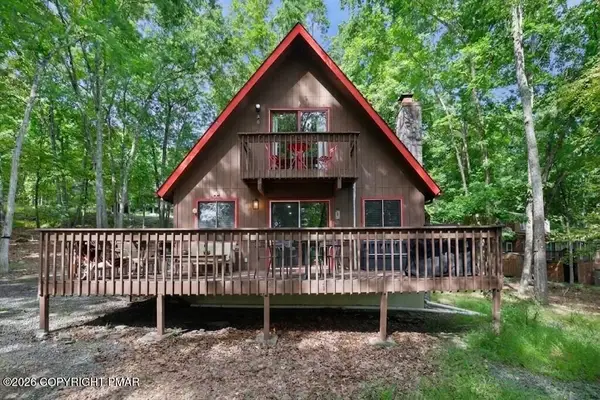 $225,000Active3 beds 2 baths1,260 sq. ft.
203 Bellingham Drive, Bushkill, PA 18324
MLS# PM-145056Listed by: THE COLLECTIVE REAL ESTATE AGENCY - New
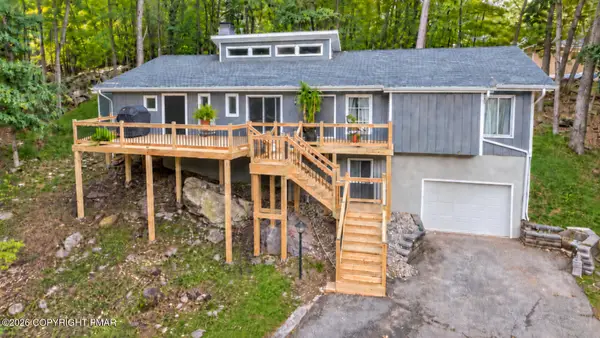 $429,000Active5 beds 3 baths2,689 sq. ft.
6375 Decker Road, Bushkill, PA 18324
MLS# PM-145044Listed by: IRON VALLEY REAL ESTATE - MOUNTAINSIDE


Protect your home and budget from life's surprises with an Assurant Home Warranty, backed by a partner that supports you through every step of homeownership. Explore Plans.
© 2023 - 2026 ERA Franchise Systems LLC. All rights reserved. ERA Franchise Systems LLC fully supports the principles of the Fair Housing Act and the Equal Opportunity Act. ERA, ERA Real Estate powered, and their respective logos are registered service marks of ERA Franchise Systems LLC. Each office is independently owned and operated.