
5121 Cassidy Dr, Schnecksville, PA 18078
Local realty services provided by:ERA Central Realty Group
5121 Cassidy Dr,Schnecksville, PA 18078
$579,000
- 4 Beds
- 3 Baths
- 2,550 sq. ft.
- Single family
- Pending
Listed by: sarah c kehl, matthew ricchio
Office: keller williams real estate - allentown
MLS#:PALH2016272
Source:BRIGHTMLS
Price summary
- Price:$579,000
- Price per sq. ft.:$227.06
About this home
PRICE IMPROVEMENT! Seller offering $10,000 in concessions PLUS a 1-year, 1% interest rate buydown with the preferred lender to help lower your monthly payment! A BRAND NEW ROOF is being installed, the home features a new HVAC system (2025), and the sellers are proactively completing recommendations from the pre-listing home inspection, providing buyers with added confidence and peace of mind. No HOA in this beautiful neighborhood. Conveniently located just minutes from Parkland schools, major commuter routes, shopping, dining, and everyday amenities. Only 10 minutes from Trexler Nature Preserve and the Lehigh Valley Zoo, this home offers the perfect combination of location, updates, and value. Welcome to this beautifully updated 4-bedroom, 2.5-bath home offering over 2,550 square feet in the highly desirable Parkland School District. Thoughtfully updated and meticulously maintained, this move-in ready home blends style, comfort, and functionality. The updated kitchen features quartz countertops, a tile backsplash, stainless steel appliances, a propane range, a 10-inch deep sink with a Delta faucet. Hardwood flooring extends through the kitchen, dining room, foyer, and first-floor office. The kitchen opens seamlessly to the spacious family room with soaring vaulted ceilings and a cozy propane fireplace. The versatile first-floor flex room is ideal for a home office, playroom, or den. A convenient first-floor laundry, updated powder room, and two-year-old carpeting throughout the remaining living areas complete the main level. Upstairs, the spacious primary suite features a tray ceiling, walk-in closet, and updated en-suite bath with a new tile shower, new vanity tops, mirrors, and lighting. Three additional generously sized bedrooms and a second full bath complete the upper level. The walk-out basement offers endless possibilities for future living space, a home gym, workshop, or storage. Outside, enjoy a 16' x 12' deck, a peaceful tree-lined view, and a fully fenced backyard, perfect for entertaining, relaxing, kids, or pets. With extensive updates, major recent improvements, and an unbeatable location, this move-in ready home is one you won't want to miss....
Contact an agent
Home facts
- Year built:2004
- Subdivision & Development:GATEWAY NORTH
- Listing ID #:PALH2016272
- Added:49 day(s) ago
- Updated:September 06, 2026 at 07:38 AM
Rooms and interior
- Bedrooms:4
- Total bathrooms:3
- Full bathrooms:2
- Half bathrooms:1
- Flooring:Carpet, Ceramic Tile, Hardwood, Luxury Vinyl Plank
- Dining Description:Dining Area, Dining Room
- Bathrooms Description:Primary Bath(s)
- Kitchen Description:Built-In Microwave, Carpet, Dishwasher, Energy Efficient Appliances, Extra Refrigerator/Freezer, Kitchen - Island, Kitchen - Table Space, Oven/Range - Gas, Recessed Lighting, Refrigerator, Upgraded Countertops, Water Heater
- Bedroom Description:Carpet, Walk In Closet(s)
- Basement:Yes
- Basement Description:Full, Outside Entrance, Walkout Level
- Living area:2,550 sq. ft.
Heating and cooling
- Cooling:Ceiling Fan(s), Central A/C
- Heating:Forced Air, Propane - Leased
Structure and exterior
- Roof:Asphalt
- Year built:2004
- Building area:2,550 sq. ft.
- Lot area:0.23 Acres
- Architectural Style:Colonial
- Construction Materials:Stone, Vinyl Siding
- Exterior Features:Deck(s)
- Foundation Description:Concrete Perimeter
- Levels:2 Stories
Schools
- High school:PARKLAND SHS
- Middle school:OREFIELD MS
- Elementary school:SCHNECKSVILLE
Utilities
- Water:Public
- Sewer:Public Sewer
Finances and disclosures
- Price:$579,000
- Price per sq. ft.:$227.06
- Tax amount:$6,269 (2026)
Features and amenities
- Laundry features:Dryer, Laundry, Washer
- Amenities:Carpet, Ceiling Fan(s), Recessed Lighting
Parking
- Parking description:Attached Garage, Built In, Garage - Front Entry, Garage Door Opener, On Street
- Garage:Yes
- Garage spaces:2
New listings near 5121 Cassidy Dr
- New
 $489,900Active4 beds 4 baths2,944 sq. ft.
1042 Neffs Laurys Rd, SCHNECKSVILLE, PA 18078
MLS# PALH2016742Listed by: KELLER WILLIAMS REAL ESTATE - BETHLEHEM 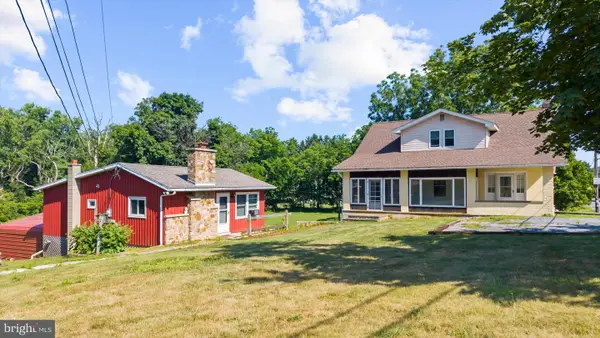 $590,000Pending5 beds 2 baths
4149 Coplay Creek Rd, SCHNECKSVILLE, PA 18078
MLS# PALH2016400Listed by: REALTY ONE GROUP SUPREME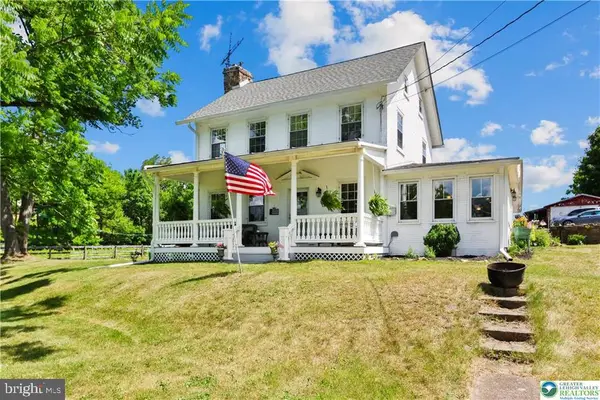 $665,000Pending3 beds 2 baths
5247 Route 309, SCHNECKSVILLE, PA 18078
MLS# PALH2016350Listed by: RE/MAX UNLIMITED REAL ESTATE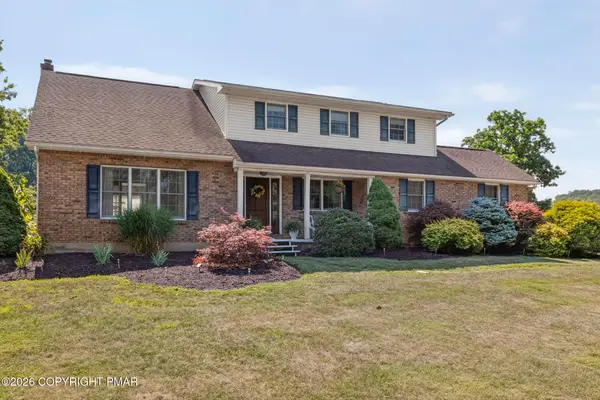 $530,000Pending4 beds 3 baths2,751 sq. ft.
4124 Lawton Court, Schnecksville, PA 18078
MLS# PM-143118Listed by: CENTURY 21 KEIM - ALLENTOWN- Open Sun, 1 to 3pm
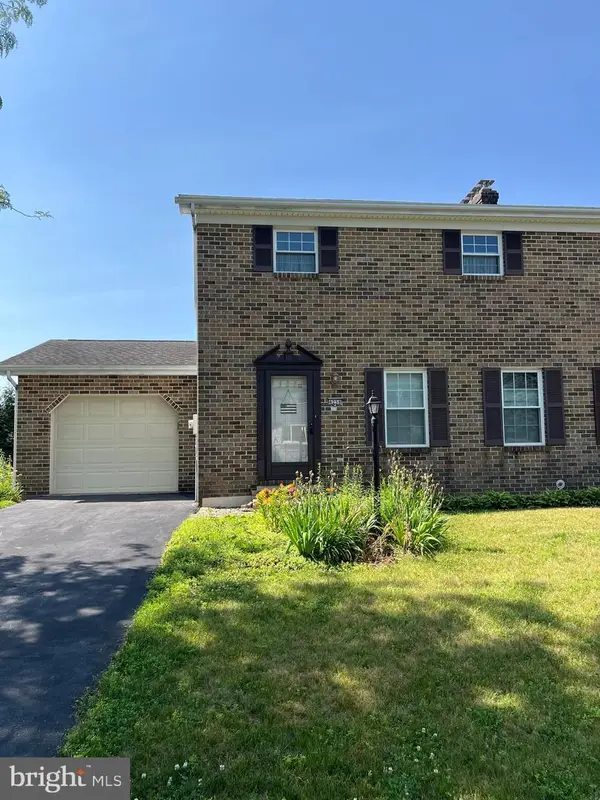 $345,000Active3 beds 3 baths1,440 sq. ft.
4258 Iroquois St, SCHNECKSVILLE, PA 18078
MLS# PALH2016180Listed by: REALTY ONE GROUP EXCLUSIVE  $319,900Active3 beds 1 baths2,016 sq. ft.
5744 Route 873, SCHNECKSVILLE, PA 18078
MLS# PALH2016108Listed by: GODFREY PROPERTIES $369,900Active4 beds 2 baths2,028 sq. ft.
5140 Route 873, North Whitehall Twp, PA 18078
MLS# 779699Listed by: GRACE REALTY CO INC $733,900Active4 beds 3 baths2,700 sq. ft.
5179 Timber Loop #56, North Whitehall Twp, PA 18078
MLS# 771744Listed by: TUSKES REALTY $697,400Active3 beds 2 baths2,162 sq. ft.
5131 Timber Loop #69, North Whitehall Twp, PA 18078
MLS# 771747Listed by: TUSKES REALTY


Protect your home and budget from life's surprises with an Assurant Home Warranty, backed by a partner that supports you through every step of homeownership. Explore Plans.
© 2023 - 2026 ERA Franchise Systems LLC. All rights reserved. ERA Franchise Systems LLC fully supports the principles of the Fair Housing Act and the Equal Opportunity Act. ERA, ERA Real Estate powered, and their respective logos are registered service marks of ERA Franchise Systems LLC. Each office is independently owned and operated.