
10 Ryanford Rd, Schwenksville, PA 19473
Local realty services provided by:ERA Valley Realty
10 Ryanford Rd,Schwenksville, PA 19473
$432,000
- 1 Beds
- 2 Baths
- 1,861 sq. ft.
- Single family
- Pending
Listed by: james marks
Office: springer realty group
MLS#:PAMC2180798
Source:BRIGHTMLS
Price summary
- Price:$432,000
- Price per sq. ft.:$232.13
About this home
Set on 3.93 wooded acres at the end of an unpaved road, this contemporary home offers privacy and significant potential for the right buyer. Built in 1979 and offering 1,861 square feet above grade across two stories plus a full basement, the home retains many of its original architectural features and is being offered as-is. The main living level opens to wraparound decking overlooking mature woodland on all sides, with multiple sliding-glass doors and large windows bringing natural light into the principal rooms. Interior highlights include a floor-to-ceiling stone fireplace in the main living area, a second living space with a freestanding wood stove on a stone hearth, an open kitchen with solid-surface stone countertops and wood cabinetry, and an upper-level room with a vaulted wood-paneled ceiling, skylight, and a second wood stove. A spiral staircase connects the levels, and hardwood flooring runs throughout much of the home. The property is located in the Perkiomen Valley School District. The home reflects its 1979 era and will require updating and repairs throughout, including cosmetic finishes and attention to the exterior and roof. It represents a strong opportunity for an investor or a skilled homeowner prepared to renovate and build equity in a private, low-traffic setting on a sizable acreage parcel. Buyer to verify all room counts, square footage, systems, and property condition through independent inspection. This is a Department of Housing and Urban Development (HUD) property (Case# 441-949560). Important Notice: This property is being sold as-is, with no guarantees or warranties provided. Utilities are turned off, so please exercise caution when viewing the property. Daylight showings are recommended. All property details, including disclosures, the Property Condition Report (PCR), sale contract, and sale process, are available on HUDHomestore.
Buyers are responsible for any costs associated with activating utilities for inspections, if permitted. If the plumbing system fails the pressure test, water cannot be activated for inspections. Additionally, any required Use & Occupancy (U&O) inspections are the buyer’s responsibility and expense.
For financing and closing, FHA and conventional loans must close within 45 days, FHA 203(k) financing within 60 days, and cash offers within 30 days. The buyer is responsible for all closing costs, including transfer tax. The property is considered to be FHA Insurable with Escrow (IE, subject to appraisal). The final escrow amount is subject to lender determination.
This is an Equal Housing Opportunity property....
Contact an agent
Home facts
- Year built:1979
- Subdivision & Development:NONE AVAILABLE
- Listing ID #:PAMC2180798
- Added:100 day(s) ago
- Updated:September 07, 2026 at 08:07 AM
Rooms and interior
- Bedrooms:1
- Total bathrooms:2
- Full bathrooms:2
- Flooring:Hardwood
- Dining Description:Combination Kitchen/Dining
- Kitchen Description:Breakfast Area, Kitchen - Country, Kitchen - Eat-In
- Basement:Yes
- Basement Description:Front Entrance, Interior Access, Outside Entrance, Unfinished, Walkout Level
- Living area:1,861 sq. ft.
Heating and cooling
- Heating:Baseboard - Electric, Electric
Structure and exterior
- Roof:Asphalt, Shingle
- Year built:1979
- Building area:1,861 sq. ft.
- Lot area:3.95 Acres
- Lot Features:No Thru Street, Not In Development, Rural, Sloping, Trees/Wooded
- Architectural Style:Bungalow
- Construction Materials:Frame
- Exterior Features:Deck(s), Wrap Around
- Foundation Description:Block
- Levels:2 Stories
Schools
- High school:U PERKIOMEN
Utilities
- Water:Well
- Sewer:On Site Septic
Finances and disclosures
- Price:$432,000
- Price per sq. ft.:$232.13
- Tax amount:$7,882 (2026)
Parking
- Parking description:Crushed Stone, Dirt Driveway, Gravel Driveway, Off Street
New listings near 10 Ryanford Rd
- Coming Soon
 $625,000Coming Soon4 beds 3 baths2,530 sq. ft.
4 Moses Ln, SCHWENKSVILLE, PA 19473
MLS# PAMC2193648Listed by: KELLER WILLIAMS REALTY GROUP - Coming Soon
 $335,000Coming Soon3 beds 3 baths2,304 sq. ft.
125 Goshen Rd, SCHWENKSVILLE, PA 19473
MLS# PAMC2190308Listed by: RE/MAX MAIN LINE-KIMBERTON - Coming SoonOpen Wed, 5:30 to 7pm
 $299,000Coming Soon2 beds 3 baths1,464 sq. ft.
10 Saddle Ct, SCHWENKSVILLE, PA 19473
MLS# PAMC2190946Listed by: CG REALTY, LLC - Coming Soon
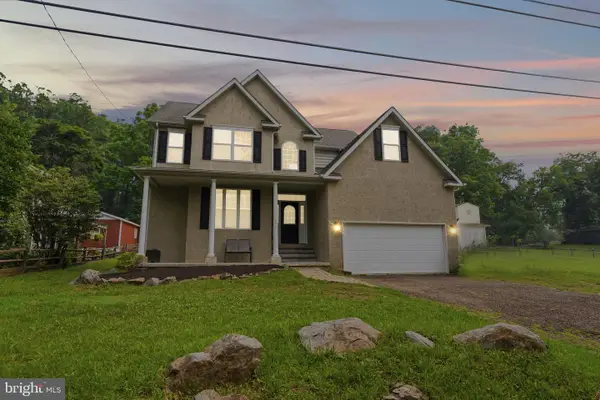 $500,000Coming Soon3 beds 3 baths2,210 sq. ft.
311 Main Street, SCHWENKSVILLE, PA 19473
MLS# PAMC2188364Listed by: REALTY ONE GROUP RESTORE - COLLEGEVILLE 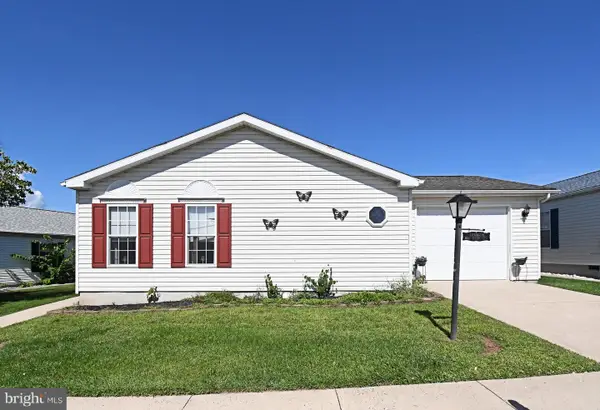 $200,000Pending3 beds 2 baths1,792 sq. ft.
1047 Scenic View Dr, SCHWENKSVILLE, PA 19473
MLS# PAMC2192190Listed by: SILVER LEAF PARTNERS INC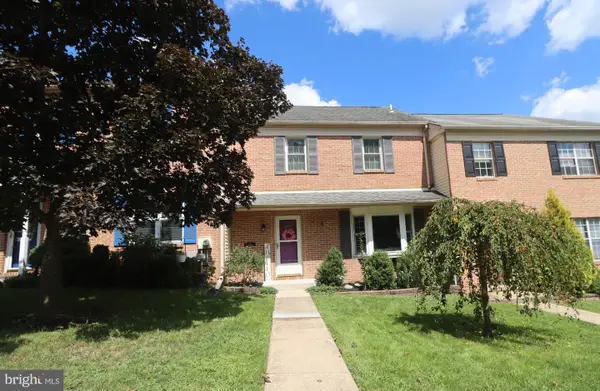 $299,900Pending2 beds 2 baths1,536 sq. ft.
203 Grimley Rd, SCHWENKSVILLE, PA 19473
MLS# PAMC2190558Listed by: RE/MAX 440 - SKIPPACK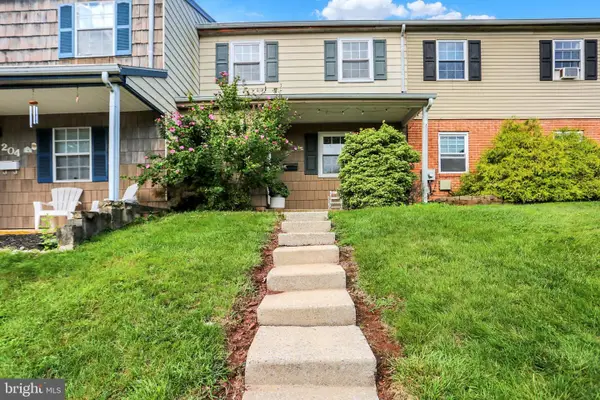 $269,900Pending3 beds 2 baths1,395 sq. ft.
206 Lexington Rd, SCHWENKSVILLE, PA 19473
MLS# PAMC2192340Listed by: BHHS HOMESALE REALTY- READING BERKS- Open Wed, 5 to 7pm
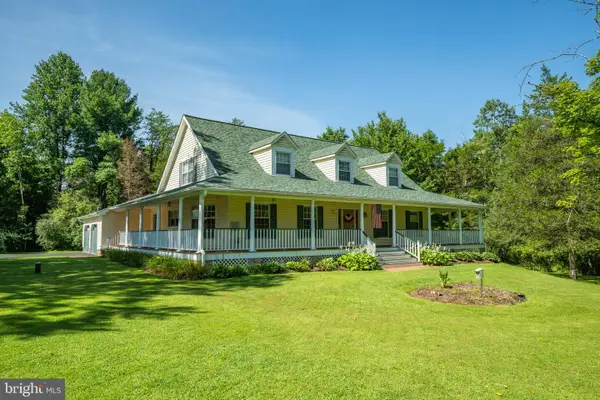 $1,300,000Active3 beds 3 baths3,376 sq. ft.
1147 Barnbridge Dr, SCHWENKSVILLE, PA 19473
MLS# PAMC2192062Listed by: IRON VALLEY REAL ESTATE DOYLESTOWN 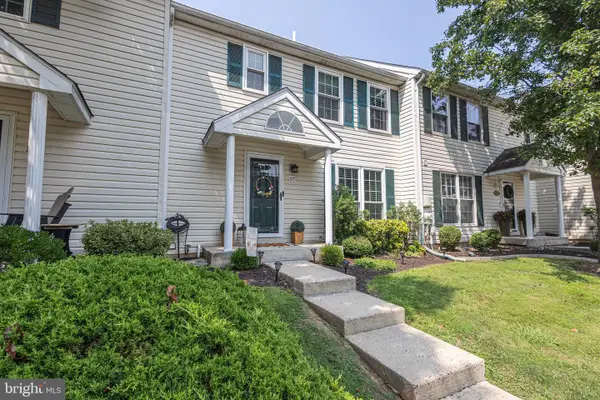 $359,900Pending3 beds 3 baths1,988 sq. ft.
57 Village Dr, SCHWENKSVILLE, PA 19473
MLS# PAMC2191512Listed by: RE/MAX CENTRAL - BLUE BELL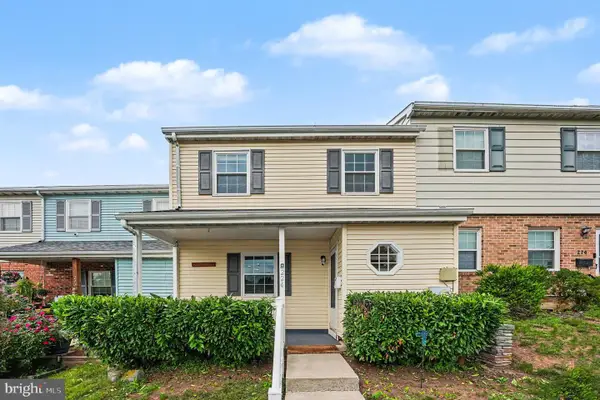 $299,900Pending3 beds 2 baths1,395 sq. ft.
224 Lexington Rd, SCHWENKSVILLE, PA 19473
MLS# PAMC2190866Listed by: EXP REALTY, LLC.


Protect your home and budget from life's surprises with an Assurant Home Warranty, backed by a partner that supports you through every step of homeownership. Explore Plans.
© 2023 - 2026 ERA Franchise Systems LLC. All rights reserved. ERA Franchise Systems LLC fully supports the principles of the Fair Housing Act and the Equal Opportunity Act. ERA, ERA Real Estate powered, and their respective logos are registered service marks of ERA Franchise Systems LLC. Each office is independently owned and operated.