
42 Ashford Way, Schwenksville, PA 19473
Local realty services provided by:ERA Central Realty Group
Listed by: edward miller
Office: bhhs keystone properties
MLS#:PAMC2174094
Source:BRIGHTMLS
Price summary
- Price:$779,900
- Price per sq. ft.:$213.38
About this home
This is your lucky day—back on the market! Don’t miss the opportunity to own this stunning 4-bedroom, 2.5-bath brick-front Colonial in the highly sought-after Faircrest Estates community, located within the award-winning Spring-Ford School District.
Enter through a grand two-story foyer with hardwood flooring, leading into a beautifully appointed kitchen featuring upgraded floors, a center island, tile backsplash, stainless steel appliances, recessed lighting, and a bright breakfast area with sliding doors to the rear deck. The kitchen opens seamlessly to a dramatic two-story family room, complete with brand-new carpeting, a floor-to-ceiling stone gas fireplace, and expansive windows that flood the space with natural light—perfect for both everyday living and entertaining. The main level also offers a formal living room with upgraded trim, an elegant dining room with wainscoting, chair rail, and crown molding, and a private home office that can easily double as a playroom. A convenient half bath and a spacious mudroom/laundry room with access to the attached two-car garage complete the first floor. Upstairs, a split staircase leads to three generously sized secondary bedrooms, a full hall bath with double sinks, and a luxurious primary suite. The primary retreat features vaulted ceilings, a cozy sitting area, two walk-in closets, and an en-suite bath with double vanities, a soaking tub, and a separate shower. The finished lower level is designed for entertaining, offering a built-in bar, dedicated family and gaming areas, and a large storage room—perfect for hosting gatherings and celebrations. Outdoor living is equally impressive, with an oversized deck, a private hot tub area, and scenic views of the surrounding landscape. Conveniently located just minutes from Evans Elementary, local shopping, Route 422, King of Prussia, and Philadelphia, this home offers the perfect blend of comfort, style, and convenience....
Contact an agent
Home facts
- Year built:2001
- Listing ID #:PAMC2174094
- Added:50 day(s) ago
- Updated:May 24, 2026 at 07:36 AM
Rooms and interior
- Bedrooms:4
- Total bathrooms:3
- Full bathrooms:2
- Half bathrooms:1
- Flooring:Carpet, Engineered Wood, Hardwood, Laminate Plank
- Dining Description:Dining Room
- Bathrooms Description:Bathroom 2, Half Bath, Primary Bathroom
- Kitchen Description:Breakfast Area, Crown Moldings, Kitchen - Eat-In, Kitchen - Island, Pantry, Recessed Lighting, Stainless Steel Appliances
- Bedroom Description:Primary Bedroom, Walk In Closet(s)
- Basement:Yes
- Basement Description:Fully Finished, Heated
- Living area:3,655 sq. ft.
Heating and cooling
- Cooling:Central A/C
- Heating:Central, Natural Gas
Structure and exterior
- Year built:2001
- Building area:3,655 sq. ft.
- Lot area:0.32 Acres
- Architectural Style:Colonial
- Construction Materials:Brick, Vinyl Siding
- Exterior Features:Deck(s)
- Foundation Description:Concrete Perimeter
- Levels:2 Stories
Schools
- Elementary school:EVANS
Utilities
- Water:Public
- Sewer:Public Sewer
Finances and disclosures
- Price:$779,900
- Price per sq. ft.:$213.38
- Tax amount:$9,400 (2025)
Features and amenities
- Amenities:Cable TV, Crown Moldings, Recessed Lighting
Parking
- Parking description:Attached Garage, Garage - Front Entry
- Garage:Yes
- Garage spaces:2
New listings near 42 Ashford Way
- Coming SoonOpen Sat, 11am to 1pm
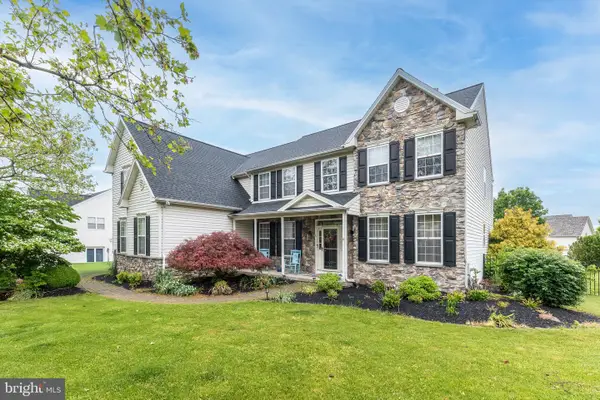 $850,000Coming Soon4 beds 3 baths
119 Bradford Dr, SCHWENKSVILLE, PA 19473
MLS# PAMC2180976Listed by: BHHS KEYSTONE PROPERTIES - Coming SoonOpen Thu, 4 to 6pm
 $765,000Coming Soon4 beds 3 baths
2250 Stockton Dr, SCHWENKSVILLE, PA 19473
MLS# PAMC2180526Listed by: BHHS FOX & ROACH WAYNE-DEVON - Coming Soon
 $599,900Coming Soon4 beds 3 baths
25 William Penn Dr, SCHWENKSVILLE, PA 19473
MLS# PAMC2180802Listed by: COMPASS PENNSYLVANIA, LLC - Coming Soon
 $730,000Coming Soon3 beds 3 baths
4646 Logan Ct, SCHWENKSVILLE, PA 19473
MLS# PAMC2180618Listed by: COLDWELL BANKER REALTY - Open Mon, 1 to 3pmNew
 $975,000Active4 beds 3 baths3,487 sq. ft.
210 Meng Rd, SCHWENKSVILLE, PA 19473
MLS# PAMC2179830Listed by: RE/MAX RELIANCE  $815,000Pending4 beds 3 baths2,898 sq. ft.
200 Devon Ln, SCHWENKSVILLE, PA 19473
MLS# PAMC2180264Listed by: BHHS FOX & ROACH-JENKINTOWN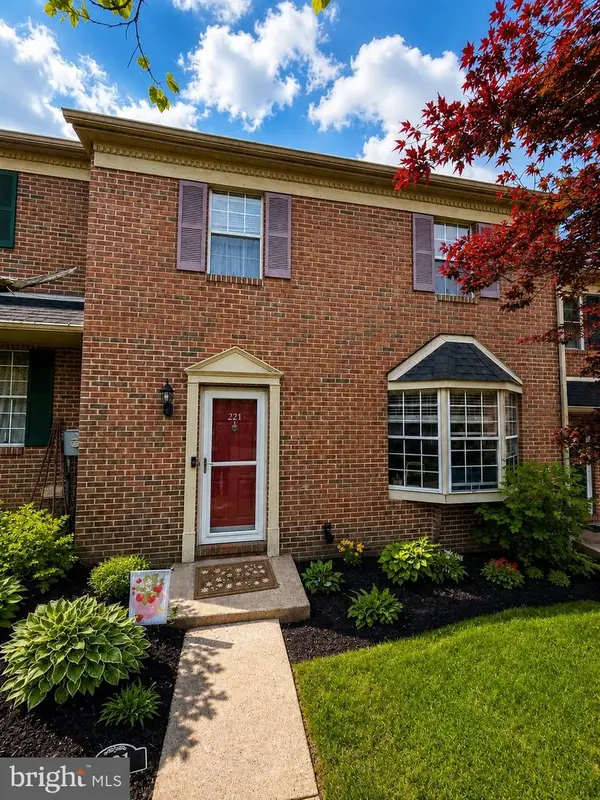 $340,000Pending3 beds 3 baths2,256 sq. ft.
221 Goshen, SCHWENKSVILLE, PA 19473
MLS# PAMC2180074Listed by: KELLER WILLIAMS MAIN LINE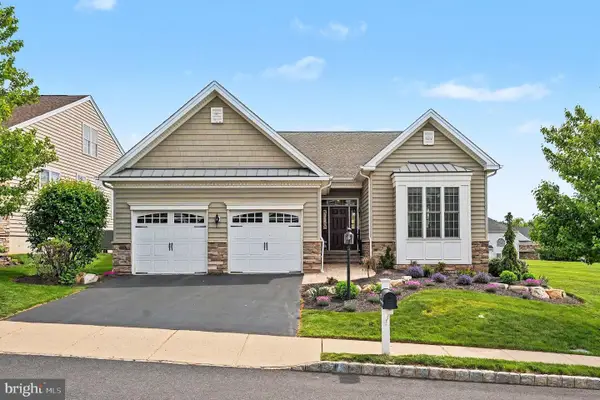 $659,900Pending2 beds 2 baths1,974 sq. ft.
2237 Cooper Dr, SCHWENKSVILLE, PA 19473
MLS# PAMC2180000Listed by: EXP REALTY, LLC $379,900Pending3 beds 1 baths1,168 sq. ft.
1352 Clemmers Mill Rd, SCHWENKSVILLE, PA 19473
MLS# PAMC2179510Listed by: HERSHEY FARM AGENCY, INC. $1,300,000Active5 beds 5 baths4,480 sq. ft.
912 Ashbourne Way, SCHWENKSVILLE, PA 19473
MLS# PAMC2179040Listed by: INNOVATE REAL ESTATE


Protect your home and budget from life's surprises with an Assurant Home Warranty, backed by a partner that supports you through every step of homeownership. Explore Plans.
© 2023 - 2026 ERA Franchise Systems LLC. All rights reserved. ERA Franchise Systems LLC fully supports the principles of the Fair Housing Act and the Equal Opportunity Act. ERA, ERA Real Estate powered, and their respective logos are registered service marks of ERA Franchise Systems LLC. Each office is independently owned and operated.