
80 Graterford Rd, Schwenksville, PA 19473
Local realty services provided by:ERA OakCrest Realty, Inc.
Listed by: john swarr, jacquelyn f rhoads
Office: re/max reliance
MLS#:PAMC2170858
Source:BRIGHTMLS
Price summary
- Price:$775,000
- Price per sq. ft.:$183.56
About this home
FLEXIBLE LIVING SPACE WITH MAIN LEVEL PRIMARY BEDROOM WITH EN SUITE
Set on just over an acre with wooded and ridgeline views in the sought-after Spring-Ford School District, this home pairs an easy, open layout with serious space and flexibility.
Enter into a two-story foyer with hardwood floors, crown moulding, and a statement chandelier. To the left, a formal dining room with hardwood and detailed trim is ready for holidays and entertaining; to the right, a versatile sitting room works perfectly as a music room, reading room, or home office.
Beyond the foyer, the house opens into a two-story family room anchored by a gas fireplace and a dramatic wall of windows with a Palladian top, bringing in morning light and framing the treeline. Tinted glass manages light and privacy without losing the view.
The family room flows directly into the kitchen, with tile flooring, gas stove, dishwasher, microwave, granite countertops, an eat-in island, and generous cabinets with extra high cabinets. A breakfast area sits by the upgraded Andersen slider that leads to the composite deck, overlooking a deep, wooded yard. An underground Pet Stop dog fence is already in place for simple, low-fuss pet care.
Just off the main living area, the first-floor owner’s suite keeps daily living on one level, with hardwood flooring, a double-vanity bath, soaking tub with tile surround, and separate shower. A half bath off the hall serves guests. Three bedrooms in total.
Upstairs, an extra-wide balcony hall overlooks the great room below. Two well-sized bedrooms and a hall bath serve family or guests. On the right side, the loft is the showpiece—a huge, light-filled space originally framed as the fourth bedroom and opened up during construction. It lives like a second great room and can easily serve as an office/study, studio, playroom, or multiple uses. There is also unfinished space over the side-entry garage.
The newly finished basement adds a full additional level of living area, ideal for a recreation room, home gym, hobby space, or relaxed lounge. A walkout door leads to the stamped concrete patio under the deck, creating a shaded outdoor area that steps out to the quiet, wooded yard—an immediate upgrade over typical subdivision lots.
Behind the scenes, quality construction and upgrades add real value: 2x6 exterior walls with R-19 insulation, an upgraded 35-year roof, Andersen sliding doors, and two-panel interior doors. A side-entry two-car garage with automatic openers and a transfer switch for a generator keeps key systems running during an outage.
Location seals the deal: minutes to Routes 422, 29, and Ridge Pike for easy access to Collegeville, Phoenixville, and King of Prussia; close to Limerick Community Park for trails, fields, and pickleball; and a short drive to The Court at Upper Providence for grocery, dining, and everyday shopping.
Main-level owner’s suite, two additional bedrooms, No HOA, Public water and sewer, a massive loft originally planned as a fourth bedroom, finished walkout basement, expansion potential, and a private wooded acre in a top district—this is the rare combination of space, setting, flexibility and practicality buyers are looking for....
Contact an agent
Home facts
- Year built:2005
- Listing ID #:PAMC2170858
- Added:48 day(s) ago
- Updated:May 25, 2026 at 07:37 AM
Rooms and interior
- Bedrooms:3
- Total bathrooms:3
- Full bathrooms:2
- Half bathrooms:1
- Dining Description:Dining Room
- Bathrooms Description:Bathroom 2
- Kitchen Description:Kitchen - Eat-In
- Bedroom Description:Primary Bedroom
- Basement:Yes
- Basement Description:Full, Fully Finished, Walkout Level
- Living area:4,222 sq. ft.
Heating and cooling
- Cooling:Central A/C
- Heating:Central, Natural Gas
Structure and exterior
- Year built:2005
- Building area:4,222 sq. ft.
- Lot area:1.09 Acres
- Architectural Style:Colonial
- Construction Materials:Vinyl Siding
- Exterior Features:Deck(s), Patio(s)
- Foundation Description:Concrete Perimeter
- Levels:2 Stories
Schools
- High school:SPRING-FORD SENIOR
Utilities
- Water:Public
- Sewer:Public Sewer
Finances and disclosures
- Price:$775,000
- Price per sq. ft.:$183.56
- Tax amount:$9,188 (2026)
Features and amenities
- Amenities:Ceiling Fan(s), Skylight(s)
Parking
- Parking description:Attached Garage, Garage - Side Entry, Garage Door Opener, Inside Access, Oversized, Paved Driveway
- Garage:Yes
- Garage spaces:2
New listings near 80 Graterford Rd
- Coming SoonOpen Sat, 11am to 1pm
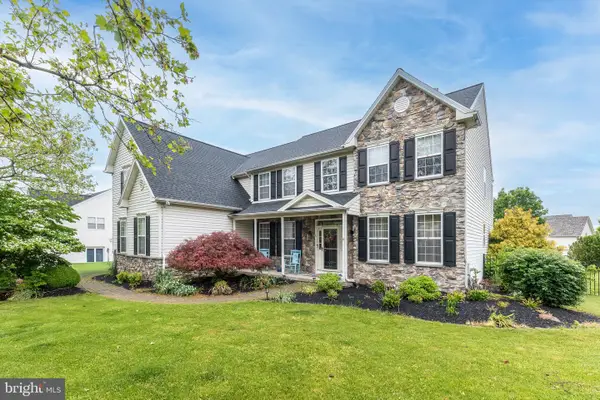 $850,000Coming Soon4 beds 3 baths
119 Bradford Dr, SCHWENKSVILLE, PA 19473
MLS# PAMC2180976Listed by: BHHS KEYSTONE PROPERTIES - Coming SoonOpen Thu, 4 to 6pm
 $765,000Coming Soon4 beds 3 baths
2250 Stockton Dr, SCHWENKSVILLE, PA 19473
MLS# PAMC2180526Listed by: BHHS FOX & ROACH WAYNE-DEVON - Coming Soon
 $599,900Coming Soon4 beds 3 baths
25 William Penn Dr, SCHWENKSVILLE, PA 19473
MLS# PAMC2180802Listed by: COMPASS PENNSYLVANIA, LLC - Coming Soon
 $730,000Coming Soon3 beds 3 baths
4646 Logan Ct, SCHWENKSVILLE, PA 19473
MLS# PAMC2180618Listed by: COLDWELL BANKER REALTY - Open Mon, 1 to 3pmNew
 $975,000Active4 beds 3 baths3,487 sq. ft.
210 Meng Rd, SCHWENKSVILLE, PA 19473
MLS# PAMC2179830Listed by: RE/MAX RELIANCE  $815,000Pending4 beds 3 baths2,898 sq. ft.
200 Devon Ln, SCHWENKSVILLE, PA 19473
MLS# PAMC2180264Listed by: BHHS FOX & ROACH-JENKINTOWN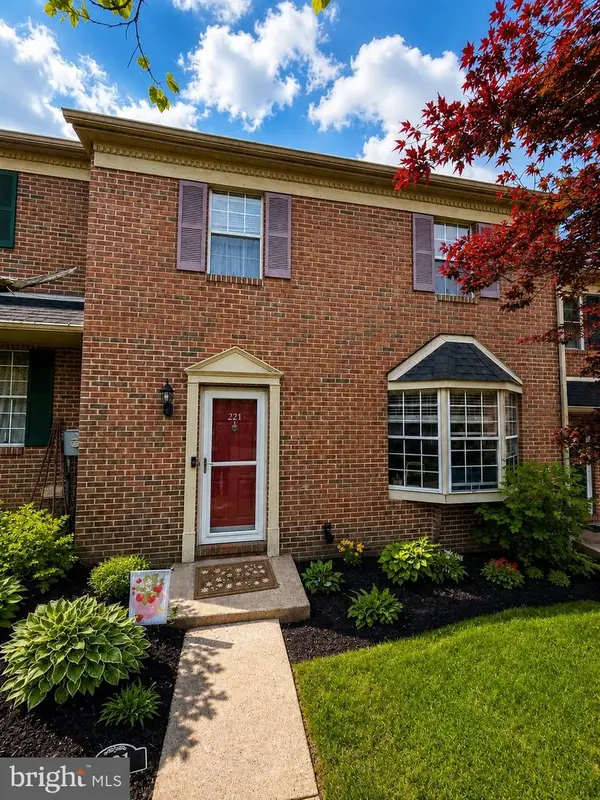 $340,000Pending3 beds 3 baths2,256 sq. ft.
221 Goshen, SCHWENKSVILLE, PA 19473
MLS# PAMC2180074Listed by: KELLER WILLIAMS MAIN LINE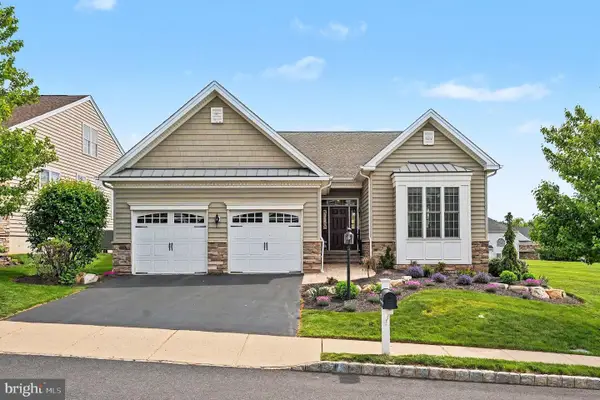 $659,900Pending2 beds 2 baths1,974 sq. ft.
2237 Cooper Dr, SCHWENKSVILLE, PA 19473
MLS# PAMC2180000Listed by: EXP REALTY, LLC $379,900Pending3 beds 1 baths1,168 sq. ft.
1352 Clemmers Mill Rd, SCHWENKSVILLE, PA 19473
MLS# PAMC2179510Listed by: HERSHEY FARM AGENCY, INC. $1,300,000Active5 beds 5 baths4,480 sq. ft.
912 Ashbourne Way, SCHWENKSVILLE, PA 19473
MLS# PAMC2179040Listed by: INNOVATE REAL ESTATE


Protect your home and budget from life's surprises with an Assurant Home Warranty, backed by a partner that supports you through every step of homeownership. Explore Plans.
© 2023 - 2026 ERA Franchise Systems LLC. All rights reserved. ERA Franchise Systems LLC fully supports the principles of the Fair Housing Act and the Equal Opportunity Act. ERA, ERA Real Estate powered, and their respective logos are registered service marks of ERA Franchise Systems LLC. Each office is independently owned and operated.