
1214 S Irving Avenue, Scranton, PA 18505
Local realty services provided by:ERA One Source Realty
1214 S Irving Avenue,Scranton, PA 18505
$199,000
- 3 Beds
- 2 Baths
- 2,435 sq. ft.
- Single family
- Active
Listed by: danielle2sell realty team
Office: era one source realty, peckville
MLS#:SC265240
Source:PA_GSBR
Price summary
- Price:$199,000
- Price per sq. ft.:$81.72
About this home
Scranton 3 BRM, 1.5 BA 2400 plus square foot ranch home with oversized two car garage and hardwood flooring. Enjoy the security of brand new 40 year architectural shingles just added. The upstairsmain bath just received a new bathfitter tub. Heat is electric but the 24,000 BTU Carrier wall unit in the living room is hot air/heat pump and AC and heats the first floor handily on its own. The finished lower level has an amazing sunroom, a pool table and bar included with purchase, generous laundry room and plenty of storage. Nice block near the McNicols Plaza Elementary.
Contact an agent
Home facts
- Year built:1976
- Listing ID #:SC265240
- Added:1 day(s) ago
- Updated:October 19, 2026 at 11:07 PM
Rooms and interior
- Bedrooms:3
- Total bathrooms:2
- Full bathrooms:1
- Half bathrooms:1
- Rooms Total:6
- Flooring:Tile, Wood
- Kitchen Description:Dishwasher, Electric Cooktop, Free-Standing Electric Oven, Free-Standing Refrigerator
- Basement:Yes
- Basement Description:Exterior Entry, Full, Partially Finished
- Living area:2,435 sq. ft.
Heating and cooling
- Cooling:Ductless, Window Unit(s)
- Heating:Baseboard, Ductless, Electric, Forced Air
Structure and exterior
- Roof:Shingle
- Year built:1976
- Building area:2,435 sq. ft.
- Lot area:0.14 Acres
- Lot Features:Back Yard, Interior Lot, Rectangular Lot, Sloped Down
- Architectural Style:Ranch
- Construction Materials:Brick, Vinyl Siding
- Exterior Features:Rain Gutters
- Foundation Description:Block
Utilities
- Water:Public, Water Connected
- Sewer:Public Sewer, Sewer Connected
Finances and disclosures
- Price:$199,000
- Price per sq. ft.:$81.72
- Tax amount:$3,967 (2026)
Features and amenities
- Appliances:Dishwasher, Dryer, Electric Cooktop, Free-Standing Electric Oven, Free-Standing Refrigerator, Water Heater
- Laundry features:Dryer, Lower Level, Washer
- Amenities:Bar
Parking
- Parking description:Garage Faces Rear
- Garage:Yes
- Garage spaces:2
New listings near 1214 S Irving Avenue
- New
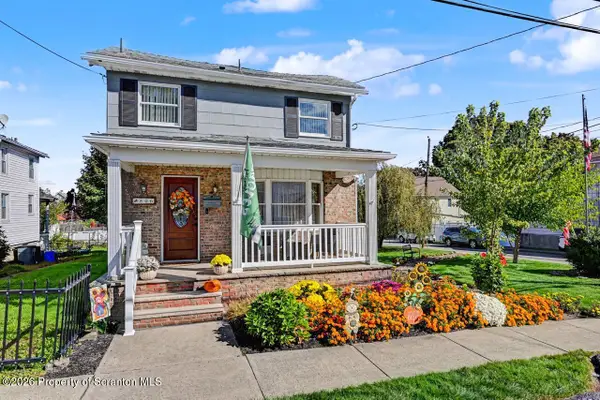 $224,995Active3 beds 3 baths1,606 sq. ft.
806 Archbald Street, Scranton, PA 18504
MLS# SC265264Listed by: THE HUB REAL ESTATE GROUP SCRANTON - New
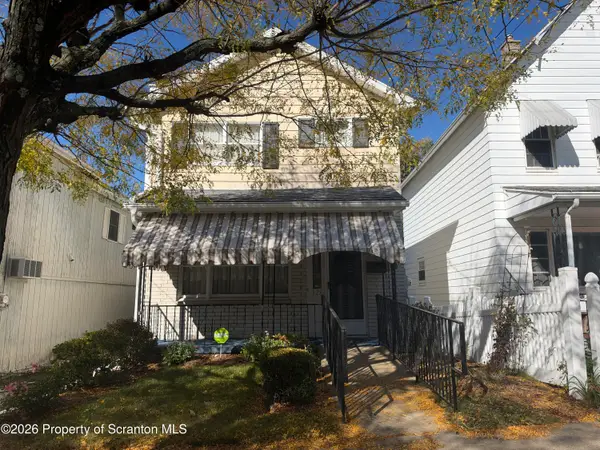 $120,000Active3 beds 1 baths1,225 sq. ft.
328 12th Avenue, Scranton, PA 18504
MLS# SC265265Listed by: NASSER REAL ESTATE, INC. - New
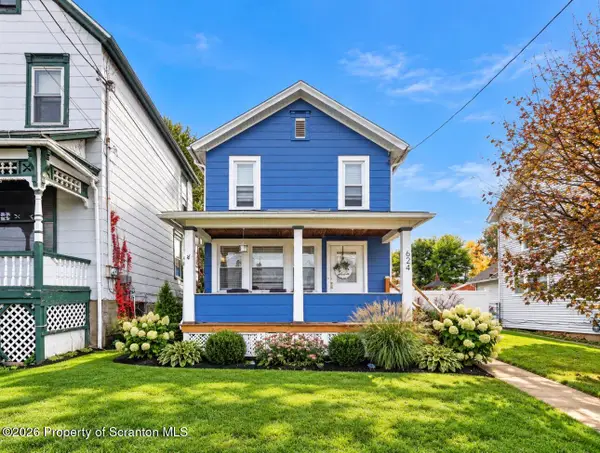 $199,000Active2 beds 2 baths1,020 sq. ft.
624 Cherry Street, Scranton, PA 18505
MLS# SC265259Listed by: C21 JACK RUDDY REAL ESTATE - New
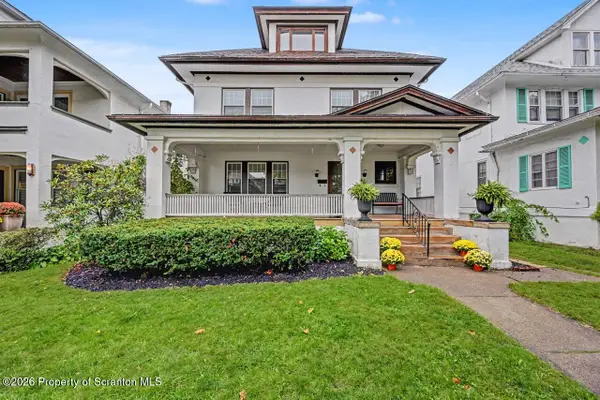 $329,995Active6 beds 2 baths3,894 sq. ft.
519 Colfax Avenue, Scranton, PA 18510
MLS# SC265252Listed by: THE HUB REAL ESTATE GROUP SCRANTON - New
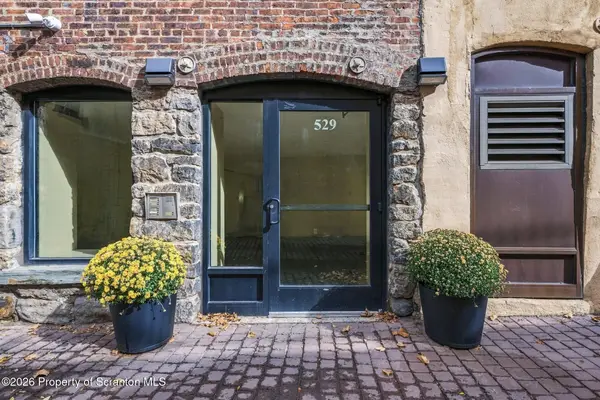 Listed by ERA$359,000Active2 beds 2 baths1,280 sq. ft.
529 Bogart Place #202, Scranton, PA 18503
MLS# SC265254Listed by: ERA ONE SOURCE REALTY - New
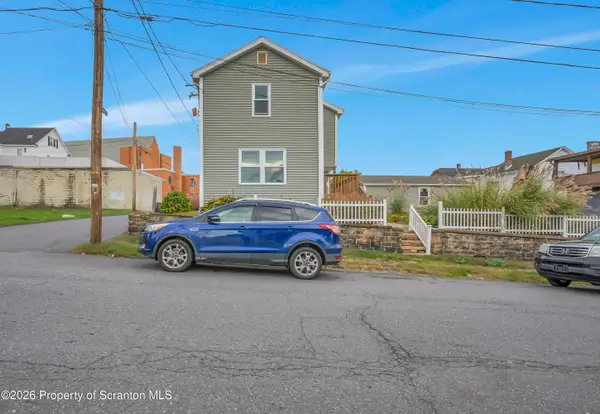 $269,900Active3 beds 3 baths1,501 sq. ft.
1012 Oxford Street, Scranton, PA 18504
MLS# SC265235Listed by: SARAVISTA REAL ESTATE LLC - New
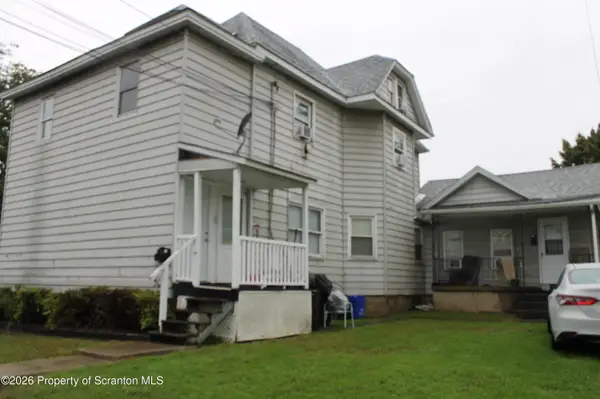 $489,000Active11 beds 5 baths4,062 sq. ft.
913 Albright Avenue, Scranton, PA 18508
MLS# SC265234Listed by: KELLER WILLIAMS REAL ESTATE-CLARKS SUMMIT - New
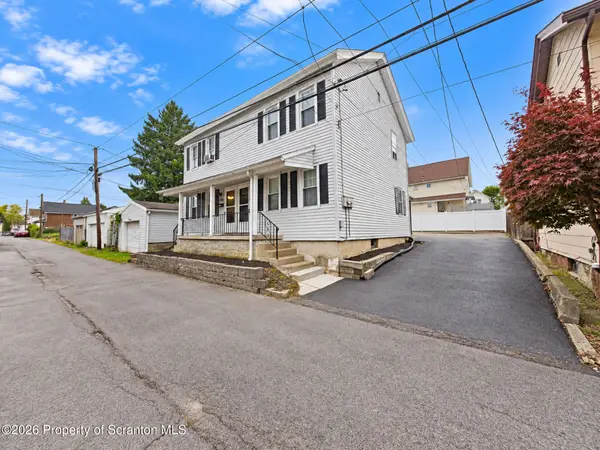 $245,000Active5 beds 2 baths2,460 sq. ft.
338 340 Evans Court, Scranton, PA 18504
MLS# SC265230Listed by: IRON VALLEY REAL ESTATE GREATER SCRANTON - New
 $145,000Active1 beds 1 baths702 sq. ft.
Address Withheld By Seller, Scranton, PA 18503
MLS# SC265220Listed by: LEWITH & FREEMAN RE, INC.


Protect your home and budget from life's surprises with an Assurant Home Warranty, backed by a partner that supports you through every step of homeownership. Explore Plans.
© 2023 - 2026 ERA Franchise Systems LLC. All rights reserved. ERA Franchise Systems LLC fully supports the principles of the Fair Housing Act and the Equal Opportunity Act. ERA, ERA Real Estate powered, and their respective logos are registered service marks of ERA Franchise Systems LLC. Each office is independently owned and operated.