
320 White Birch Drive, Scranton, PA 18504
Local realty services provided by:ERA Brady Associates
320 White Birch Drive,Scranton, PA 18504
$420,000
- 3 Beds
- 4 Baths
- - sq. ft.
- Single family
- Sold
Listed by: nell donnelly-o'boyle
Office: dwell real estate
MLS#:SC263255
Source:PA_GSBR
Sorry, we are unable to map this address
Price summary
- Price:$420,000
About this home
Beautiful contemporary Oakwood development home on a large lot with amazing Scranton skyline views. Renovated interior with new flooring and paint creating a bright and airy flow, with wide entries and large windows throughout. A first floor sitting room would make a great office or hobby room. Sweeping living room leads to the dining room with plenty of room to host. Granite counters and stainless appliances in this stylish kitchen with space at the island for seating and easy access to the rear deck and yard. Upstairs, the primary suite includes a large walk-in closet and modern full bathroom. Fully finished lower level with a newer bathroom including a shower and a room presently used as a fourth bedroom. Walk out from the basement to the yard, great for spreading out in or just relaxing and taking in the views.
Contact an agent
Home facts
- Year built:2001
- Listing ID #:SC263255
- Added:43 day(s) ago
- Updated:August 21, 2026 at 02:04 AM
Rooms and interior
- Bedrooms:3
- Total bathrooms:4
- Full bathrooms:3
- Half bathrooms:1
- Rooms Total:9
- Flooring:Luxury Vinyl, Tile, Wood
- Kitchen Description:Dishwasher, Electric Oven, Electric Range, Microwave, Refrigerator
- Basement:Yes
- Basement Description:Finished, Walk-Out Access
Heating and cooling
- Cooling:Window Unit(s)
- Heating:Forced Air, Natural Gas
Structure and exterior
- Roof:Shingle
- Year built:2001
- Lot Features:Rectangular Lot
- Architectural Style:Traditional
- Construction Materials:Concrete, Vinyl Siding
- Exterior Features:Deck
- Foundation Description:Block
Utilities
- Water:Public, Water Connected
- Sewer:Public Sewer, Sewer Connected
Finances and disclosures
- Price:$420,000
- Tax amount:$7,021 (2025)
Features and amenities
- Appliances:Dishwasher, Electric Oven, Electric Range, Microwave, Refrigerator
- Laundry features:Main Level
- Amenities:Eat-in Kitchen, Entrance Foyer, Kitchen Island, Walk-In Closet(s)
Parking
- Parking description:Asphalt, Attached, Driveway, Garage
- Garage:Yes
- Garage spaces:2
New listings near 320 White Birch Drive
- New
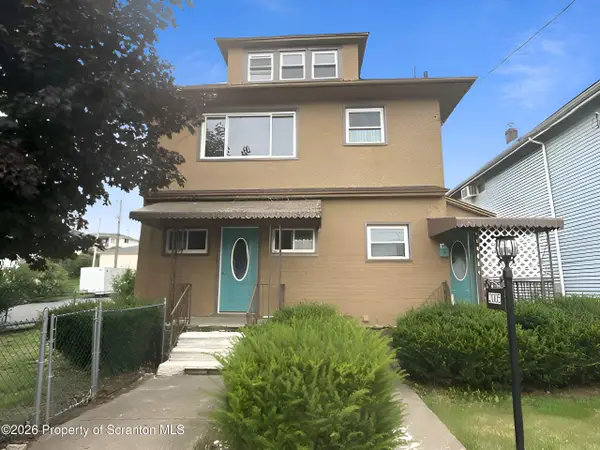 $106,000Active3 beds 2 baths2,439 sq. ft.
2005 Farr Street, Scranton, PA 18504
MLS# SC264128Listed by: BERKSHIRE HATHAWAY HOME SERVICES PREFERRED PROPERTIES - New
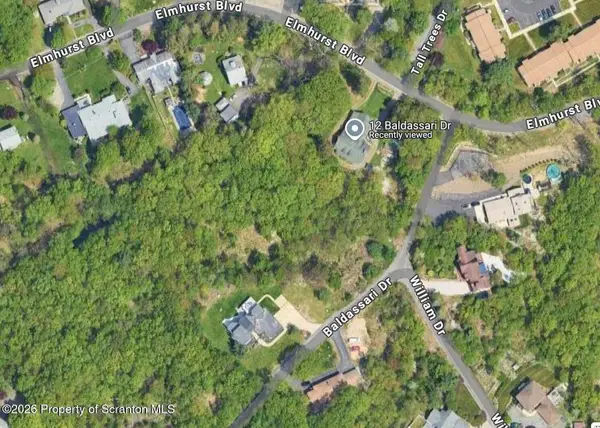 Listed by ERA$46,900Active1.99 Acres
12 Baldassari Drive, Scranton, PA 18505
MLS# SC264123Listed by: ERA ONE SOURCE REALTY - New
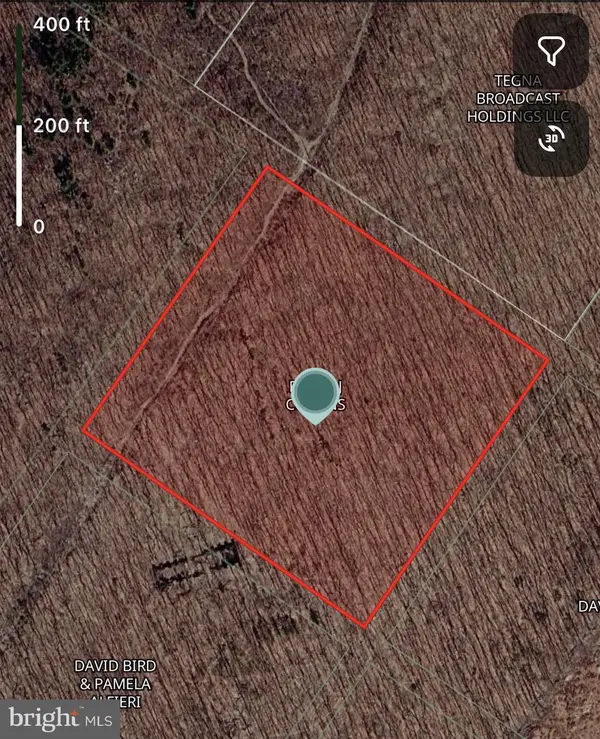 $65,000Active10 Acres
N Sekol Rd, SCRANTON, PA 18504
MLS# PALW2000906Listed by: RE/MAX PREFERRED - CHERRY HILL - New
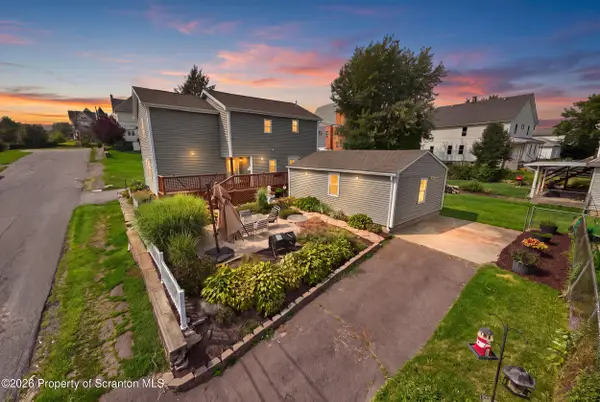 $240,000Active3 beds 3 baths1,500 sq. ft.
1012 Oxford Street, Scranton, PA 18504
MLS# SC264105Listed by: EXP REALTY LLC - New
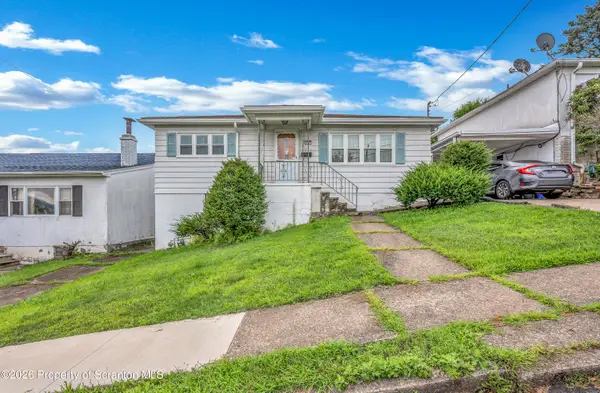 $180,000Active2 beds 2 baths1,200 sq. ft.
617 W Elm Street, Scranton, PA 18504
MLS# SC264099Listed by: NISK REAL ESTATE - New
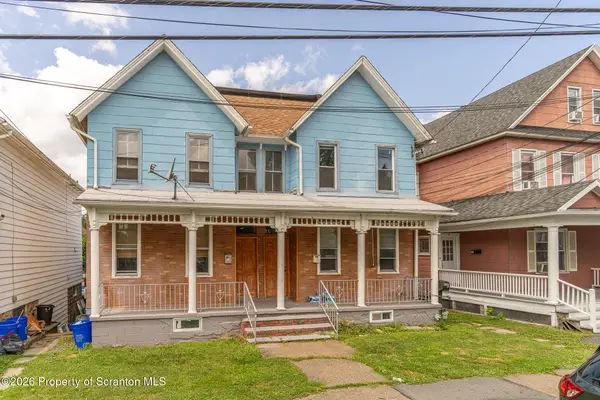 $325,000Active8 beds 4 baths4,600 sq. ft.
130-132 S Rebecca Avenue, Scranton, PA 18504
MLS# SC264092Listed by: THE HUB REAL ESTATE GROUP SCRANTON - New
 $249,900Active3 beds 3 baths2,656 sq. ft.
471 Mary Street, Scranton, PA 18508
MLS# SC264087Listed by: LEVY REALTY GROUP - New
 $349,000Active3 beds 2 baths1,608 sq. ft.
1914 Farr Street, Scranton, PA 18504
MLS# SC264081Listed by: NASSER REAL ESTATE, INC. - New
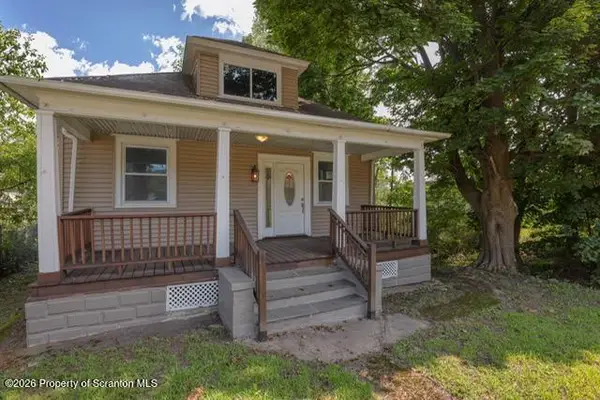 Listed by ERA$284,900Active3 beds 2 baths1,195 sq. ft.
228 N Keyser Avenue #1, Scranton, PA 18504
MLS# SC264082Listed by: ERA ONE SOURCE REALTY - Open Sat, 1 to 2pmNew
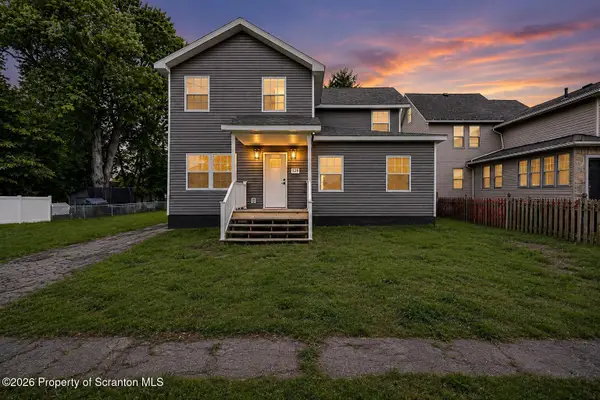 $374,995Active4 beds 3 baths2,275 sq. ft.
519 Electric Street, Scranton, PA 18509
MLS# SC264076Listed by: THE HUB REAL ESTATE GROUP SCRANTON


Protect your home and budget from life's surprises with an Assurant Home Warranty, backed by a partner that supports you through every step of homeownership. Explore Plans.
© 2023 - 2026 ERA Franchise Systems LLC. All rights reserved. ERA Franchise Systems LLC fully supports the principles of the Fair Housing Act and the Equal Opportunity Act. ERA, ERA Real Estate powered, and their respective logos are registered service marks of ERA Franchise Systems LLC. Each office is independently owned and operated.