
405 Three Mile Run Rd, Sellersville, PA 18960
Local realty services provided by:ERA Valley Realty
Listed by: jeanette pope
Office: everyhome realtors
MLS#:PABU2126300
Source:BRIGHTMLS
Price summary
- Price:$690,000
- Price per sq. ft.:$212.24
About this home
Welcome to 405 Three Mile Run Rd! This beautiful Colonial offers an ideal combination of comfort, functionality, and entertaining space. The inviting exterior features a charming front porch with stone and vinyl siding, a two-car garage, and a welcoming entrance.
Step inside to find a thoughtfully designed first floor featuring newly installed luxury vinyl wood flooring, a spacious living room with vaulted ceiling, and an adjacent dining room perfect for gatherings. The kitchen opens to a cozy family room complete with a gas fireplace, creating the perfect space for everyday living and entertaining. A convenient first-floor laundry room with access to the garage and a powder room complete the main level.
The second floor offers four spacious bedrooms, including a private primary suite featuring a walk-in closet and an ensuite bathroom. A hall full bathroom provides additional convenience for family and guests. All Bedroom closets have custom built in organizing systems!
The finished basement adds even more living space with a built-in bar, comfortable sitting area for watching TV, dedicated gym space, additional storage, and a fun rock-climbing wall creating a unique recreation area for all ages.
Enjoy outdoor entertaining on the large deck with a mounted TV setup ready for your own outdoor entertainment experience. The fenced-in backyard includes a shed for additional storage and provides a great space for relaxing, entertaining, and enjoying the outdoors.
Located in the desirable Pennridge School District, this well-maintained Colonial offers the perfect blend of indoor and outdoor living with spacious rooms, modern updates, and versatile living spaces throughout. Don’t miss the opportunity to make this exceptional home your own!...
Contact an agent
Home facts
- Year built:2016
- Subdivision & Development:NONE AVAILABLE
- Listing ID #:PABU2126300
- Added:48 day(s) ago
- Updated:September 04, 2026 at 08:08 AM
Rooms and interior
- Bedrooms:4
- Total bathrooms:3
- Full bathrooms:2
- Half bathrooms:1
- Basement:Yes
- Basement Description:Fully Finished
- Living area:3,251 sq. ft.
Heating and cooling
- Cooling:Central A/C
- Heating:Forced Air, Natural Gas
Structure and exterior
- Year built:2016
- Building area:3,251 sq. ft.
- Lot area:0.57 Acres
- Architectural Style:Colonial
- Construction Materials:Frame, Stone, Vinyl Siding
- Foundation Description:Concrete Perimeter
- Levels:2 Stories
Schools
- High school:PENNRIDGE
- Middle school:PENN CENTRAL
- Elementary school:DEIBLER
Utilities
- Water:Public
- Sewer:Public Sewer
Finances and disclosures
- Price:$690,000
- Price per sq. ft.:$212.24
- Tax amount:$7,157 (2025)
Parking
- Parking description:Attached Garage, Garage - Front Entry, Inside Access
- Garage:Yes
- Garage spaces:2
New listings near 405 Three Mile Run Rd
- Open Sat, 10am to 3pmNew
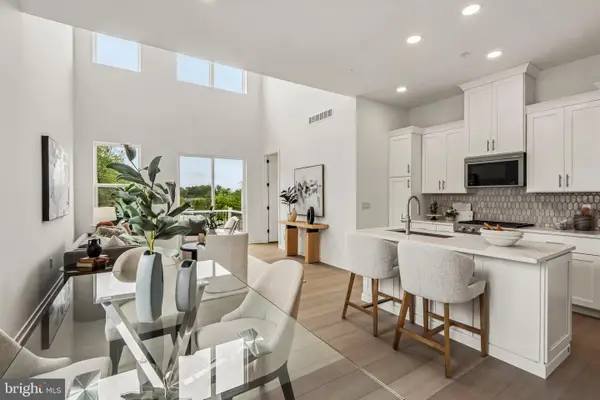 $511,000Active2 beds 3 baths1,921 sq. ft.
15 Oakwood Ln #69, SELLERSVILLE, PA 18960
MLS# PABU2130470Listed by: TOLL BROTHERS REAL ESTATE, INC. 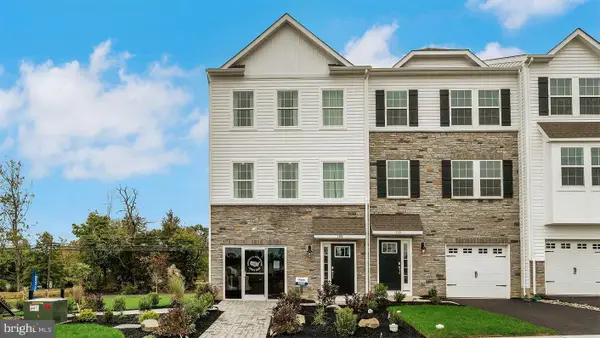 $483,120Pending3 beds 3 baths2,184 sq. ft.
328 Lantern Court, SELLERSVILLE, PA 18960
MLS# PABU2130460Listed by: D.R. HORTON REALTY OF PENNSYLVANIA- Open Fri, 11:30am to 4pmNew
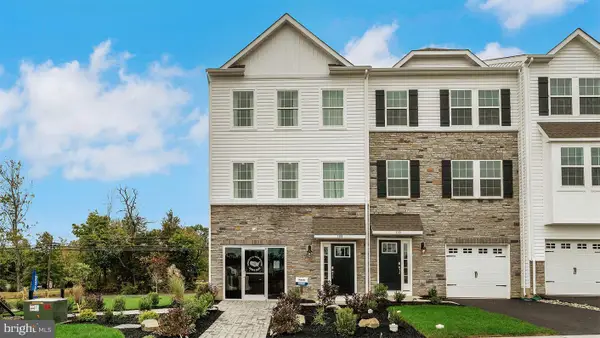 $501,120Active3 beds 3 baths2,184 sq. ft.
301 Lantern Court, SELLERSVILLE, PA 18960
MLS# PABU2130444Listed by: D.R. HORTON REALTY OF PENNSYLVANIA - New
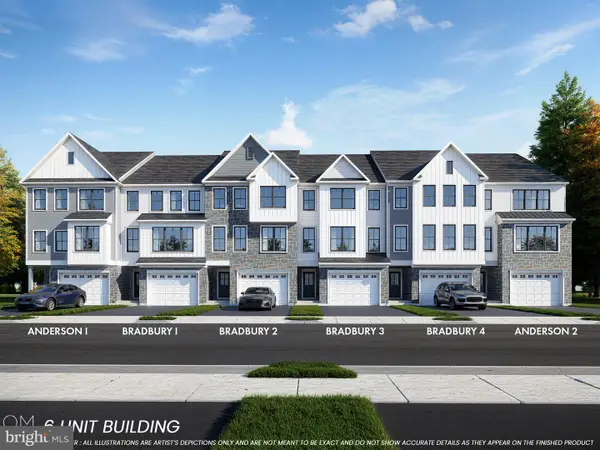 $474,900Active3 beds 3 baths2,385 sq. ft.
107 Unami Way ## 4, SELLERSVILLE, PA 18960
MLS# PABU2129980Listed by: BHHS FOX & ROACH -YARDLEY/NEWTOWN 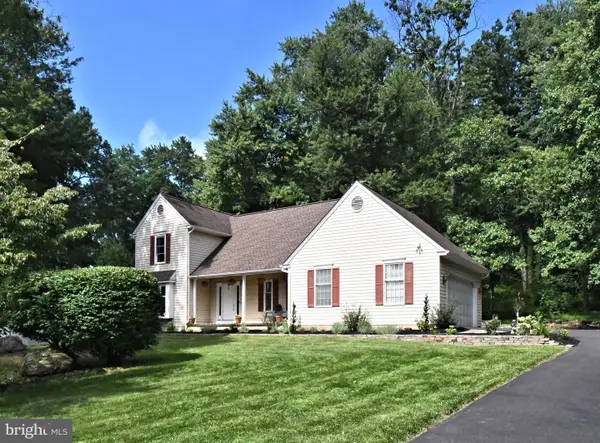 $535,000Pending3 beds 3 baths1,723 sq. ft.
6 Boulder Dr, SELLERSVILLE, PA 18960
MLS# PABU2129738Listed by: KELLER WILLIAMS REAL ESTATE-MONTGOMERYVILLE- New
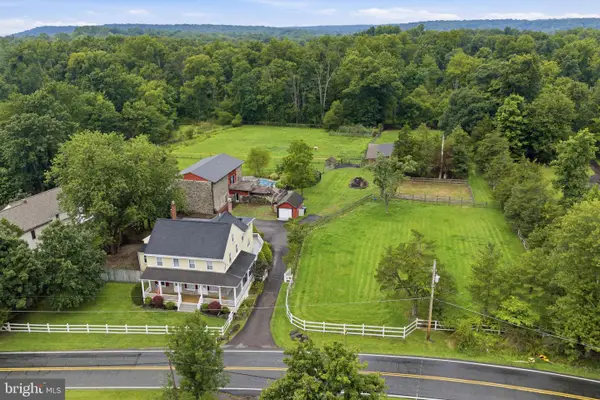 $895,000Active4 beds 3 baths4,793 sq. ft.
750 Allentown Rd, SELLERSVILLE, PA 18960
MLS# PABU2128790Listed by: KELLER WILLIAMS REAL ESTATE-DOYLESTOWN 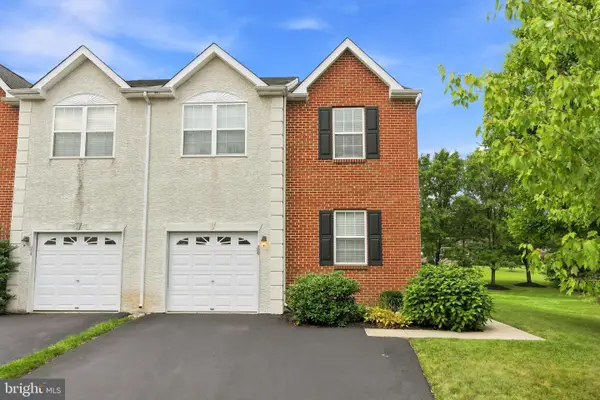 $435,000Pending3 beds 3 baths2,532 sq. ft.
256 Hampshire Dr, SELLERSVILLE, PA 18960
MLS# PABU2128738Listed by: KELLER WILLIAMS REALTY GROUP $475,000Active2 beds 2 baths1,793 sq. ft.
206 Dorchester Dr, SELLERSVILLE, PA 18960
MLS# PABU2128626Listed by: BERGSTRESSER REAL ESTATE INC- Open Fri, 11am to 4pm
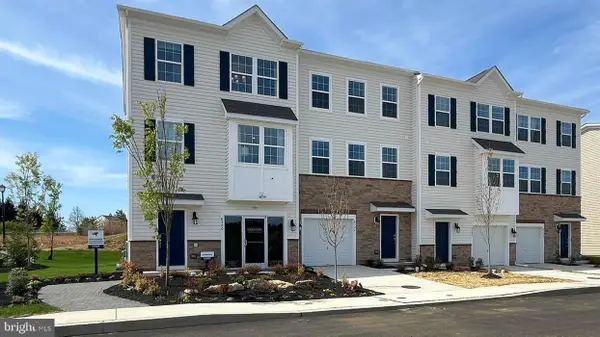 $476,120Active3 beds 4 baths1,969 sq. ft.
330 Lantern Court, SELLERSVILLE, PA 18960
MLS# PABU2129396Listed by: D.R. HORTON REALTY OF PENNSYLVANIA 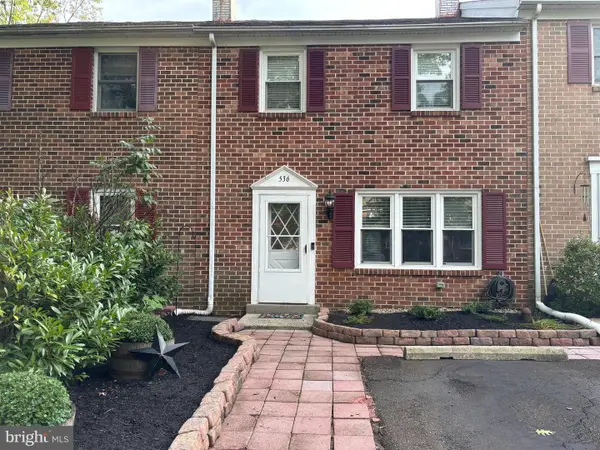 $299,900Pending3 beds 2 baths1,480 sq. ft.
536 Peabody Ct, SELLERSVILLE, PA 18960
MLS# PABU2129286Listed by: LONG & FOSTER REAL ESTATE, INC.


Protect your home and budget from life's surprises with an Assurant Home Warranty, backed by a partner that supports you through every step of homeownership. Explore Plans.
© 2023 - 2026 ERA Franchise Systems LLC. All rights reserved. ERA Franchise Systems LLC fully supports the principles of the Fair Housing Act and the Equal Opportunity Act. ERA, ERA Real Estate powered, and their respective logos are registered service marks of ERA Franchise Systems LLC. Each office is independently owned and operated.