
8 Williams Way, Sellersville, PA 18960
Local realty services provided by:ERA Byrne Realty
8 Williams Way,Sellersville, PA 18960
$258,000
- 3 Beds
- 2 Baths
- 1,556 sq. ft.
- Mobile / Manufactured
- Active
Listed by: victoria a sweitzer
Office: re/max centre realtors
MLS#:PABU2126598
Source:BRIGHTMLS
Price summary
- Price:$258,000
- Price per sq. ft.:$165.81
About this home
Welcome to Quiet Acres, a desirable 55+ community offering comfortable living in a spacious and well-maintained home. This 3-bedroom, 2-bath residence features a welcoming foyer entry that opens to a generous living room, separate dining room, and an eat-in kitchen designed for both everyday living and entertaining.
The updated kitchen includes a center island, granite countertops, and new appliances, providing a fresh and functional space to cook and gather. The primary suite offers a private bath with lots of counter space and stall shower for added convenience.
Additional features include an attached garage and a thoughtful floor plan with plenty of room to spread out. If you're looking for a move-in ready home in a peaceful community, this one is ready to welcome you.
Contact an agent
Home facts
- Year built:1997
- Subdivision & Development:QUIET ACRES
- Listing ID #:PABU2126598
- Added:50 day(s) ago
- Updated:September 06, 2026 at 01:49 PM
Rooms and interior
- Bedrooms:3
- Total bathrooms:2
- Full bathrooms:2
- Rooms Total:5
- Flooring:Fully Carpeted, Vinyl
- Dining Description:Dining Room
- Bathrooms Description:Primary Bath(s)
- Kitchen Description:Butlers Pantry, Dishwasher, Disposal, Kitchen - Eat-In, Kitchen - Island, Oven - Self Cleaning
- Bedroom Description:Primary Bedroom
- Living area:1,556 sq. ft.
Heating and cooling
- Cooling:Central A/C
- Heating:Electric, Forced Air, Heat Pump - Electric BackUp
Structure and exterior
- Roof:Pitched, Shingle
- Year built:1997
- Building area:1,556 sq. ft.
- Lot Features:Level, Open
- Architectural Style:Ranch/Rambler
- Construction Materials:Aluminum Siding
- Exterior Features:Deck(s), Sidewalks, Street Lights
- Foundation Description:Concrete Perimeter
- Levels:1 Story
Schools
- High school:PENNRIDGE
Utilities
- Water:Public
- Sewer:Public Sewer
Finances and disclosures
- Price:$258,000
- Price per sq. ft.:$165.81
- Tax amount:$2,732 (2025)
Features and amenities
- Amenities:100 Amp Service, Cable TV, Skylight(s)
Parking
- Parking description:Asphalt Driveway, Attached Garage, Garage - Front Entry
- Garage:Yes
- Garage spaces:1
New listings near 8 Williams Way
- Open Sun, 11:30am to 4pmNew
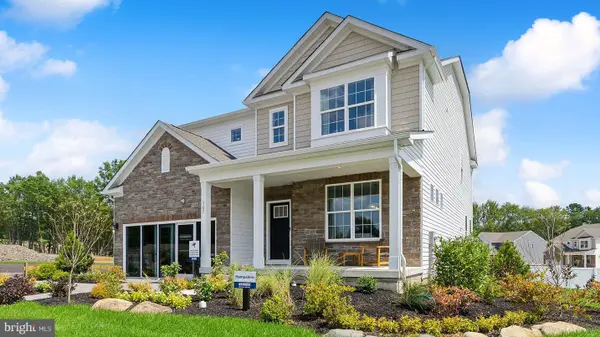 $793,990Active5 beds 3 baths3,230 sq. ft.
520 Trolley Lane, SELLERSVILLE, PA 18960
MLS# PABU2130734Listed by: D.R. HORTON REALTY OF PENNSYLVANIA - Open Mon, 11:30am to 4pmNew
 $759,990Active5 beds 3 baths3,230 sq. ft.
540 Trolley Lane, SELLERSVILLE, PA 18960
MLS# PABU2130728Listed by: D.R. HORTON REALTY OF PENNSYLVANIA - Open Tue, 10am to 3pmNew
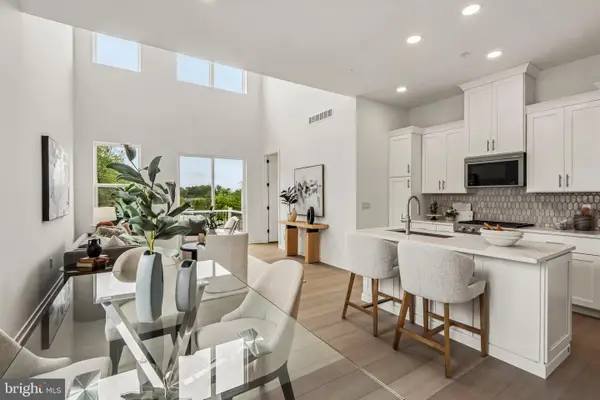 $511,000Active2 beds 3 baths1,921 sq. ft.
15 Oakwood Ln #69, SELLERSVILLE, PA 18960
MLS# PABU2130470Listed by: TOLL BROTHERS REAL ESTATE, INC. 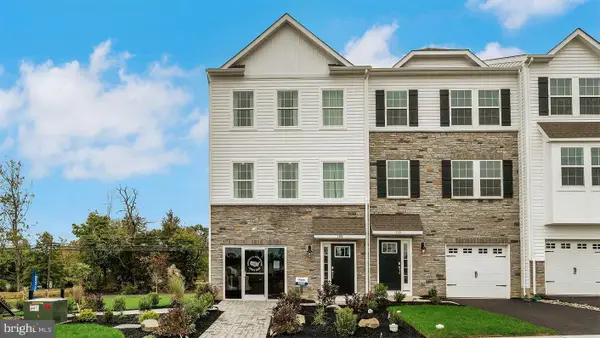 $483,120Pending3 beds 3 baths2,184 sq. ft.
328 Lantern Court, SELLERSVILLE, PA 18960
MLS# PABU2130460Listed by: D.R. HORTON REALTY OF PENNSYLVANIA- Open Mon, 11:30am to 4pmNew
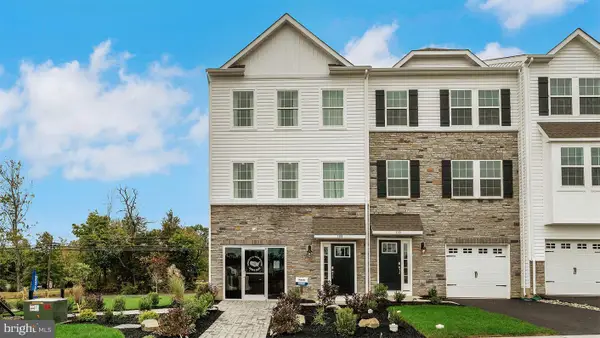 $501,120Active3 beds 3 baths2,184 sq. ft.
301 Lantern Court, SELLERSVILLE, PA 18960
MLS# PABU2130444Listed by: D.R. HORTON REALTY OF PENNSYLVANIA - New
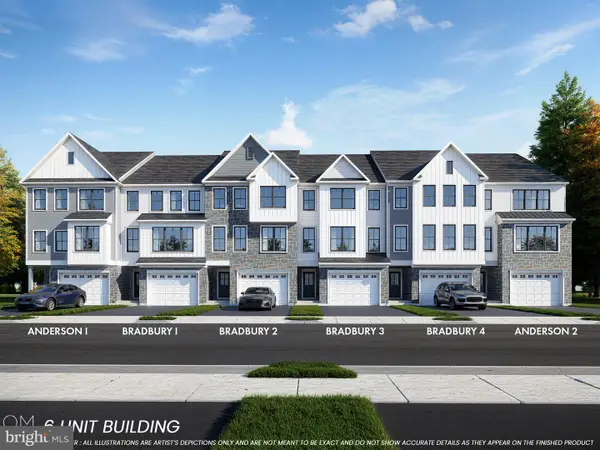 $474,900Active3 beds 3 baths2,385 sq. ft.
107 Unami Way ## 4, SELLERSVILLE, PA 18960
MLS# PABU2129980Listed by: BHHS FOX & ROACH -YARDLEY/NEWTOWN 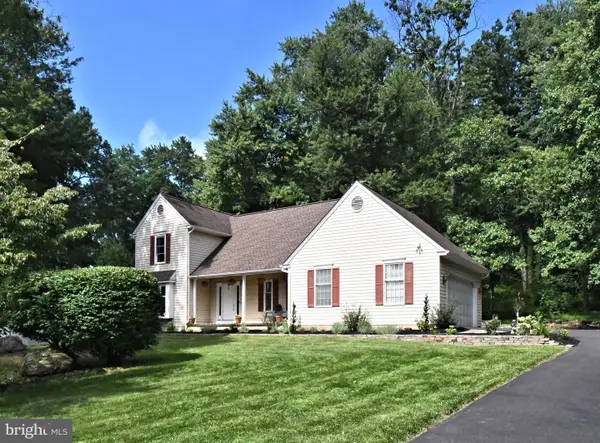 $535,000Pending3 beds 3 baths1,723 sq. ft.
6 Boulder Dr, SELLERSVILLE, PA 18960
MLS# PABU2129738Listed by: KELLER WILLIAMS REAL ESTATE-MONTGOMERYVILLE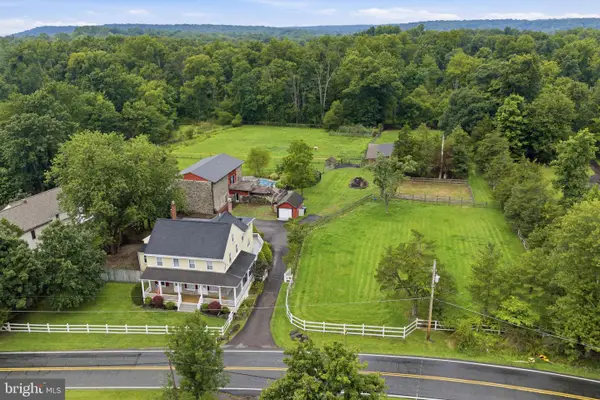 $895,000Active4 beds 3 baths4,793 sq. ft.
750 Allentown Rd, SELLERSVILLE, PA 18960
MLS# PABU2128790Listed by: KELLER WILLIAMS REAL ESTATE-DOYLESTOWN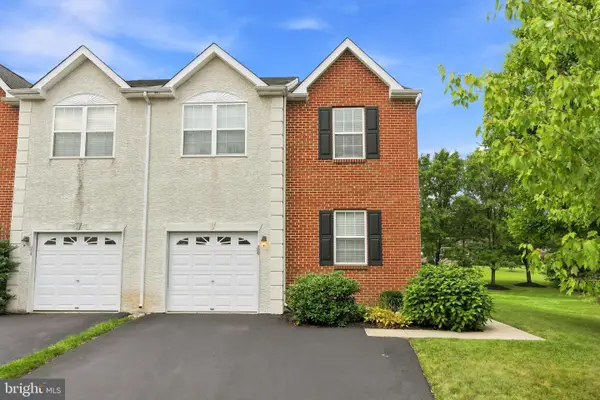 $435,000Pending3 beds 3 baths2,532 sq. ft.
256 Hampshire Dr, SELLERSVILLE, PA 18960
MLS# PABU2128738Listed by: KELLER WILLIAMS REALTY GROUP $475,000Active2 beds 2 baths1,793 sq. ft.
206 Dorchester Dr, SELLERSVILLE, PA 18960
MLS# PABU2128626Listed by: BERGSTRESSER REAL ESTATE INC


Protect your home and budget from life's surprises with an Assurant Home Warranty, backed by a partner that supports you through every step of homeownership. Explore Plans.
© 2023 - 2026 ERA Franchise Systems LLC. All rights reserved. ERA Franchise Systems LLC fully supports the principles of the Fair Housing Act and the Equal Opportunity Act. ERA, ERA Real Estate powered, and their respective logos are registered service marks of ERA Franchise Systems LLC. Each office is independently owned and operated.