
103 Timber Lane Court, Sewickley, PA 15143
Local realty services provided by:ERA Johnson Real Estate, Inc.
Listed by: bill holden
Office: keller williams realty
MLS#:1762406
Source:PA_WPN
Price summary
- Price:$450,000
- Price per sq. ft.:$210.08
- Monthly HOA dues:$385
About this home
Welcome Home To 103 Timber Lane Court!!! Enjoy The Carefree Lifestyle Of Sewickley Heights Manor, Where Residents Enjoy Exceptional Community Amenities Including Swimming And Tennis, All Just Minutes From The Charming Shops, Restaurants, And Conveniences Of Sewickley Village. This Spacious 3-Bedroom, 2 Full And 2 Half-Bath Townhome Offers A Fantastic Opportunity To Make It Your Own While Enjoying A Thoughtfully Designed Floor Plan Ideal For Everyday Living And Entertaining. A Dramatic Two-Story Foyer Welcomes You With A Leaded Glass Front Door, Sidelights, Abundant Natural Light, And Neutral Ceramic Tile Flooring. The Formal Living Room Seamlessly Connects To The Elegant Dining Room, Creating An Inviting Setting For Gatherings Both Large And Small. Just Beyond, The Comfortable Family Room Features A Cozy Fireplace, Custom Built-In Display Shelving, Exposed Beam Ceiling, And French Doors With Full Sidelights That Open To A Private Rear Patio, Blending Indoor And Outdoor Living. The Galley-Style Kitchen Is Conveniently Located Off The Family Room And Foyer And Includes A Full Complement Of Appliances, Ceramic Tile Flooring, And A Bright Breakfast Area Overlooking The Peaceful Patio And Backyard. A Convenient Powder Room Completes The Main Level. Upstairs, The Spacious Primary Suite Serves As A Private Retreat With A Walk-In Closet, An Additional Closet, And An En-Suite Bath Featuring A Jacuzzi® Whirlpool Tub, Separate Shower, And Double Vanity. Two Additional Generously Sized Bedrooms And A Full Hall Bath Complete The Second Floor. The Finished Lower Level Expands Your Living Space With A Large Game Room, Laundry Area, Oversized Storage Closet, And An Additional Powder Room. A Deep Two-Car Integral Garage Provides Ample Room For Vehicles And Extra Storage. Enjoy A Low-Maintenance Lifestyle With Exterior Maintenance Handled For You, Giving You More Time To Take Advantage Of The Outstanding Community Amenities And Everything Sewickley Has To Offer. For Added Peace Of Mind, The Home Also Includes An HSA Home Warranty....
Contact an agent
Home facts
- Year built:1978
- Subdivision & Development:Sewickley Heights Manor
- Listing ID #:1762406
- Added:50 day(s) ago
- Updated:August 20, 2026 at 10:01 AM
Rooms and interior
- Bedrooms:3
- Total bathrooms:4
- Full bathrooms:2
- Half bathrooms:2
- Rooms Total:10
- Flooring:Carpet
- Bathrooms Description:Jetted Tub
- Kitchen Description:Cooktop, Dishwasher, Disposal, Microwave, Refrigerator
- Basement:Yes
- Basement Description:FInished, Interior Entry
- Living area:2,142 sq. ft.
Heating and cooling
- Cooling:Central Air
- Heating:Gas
- Central air:Yes
Structure and exterior
- Roof:Composition
- Year built:1978
- Building area:2,142 sq. ft.
- Lot area:0.04 Acres
- Architectural Style:Tudor
- Construction Materials:Brick, Frame
Utilities
- Water:Public
Finances and disclosures
- Price:$450,000
- Price per sq. ft.:$210.08
- Tax amount:$5,610
Features and amenities
- Amenities:Some Electric Appliances, Window Treatments
- Pool features:Pool
Parking
- Total parking spaces:2
- Garage:Yes
 Last Updated August 20, 2026. Information deemed reliable but not guaranteed. Information is provided exclusively for consumers' personal, non-commercial use and may not be used for any purpose other than to identify prospective properties consumers may be interested in purchasing.
New listings near 103 Timber Lane Court
- New
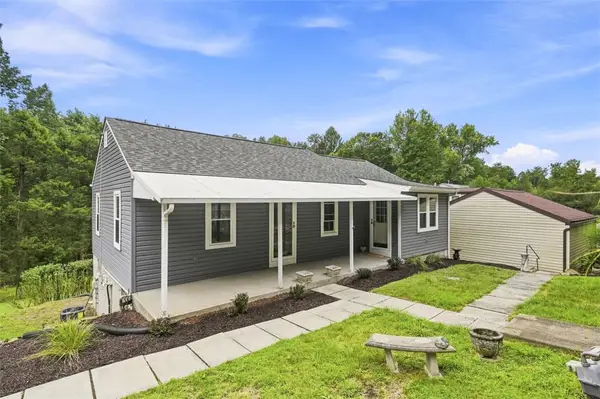 $265,000Active2 beds 1 baths990 sq. ft.
646 Camp Meeting Rd, Sewickley, PA 15143
MLS# 1769692Listed by: COMPASS PENNSYLVANIA, LLC - New
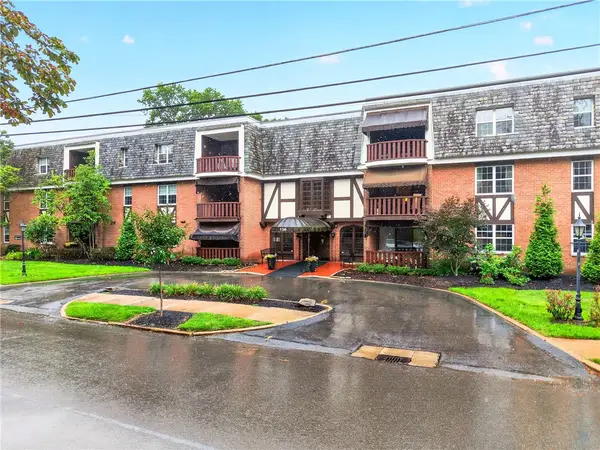 $239,000Active1 beds 1 baths
136 Centennial Avenue #305, Sewickley, PA 15143
MLS# 1769735Listed by: BERKSHIRE HATHAWAY THE PREFERRED REALTY - New
 $159,800Active-- beds -- baths
Lot#1343-L-00260 Big Sewickley Creek Rd, Sewickley, PA 15143
MLS# 1769949Listed by: COMPASS PENNSYLVANIA, LLC - New
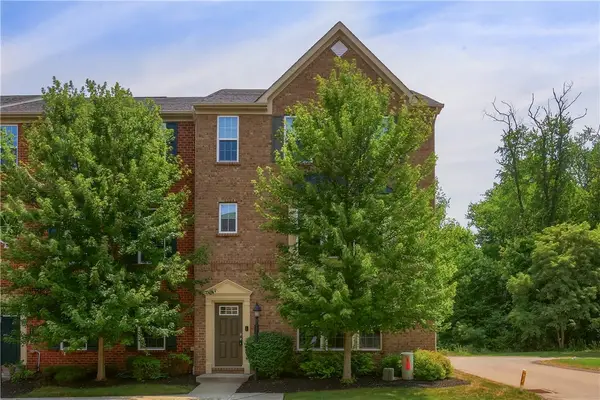 $475,000Active3 beds 3 baths2,126 sq. ft.
1720 St Johns Ln, Sewickley, PA 15143
MLS# 1769815Listed by: KELLER WILLIAMS STEEL CITY - New
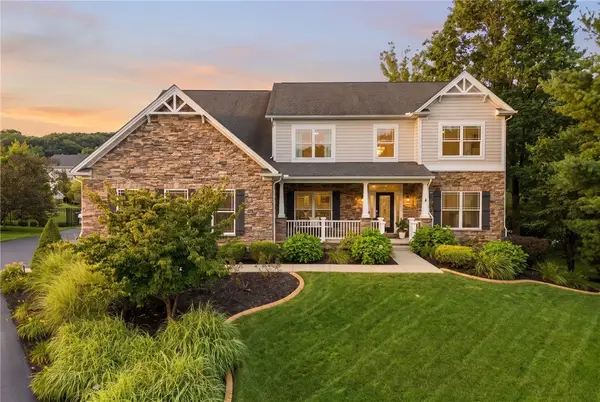 $1,298,000Active5 beds 6 baths5,457 sq. ft.
1659 Blackburn Heights Drive, Sewickley, PA 15143
MLS# 1769892Listed by: BERKSHIRE HATHAWAY THE PREFERRED REALTY 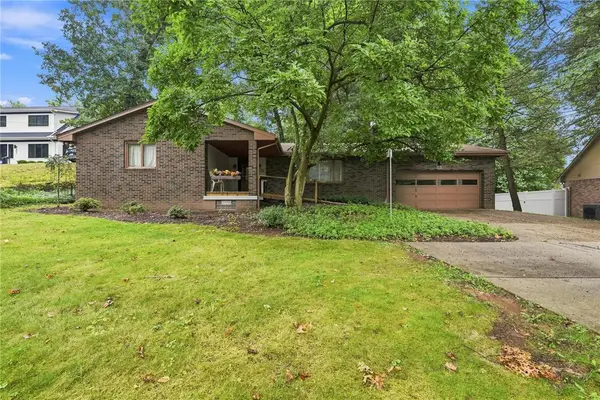 $400,000Pending3 beds 3 baths1,620 sq. ft.
404 Mckown St, Sewickley, PA 15143
MLS# 1769872Listed by: REALTY ONE GROUP ULTIMATE- New
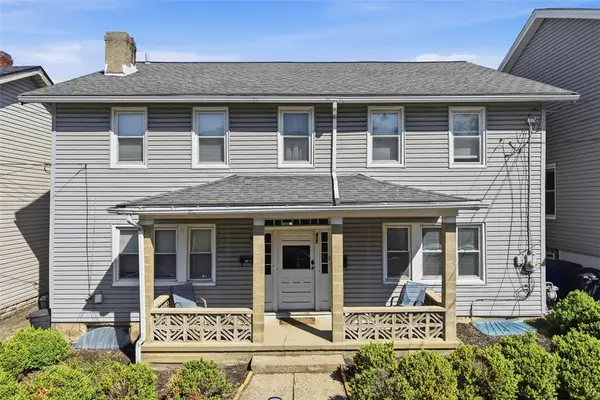 $575,000Active-- beds -- baths
617 Straight Street, Sewickley, PA 15143
MLS# 1769689Listed by: PIATT SOTHEBY'S INTERNATIONAL REALTY - Open Sun, 12 to 3pmNew
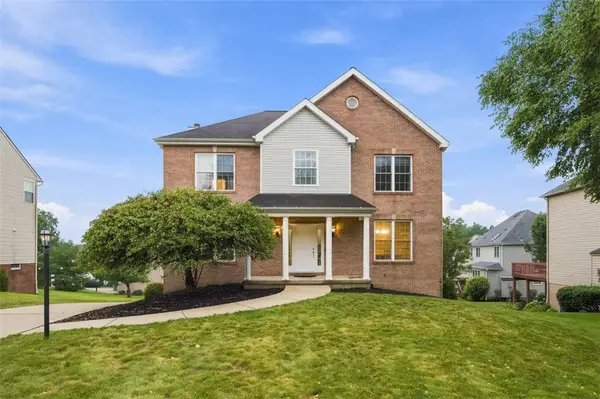 $585,000Active4 beds 3 baths2,424 sq. ft.
1915 Markley Drive, Sewickley, PA 15143
MLS# 1769781Listed by: HOWARD HANNA REAL ESTATE SERVICES - New
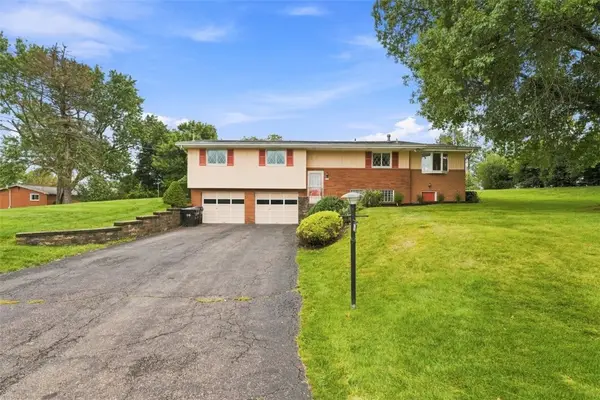 $430,000Active3 beds 3 baths2,059 sq. ft.
251 Alcott Dr, Sewickley, PA 15143
MLS# 1769625Listed by: RE/MAX SELECT REALTY - New
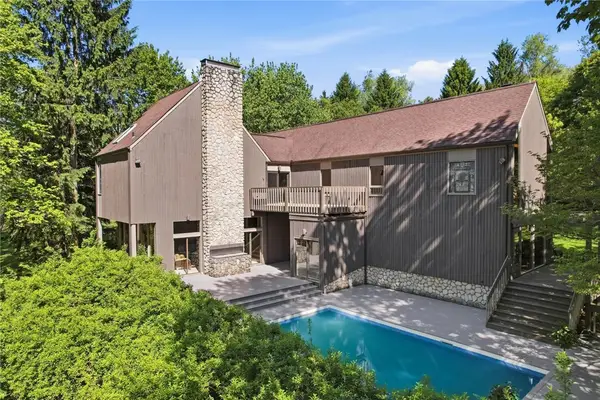 $1,295,000Active3 beds 4 baths3,790 sq. ft.
950 Blackburn Road, Sewickley, PA 15143
MLS# 1769584Listed by: PIATT SOTHEBY'S INTERNATIONAL REALTY


Protect your home and budget from life's surprises with an Assurant Home Warranty, backed by a partner that supports you through every step of homeownership. Explore Plans.
© 2023 - 2026 ERA Franchise Systems LLC. All rights reserved. ERA Franchise Systems LLC fully supports the principles of the Fair Housing Act and the Equal Opportunity Act. ERA, ERA Real Estate powered, and their respective logos are registered service marks of ERA Franchise Systems LLC. Each office is independently owned and operated.