
251 Alcott Dr, Sewickley, PA 15143
Local realty services provided by:ERA Johnson Real Estate, Inc.
Listed by: alex norton
Office: re/max select realty
MLS#:1769625
Source:PA_WPN
Price summary
- Price:$399,000
- Price per sq. ft.:$193.78
About this home
Some homes impress with what’s new. Others stand out for the space, light, and possibilities they offer—and this one has plenty of all three.
Set on a beautifully sized lot, this classic home offers generous rooms, multiple living spaces, and a wonderful connection to the outdoors. One of its most memorable features is the expansive sunroom, where a vaulted ceiling and walls of windows bring the surrounding lawn and mature landscape into view. From here, step outside to the patio and enjoy a backyard with the kind of breathing room that is becoming increasingly hard to find. Inside, the kitchen provides abundant cabinetry and workspace, while the spacious primary bedroom includes its own ensuite bath. Hardwood floors are tucked beneath the carpeting, offering future owners an opportunity to reveal even more of the home’s original character. A large additional living area with direct access to the patio creates even more room for entertaining, relaxing, working from home, or adapting the space to suit your lifestyle.
An important improvement throughout the home are the newer Andersen windows and sliding glass doors, bringing quality, natural light, and efficiency to nearly every view. An integral two-car garage adds everyday convenience, while the home's solid layout and well-proportioned rooms provide an excellent foundation for someone ready to make it their own.
With its remarkable sunroom, expansive yard, ensuite primary bedroom, hardwood floors under the carpeting, newer windows and doors, generous interior spaces, and unmistakable potential, this is a home worth seeing beyond the photographs....
Contact an agent
Home facts
- Year built:1959
- Subdivision & Development:Thompson Terrace
- Listing ID #:1769625
- Added:46 day(s) ago
- Updated:September 28, 2026 at 12:22 PM
Rooms and interior
- Bedrooms:3
- Total bathrooms:3
- Full bathrooms:2
- Half bathrooms:1
- Rooms Total:8
- Flooring:Carpet
- Kitchen Description:Dishwasher, Refrigerator, Stove
- Basement:Yes
- Living area:2,059 sq. ft.
Heating and cooling
- Cooling:Central Air, Electric
- Heating:Electric, Zone
- Central air:Yes
Structure and exterior
- Roof:Asphalt
- Year built:1959
- Building area:2,059 sq. ft.
- Lot area:0.5 Acres
- Architectural Style:Colonial
- Construction Materials:Brick
Utilities
- Water:Public
Finances and disclosures
- Price:$399,000
- Price per sq. ft.:$193.78
- Tax amount:$5,800
Features and amenities
- Amenities:Intercom, Screens, Some Electric Appliances, Some Gas Appliances, Window Treatments
Parking
- Total parking spaces:2
- Garage:Yes
 Last Updated September 28, 2026. Information deemed reliable but not guaranteed. Information is provided exclusively for consumers' personal, non-commercial use and may not be used for any purpose other than to identify prospective properties consumers may be interested in purchasing.
New listings near 251 Alcott Dr
- New
 $1,400,000Active4 beds 5 baths4,833 sq. ft.
139 Sebago Lake Drive, Sewickley, PA 15143
MLS# 1776440Listed by: HOWARD HANNA REAL ESTATE SERVICES - New
 $825,000Active4 beds 3 baths3,283 sq. ft.
140 Witherow Rd, Sewickley, PA 15143
MLS# 1775941Listed by: PIATT SOTHEBY'S INTERNATIONAL REALTY - New
 $989,000Active4 beds 3 baths2,687 sq. ft.
1304 Beaver Road, Sewickley, PA 15143
MLS# 1776085Listed by: HOWARD HANNA REAL ESTATE SERVICES - New
 $550,000Active4 beds 2 baths2,012 sq. ft.
515 Hill Street, Sewickley, PA 15143
MLS# 1776059Listed by: COMPASS PENNSYLVANIA, LLC  $675,000Pending4 beds 4 baths
1653 Blackburn Heights Dr, Sewickley, PA 15143
MLS# 1775955Listed by: HOWARD HANNA REAL ESTATE SERVICES- New
 $399,900Active3 beds 1 baths1,557 sq. ft.
604 Charette Place, Sewickley, PA 15143
MLS# 1775908Listed by: HOWARD HANNA REAL ESTATE SERVICES - New
 $679,900Active3 beds 3 baths3,125 sq. ft.
126 Freedom Ln, Sewickley, PA 15143
MLS# 1775800Listed by: BERKSHIRE HATHAWAY THE PREFERRED REALTY - New
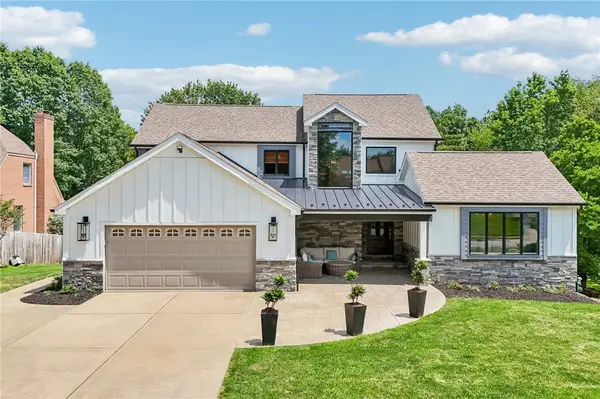 $1,399,000Active6 beds 4 baths5,091 sq. ft.
1711 Sturbridge Drive, Sewickley, PA 15143
MLS# 1775692Listed by: HOWARD HANNA REAL ESTATE SERVICES - New
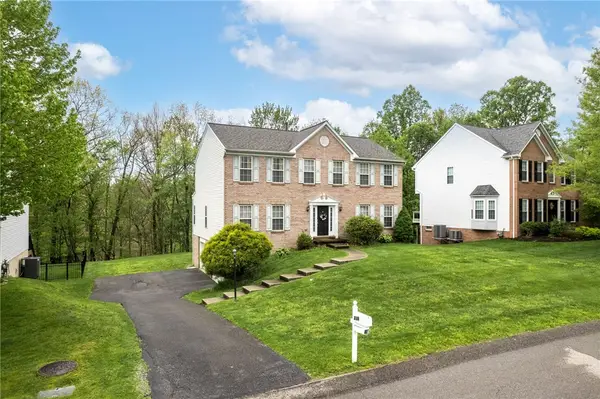 $609,900Active4 beds 3 baths2,876 sq. ft.
238 Gary Dr, Sewickley, PA 15143
MLS# 1775522Listed by: KELLER WILLIAMS REALTY - New
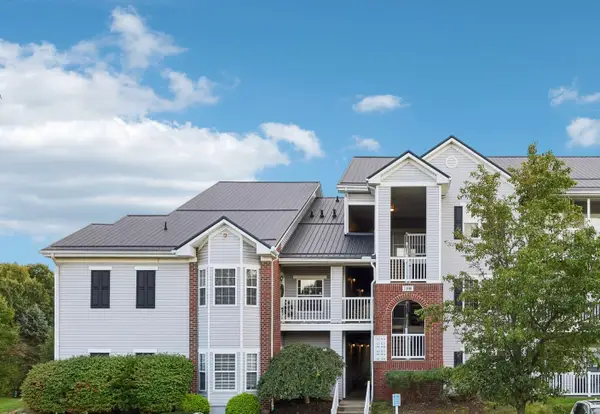 $249,000Active2 beds 2 baths1,281 sq. ft.
1124 Prescott Place, Sewickley, PA 15143
MLS# 1775352Listed by: HOWARD HANNA REAL ESTATE SERVICES


Protect your home and budget from life's surprises with an Assurant Home Warranty, backed by a partner that supports you through every step of homeownership. Explore Plans.
© 2023 - 2026 ERA Franchise Systems LLC. All rights reserved. ERA Franchise Systems LLC fully supports the principles of the Fair Housing Act and the Equal Opportunity Act. ERA, ERA Real Estate powered, and their respective logos are registered service marks of ERA Franchise Systems LLC. Each office is independently owned and operated.