
1915 Markley Drive, Sewickley, PA 15143
Local realty services provided by:ERA Johnson Real Estate, Inc.
Upcoming open houses
- Sun, Oct 0412:00 am - 02:00 pm
Listed by: maryann scott
Office: howard hanna real estate services
MLS#:1769781
Source:PA_WPN
Price summary
- Price:$569,000
- Price per sq. ft.:$234.74
About this home
Ready to move in. Easy to show. This great home in Nicholson Woods in the Borough of Franklin Park, North Allegheny School District is waiting for you. The open bright floor plan boasts 9 ft ceilings on first floor and a beautiful entry with a den/living room and dining room to welcome guests. Large family room has fireplace with mantle and lots of natural light. Back staircase to bedroom area separates the kitchen with sliding door to enlarged deck, SS appliances, center island, coffee bar and abundant cabinets. Upstairs are three nice sized bedrooms, second floor laundry, guest bathroom and primary bedroom with ensuite bath. Partially finished game room walks out to lower- level area under deck. Spacious two car garage and large parking pad in rear of home. This sidewalk community goes to the Franklin Elementary School -minutes to Rochester Road, easy access to major roadways I-79 and 279, Mt. Nebo Road, Rt 19, Rt 910 and turnpike.
Contact an agent
Home facts
- Year built:2004
- Subdivision & Development:Nicholson Woods
- Listing ID #:1769781
- Added:50 day(s) ago
- Updated:October 03, 2026 at 09:55 PM
Rooms and interior
- Bedrooms:4
- Total bathrooms:3
- Full bathrooms:2
- Half bathrooms:1
- Rooms Total:10
- Flooring:Carpet, Hardwood
- Kitchen Description:Dishwasher, Microwave, Refrigerator
- Basement:Yes
- Basement Description:Unfinished, Walk Out Access
- Living area:2,424 sq. ft.
Heating and cooling
- Cooling:Central Air
- Heating:Gas
- Central air:Yes
Structure and exterior
- Roof:Asphalt
- Year built:2004
- Building area:2,424 sq. ft.
- Lot area:0.17 Acres
- Construction Materials:Brick
Utilities
- Water:Public
Finances and disclosures
- Price:$569,000
- Price per sq. ft.:$234.74
- Tax amount:$7,515
Parking
- Total parking spaces:2
- Garage:Yes
 Last Updated October 3, 2026. Information deemed reliable but not guaranteed. Information is provided exclusively for consumers' personal, non-commercial use and may not be used for any purpose other than to identify prospective properties consumers may be interested in purchasing.
New listings near 1915 Markley Drive
- New
 $870,000Active4 beds 3 baths4,327 sq. ft.
1645 Pegher Lane, Sewickley, PA 15143
MLS# 1777375Listed by: HOWARD HANNA REAL ESTATE SERVICES - New
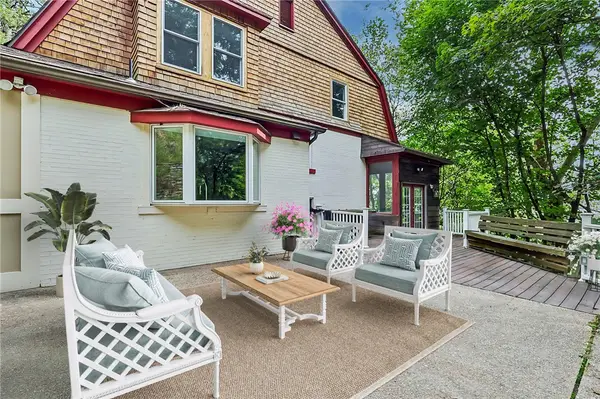 $499,500Active4 beds 3 baths2,206 sq. ft.
1487 Beaver Road, Sewickley, PA 15143
MLS# 1777371Listed by: HOWARD HANNA REAL ESTATE SERVICES 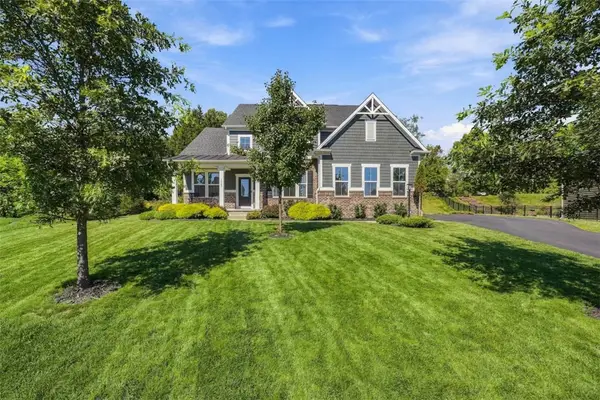 $965,000Pending4 beds 3 baths3,794 sq. ft.
1763 Stevensan Drive, Sewickley, PA 15143
MLS# 1776956Listed by: PIATT SOTHEBY'S INTERNATIONAL REALTY- Open Sat, 2 to 4pmNew
 $1,400,000Active4 beds 5 baths4,833 sq. ft.
139 Sebago Lake Drive, Sewickley, PA 15143
MLS# 1776440Listed by: HOWARD HANNA REAL ESTATE SERVICES - New
 $825,000Active4 beds 3 baths3,283 sq. ft.
140 Witherow Rd, Sewickley, PA 15143
MLS# 1775941Listed by: PIATT SOTHEBY'S INTERNATIONAL REALTY  $989,000Pending4 beds 3 baths2,687 sq. ft.
1304 Beaver Road, Sewickley, PA 15143
MLS# 1776085Listed by: HOWARD HANNA REAL ESTATE SERVICES- New
 $550,000Active4 beds 2 baths2,012 sq. ft.
515 Hill Street, Sewickley, PA 15143
MLS# 1776059Listed by: COMPASS PENNSYLVANIA, LLC  $675,000Pending4 beds 4 baths
1653 Blackburn Heights Dr, Sewickley, PA 15143
MLS# 1775955Listed by: HOWARD HANNA REAL ESTATE SERVICES- New
 $399,900Active3 beds 1 baths1,557 sq. ft.
604 Charette Place, Sewickley, PA 15143
MLS# 1775908Listed by: HOWARD HANNA REAL ESTATE SERVICES  $679,900Pending3 beds 3 baths3,125 sq. ft.
126 Freedom Ln, Sewickley, PA 15143
MLS# 1775800Listed by: BERKSHIRE HATHAWAY THE PREFERRED REALTY


Protect your home and budget from life's surprises with an Assurant Home Warranty, backed by a partner that supports you through every step of homeownership. Explore Plans.
© 2023 - 2026 ERA Franchise Systems LLC. All rights reserved. ERA Franchise Systems LLC fully supports the principles of the Fair Housing Act and the Equal Opportunity Act. ERA, ERA Real Estate powered, and their respective logos are registered service marks of ERA Franchise Systems LLC. Each office is independently owned and operated.