
108 Priscilla Dr, Sewickley, PA 15143
Local realty services provided by:ERA Lechner & Associates, Inc.
108 Priscilla Dr,Sewickley, PA 15143
$340,000
- 3 Beds
- 3 Baths
- 1,776 sq. ft.
- Single family
- Active
Upcoming open houses
- Sat, Nov 2112:00 pm - 02:00 pm
Listed by: jill stehnach
Office: re/max select realty
MLS#:1783659
Source:PA_WPN
Price summary
- Price:$340,000
- Price per sq. ft.:$191.44
About this home
Happy New Year, Happy New Home! Discover the RARE Opportunity for Renovated One-Level Living Just Minutes to Sewickley Village, Downtown PGH and PGH International Airport! 108 Priscilla Checks All of the Boxes! You Will Appreciate the Light-Filled Living Room with Neutral Carpet, Creating a Warm and Inviting Space for Making Family Memories. The Dining Area Opens Seamlessly to the Kitchen, Perfect for Today's Lifestyle. The Well-Equipped Kitchen Features Granite Countertops, Custom Tile Backsplash, Open Shelving, Updated Lighting and Stainless-Steel Appliances, Including a Bosch Dishwasher and French Door Refrigerator. Newer Laminate Flooring Extends from the Front Entry Through the Main Level Hallway. The Primary Suite Offers Neutral Carpet, His-and-Hers Closets and Peaceful Views of the Wooded Rear Property. The Updated Bath Features a Walk-In Shower with Custom Tile Surround, Porcelain Tile Flooring and Newer White Vanity. Two Additional Bedrooms, Ideal for Children or Guests, Feature Neutral Carpet, Soothing Paint Colors and Generous Closet Space. The Hall Bath is Renovated and Features a Tub/Shower Combo with Custom Tile Surround, Porcelain Tile Flooring and a Stone Topped Vanity. The Lower Level is a Wonderful Surprise, Offering Flexible Space Ideal for a Home Office, Game Room or Additional Living Area. Features Include Newer Laminate Flooring and a Convenient Powder Room with Stone-Topped Vanity. A Separate Laundry/Storage Area Provides Plenty of Room for All Your Storage Needs. The Walk-Out Access to the Rear Yard is Especially Convenient for Pets and Easy Outdoor Access. Step Outside and Discover the Truly Amazing Rear Deck! Featuring Low-Maintenance Composite Decking and a Walk-Down to the Yard, this is the Perfect Place to Relax, Entertain and Enjoy the Beautiful Wooded Views. A Two-Car Garage and Additional Yard Space for Pets or Play Complete the Package. A Wonderful Opportunity to Enjoy Updated, Low-Maintenance Living in Desirable Quaker Heights!...
Contact an agent
Home facts
- Year built:1969
- Subdivision & Development:Quaker Heights
- Listing ID #:1783659
- Added:1 day(s) ago
- Updated:November 19, 2026 at 11:03 AM
Rooms and interior
- Bedrooms:3
- Total bathrooms:3
- Full bathrooms:2
- Half bathrooms:1
- Rooms Total:9
- Flooring:Carpet, Laminate
- Kitchen Description:Dishwasher, Microwave, Refrigerator
- Basement:Yes
- Basement Description:FInished, Walk Out Access
- Living area:1,776 sq. ft.
Heating and cooling
- Cooling:Central Air
- Heating:Gas
- Central air:Yes
Structure and exterior
- Roof:Asphalt
- Year built:1969
- Building area:1,776 sq. ft.
- Lot area:0.22 Acres
- Architectural Style:Colonial, Ranch
- Construction Materials:Brick
Utilities
- Water:Public
Finances and disclosures
- Price:$340,000
- Price per sq. ft.:$191.44
- Tax amount:$8,668
Features and amenities
- Laundry features:Dryer, Washer
- Amenities:Multi Pane Windows, Screens, Window Treatments
Parking
- Total parking spaces:2
- Garage:Yes
 Last Updated November 19, 2026. Information deemed reliable but not guaranteed. Information is provided exclusively for consumers' personal, non-commercial use and may not be used for any purpose other than to identify prospective properties consumers may be interested in purchasing.
New listings near 108 Priscilla Dr
- New
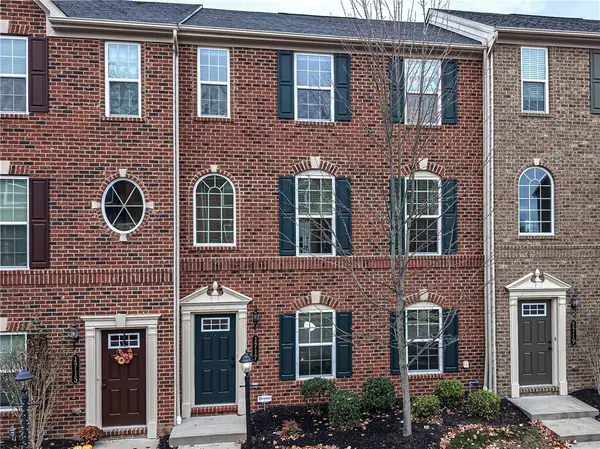 $400,000Active3 beds 3 baths1,836 sq. ft.
1717 St Johns Ln, Sewickley, PA 15143
MLS# 1783898Listed by: BERKSHIRE HATHAWAY THE PREFERRED REALTY - Open Sun, 11am to 1pmNew
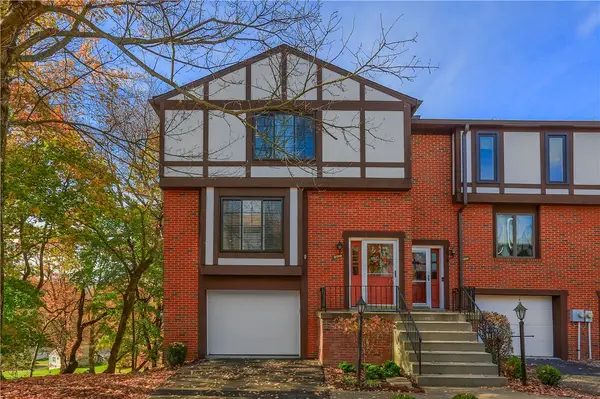 $354,900Active2 beds 2 baths1,450 sq. ft.
208 Little Hollow Rd., Sewickley, PA 15143
MLS# 1783546Listed by: BERKSHIRE HATHAWAY THE PREFERRED REALTY - Open Sun, 11am to 1pmNew
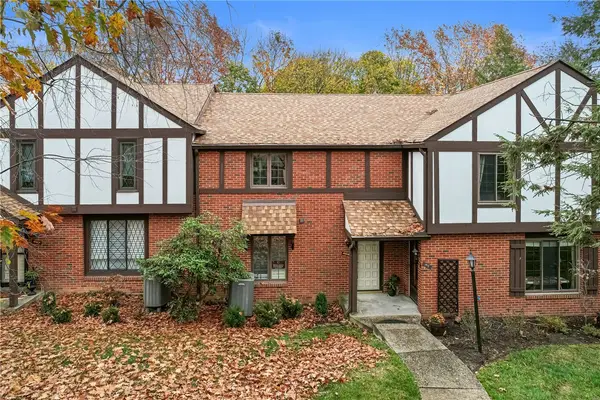 $249,500Active2 beds 3 baths1,496 sq. ft.
409 Sewickley Heights, Sewickley, PA 15143
MLS# 1783590Listed by: BERKSHIRE HATHAWAY THE PREFERRED REALTY - New
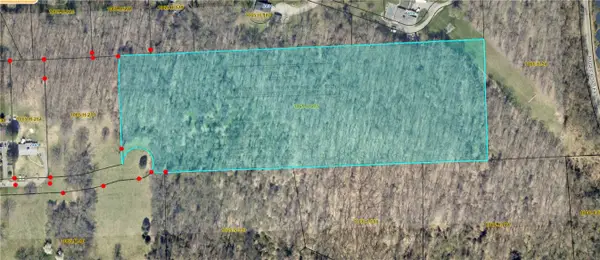 $299,900Active-- beds -- baths
#1 Henry Ln, Sewickley, PA 15143
MLS# 1781480Listed by: COLDWELL BANKER REALTY - New
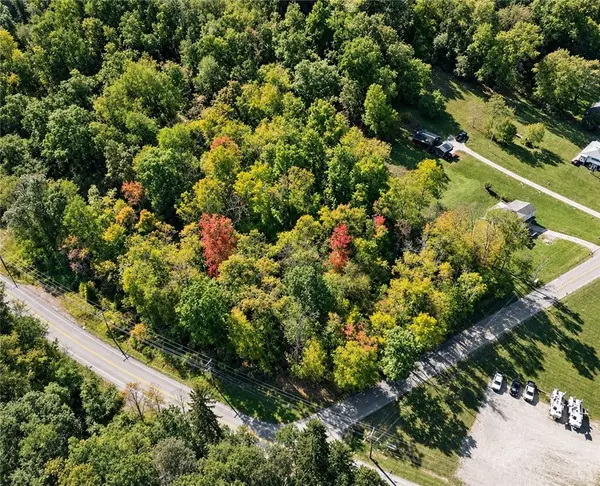 $119,000Active-- beds -- baths
3400 Conway Wallrose Rd, Sewickley, PA 15143
MLS# 1783664Listed by: BERKSHIRE HATHAWAY THE PREFERRED REALTY - New
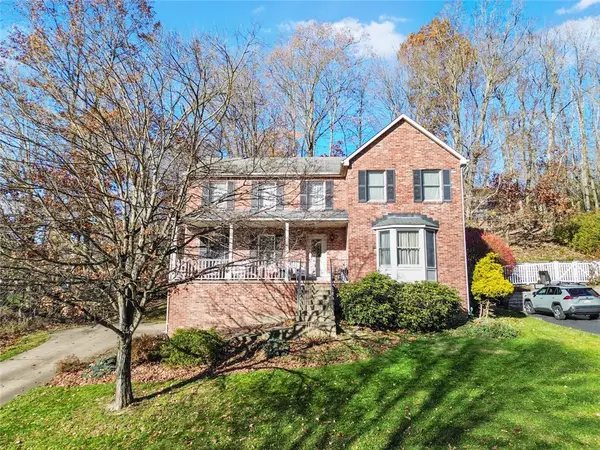 $490,000Active4 beds 4 baths2,837 sq. ft.
124 Rippling Brook Drive, Sewickley, PA 15143
MLS# 1783364Listed by: REALTY CO LLC  $775,000Pending4 beds 4 baths2,994 sq. ft.
1618 Royal Oak Drive, Sewickley, PA 15143
MLS# 1782928Listed by: BERKSHIRE HATHAWAY THE PREFERRED REALTY $985,000Pending4 beds 4 baths3,190 sq. ft.
224 Beaver Rd, Sewickley, PA 15143
MLS# 1783160Listed by: COMPASS PENNSYLVANIA, LLC- New
 $1,595,000Active3 beds 4 baths3,654 sq. ft.
835 Anderson Lane, Sewickley, PA 15143
MLS# 1783108Listed by: HOWARD HANNA REAL ESTATE SERVICES


Protect your home and budget from life's surprises with an Assurant Home Warranty, backed by a partner that supports you through every step of homeownership. Explore Plans.
© 2023 - 2026 ERA Franchise Systems LLC. All rights reserved. ERA Franchise Systems LLC fully supports the principles of the Fair Housing Act and the Equal Opportunity Act. ERA, ERA Real Estate powered, and their respective logos are registered service marks of ERA Franchise Systems LLC. Each office is independently owned and operated.