
1717 St Johns Ln, Sewickley, PA 15143
Local realty services provided by:ERA Johnson Real Estate, Inc.
Listed by: dawn ross u'ren / dan u'ren
Office: berkshire hathaway the preferred realty
MLS#:1783898
Source:PA_WPN
Price summary
- Price:$400,000
- Price per sq. ft.:$217.86
- Monthly HOA dues:$90
About this home
Welcome to 1717 St John’s Lane, a well-appointed 3-bedroom, 2.5-bath townhome located in the desirable Ridge Forest community of Franklin Park. Designed for comfortable, low-maintenance living, the interior features fresh, neutral paint tones throughout, offering a bright, move-in-ready canvas suited for any style. The main living level flows seamlessly between the living area, dining space, and kitchen, creating an ideal layout for both everyday routines and hosting guests. A convenient powder room completes the main floor.
Upstairs, the spacious primary suite offers a private retreat with an en-suite full bath and generous closet space. Two additional well-proportioned bedrooms share a second full bath, providing flexibility for family, guests, or a dedicated home office. 2nd floor laundry, newer carpeting throughout. Finished lower level currently used as office, Additional highlights include a 2-car garage with extra storage potential, plenty of additional on street parking. and convenient access to major commuter routes including I-79 and I-279, placing Downtown Pittsburgh, Wexford, and Cranberry Township all within easy reach. Situated in the North Allegheny School District and minutes from local parks, shopping, and dining, this property combines suburban tranquility with everyday convenience....
Contact an agent
Home facts
- Year built:2017
- Subdivision & Development:Ridge Forest
- Listing ID #:1783898
- Added:1 day(s) ago
- Updated:November 19, 2026 at 01:59 PM
Rooms and interior
- Bedrooms:3
- Total bathrooms:3
- Full bathrooms:2
- Half bathrooms:1
- Rooms Total:7
- Flooring:Carpet, Laminate
- Kitchen Description:Dishwasher, Disposal, Microwave, Refrigerator, Stove
- Basement:Yes
- Basement Description:FInished, Walk Out Access
- Living area:1,836 sq. ft.
Heating and cooling
- Cooling:Central Air
- Heating:Gas
- Central air:Yes
Structure and exterior
- Roof:Asphalt
- Year built:2017
- Building area:1,836 sq. ft.
- Lot area:0.04 Acres
- Architectural Style:Colonial
- Construction Materials:Brick
Utilities
- Water:Public
Finances and disclosures
- Price:$400,000
- Price per sq. ft.:$217.86
- Tax amount:$5,816
Features and amenities
- Laundry features:Dryer, Washer
- Amenities:Some Gas Appliances, Window Treatments
Parking
- Total parking spaces:2
- Garage:Yes
 Last Updated November 19, 2026. Information deemed reliable but not guaranteed. Information is provided exclusively for consumers' personal, non-commercial use and may not be used for any purpose other than to identify prospective properties consumers may be interested in purchasing.
New listings near 1717 St Johns Ln
- Open Sat, 12 to 2pmNew
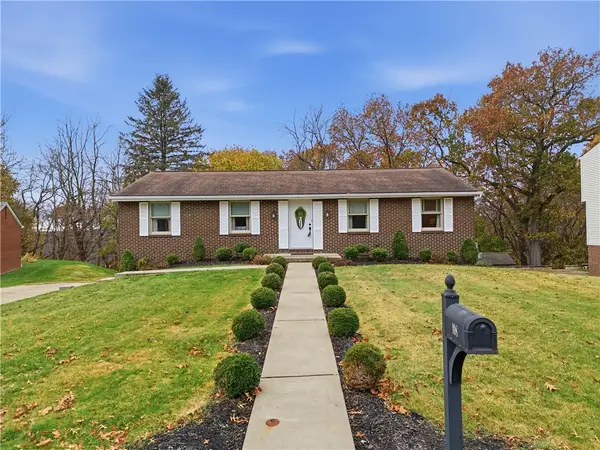 $340,000Active3 beds 3 baths1,776 sq. ft.
108 Priscilla Dr, Sewickley, PA 15143
MLS# 1783659Listed by: RE/MAX SELECT REALTY - Open Sun, 11am to 1pmNew
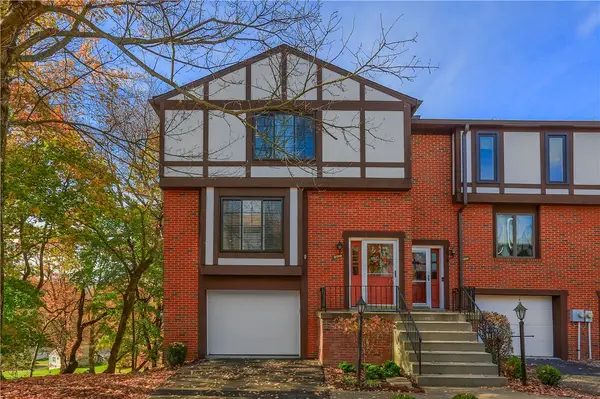 $354,900Active2 beds 2 baths1,450 sq. ft.
208 Little Hollow Rd., Sewickley, PA 15143
MLS# 1783546Listed by: BERKSHIRE HATHAWAY THE PREFERRED REALTY - Open Sun, 11am to 1pmNew
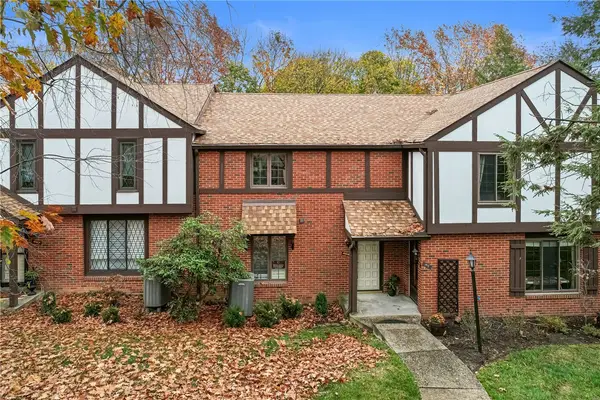 $249,500Active2 beds 3 baths1,496 sq. ft.
409 Sewickley Heights, Sewickley, PA 15143
MLS# 1783590Listed by: BERKSHIRE HATHAWAY THE PREFERRED REALTY - New
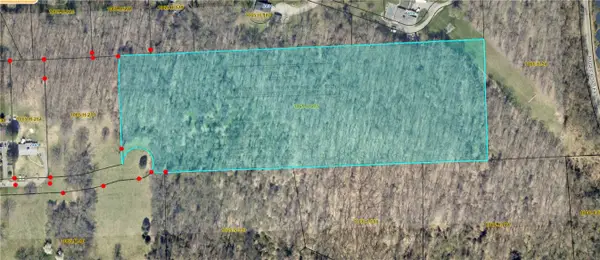 $299,900Active-- beds -- baths
#1 Henry Ln, Sewickley, PA 15143
MLS# 1781480Listed by: COLDWELL BANKER REALTY - New
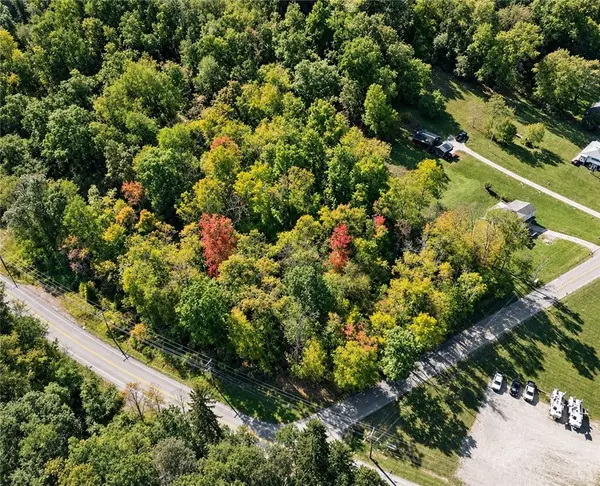 $119,000Active-- beds -- baths
3400 Conway Wallrose Rd, Sewickley, PA 15143
MLS# 1783664Listed by: BERKSHIRE HATHAWAY THE PREFERRED REALTY - New
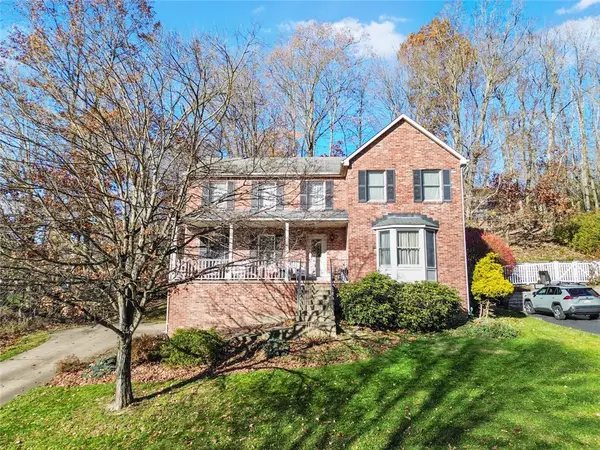 $490,000Active4 beds 4 baths2,837 sq. ft.
124 Rippling Brook Drive, Sewickley, PA 15143
MLS# 1783364Listed by: REALTY CO LLC  $775,000Pending4 beds 4 baths2,994 sq. ft.
1618 Royal Oak Drive, Sewickley, PA 15143
MLS# 1782928Listed by: BERKSHIRE HATHAWAY THE PREFERRED REALTY $985,000Pending4 beds 4 baths3,190 sq. ft.
224 Beaver Rd, Sewickley, PA 15143
MLS# 1783160Listed by: COMPASS PENNSYLVANIA, LLC- New
 $1,595,000Active3 beds 4 baths3,654 sq. ft.
835 Anderson Lane, Sewickley, PA 15143
MLS# 1783108Listed by: HOWARD HANNA REAL ESTATE SERVICES


Protect your home and budget from life's surprises with an Assurant Home Warranty, backed by a partner that supports you through every step of homeownership. Explore Plans.
© 2023 - 2026 ERA Franchise Systems LLC. All rights reserved. ERA Franchise Systems LLC fully supports the principles of the Fair Housing Act and the Equal Opportunity Act. ERA, ERA Real Estate powered, and their respective logos are registered service marks of ERA Franchise Systems LLC. Each office is independently owned and operated.