
208 Little Hollow Rd., Sewickley, PA 15143
Local realty services provided by:ERA Lechner & Associates, Inc.
Upcoming open houses
- Sun, Nov 2211:00 am - 01:00 pm
Listed by: rosanna silvestricoccoli
Office: berkshire hathaway the preferred realty
MLS#:1783546
Source:PA_WPN
Price summary
- Price:$354,900
- Price per sq. ft.:$244.76
- Monthly HOA dues:$350
About this home
Welcome to Sewickley Heights Manor, located minutes from Sewickley Village. This move-in-ready end-unit townhome offers 2 bedrooms and 1.5 baths. It’s been beautifully remodeled with updates including a new roof, composite deck, driveway, garage floor, new kitchen with granite waterfall island and granite fireplace. Features new luxury vinyl flooring; newer windows, plantation shutters, newer HVAC, new light fixtures throughout and much more. The main level features a living room with crown molding, wainscoting and plenty of natural light coming in from the beautiful, picturesque window. White cabinets & under-cabinet lighting provide a light and airy updated kitchen with stainless steel appliances and pantry. Kitchen is open to the family room with fireplace to relax & cuddle during those winter months. Access to the back deck through the family rm providing privacy overlooking the wooded area. The upper level features the primary bedroom & 2nd bedroom, a newer full bath with two separate vanities, walk-in shower, and added closet space in hallway. On the lower level there is a utility room, laundry area, and room for an office or gym plus more storage space. Conveniently located to restaurants, shopping, YMCA, RMU, Quaker Valley Schools & easy access to Pgh entertainment & sport facilities, & Pitt Int’l. The HOA covers the roof, deck, driveway, grass cutting, leaf & snow removal, front porch & steps, exterior trim, paint, gutters, downspouts and trash....
Contact an agent
Home facts
- Year built:1979
- Subdivision & Development:Sewickley Heights Manor
- Listing ID #:1783546
- Added:1 day(s) ago
- Updated:November 19, 2026 at 09:58 PM
Rooms and interior
- Bedrooms:2
- Total bathrooms:2
- Full bathrooms:1
- Half bathrooms:1
- Rooms Total:7
- Flooring:Carpet, Vinyl
- Kitchen Description:Cooktop, Dishwasher, Disposal, Microwave, Pantry, Refrigerator, Stove
- Basement:Yes
- Basement Description:FInished, Walk Out Access
- Living area:1,450 sq. ft.
Heating and cooling
- Cooling:Electric
- Heating:Electric
Structure and exterior
- Roof:Asphalt
- Year built:1979
- Building area:1,450 sq. ft.
- Lot area:0.03 Acres
- Architectural Style:Tudor
- Construction Materials:Brick, Stucco
Utilities
- Water:Public
Finances and disclosures
- Price:$354,900
- Price per sq. ft.:$244.76
- Tax amount:$3,413
Features and amenities
- Amenities:Multi Pane Windows, Screens, Some Electric Appliances, Window Treatments
Parking
- Total parking spaces:1
- Garage:Yes
 Last Updated November 19, 2026. Information deemed reliable but not guaranteed. Information is provided exclusively for consumers' personal, non-commercial use and may not be used for any purpose other than to identify prospective properties consumers may be interested in purchasing.
New listings near 208 Little Hollow Rd.
- New
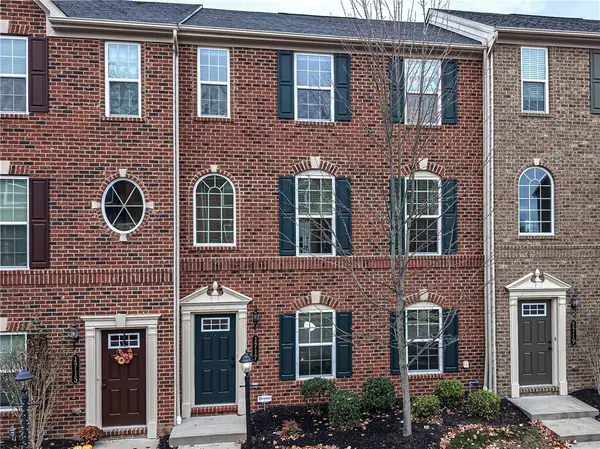 $400,000Active3 beds 3 baths1,836 sq. ft.
1717 St Johns Ln, Sewickley, PA 15143
MLS# 1783898Listed by: BERKSHIRE HATHAWAY THE PREFERRED REALTY - Open Sat, 12 to 2pmNew
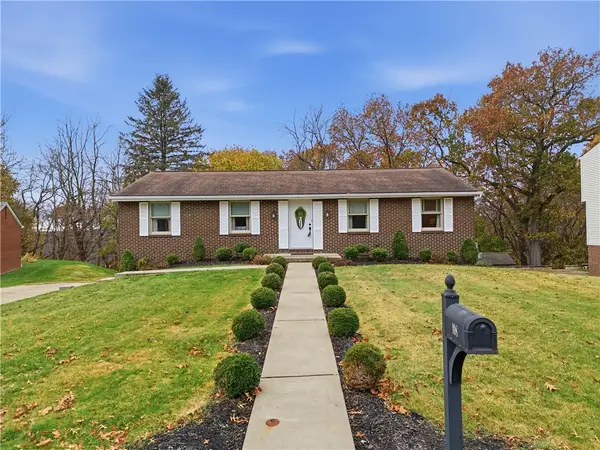 $340,000Active3 beds 3 baths1,776 sq. ft.
108 Priscilla Dr, Sewickley, PA 15143
MLS# 1783659Listed by: RE/MAX SELECT REALTY - Open Sun, 11am to 1pmNew
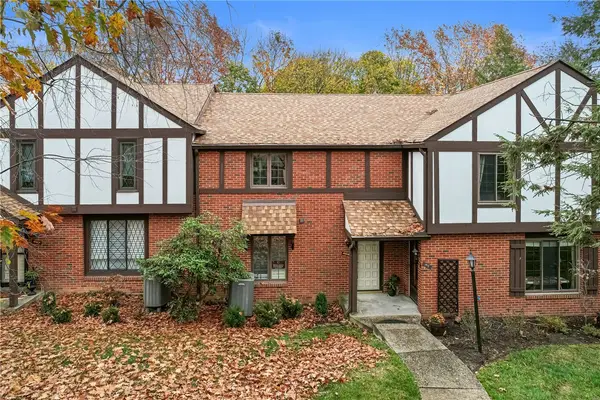 $249,500Active2 beds 3 baths1,496 sq. ft.
409 Sewickley Heights, Sewickley, PA 15143
MLS# 1783590Listed by: BERKSHIRE HATHAWAY THE PREFERRED REALTY - New
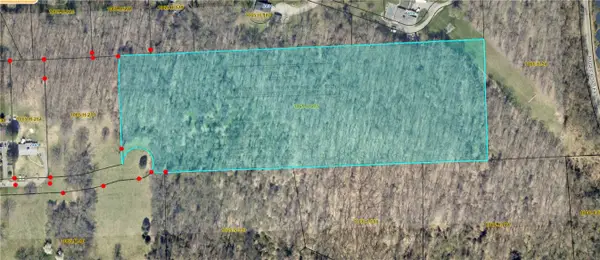 $299,900Active-- beds -- baths
#1 Henry Ln, Sewickley, PA 15143
MLS# 1781480Listed by: COLDWELL BANKER REALTY - New
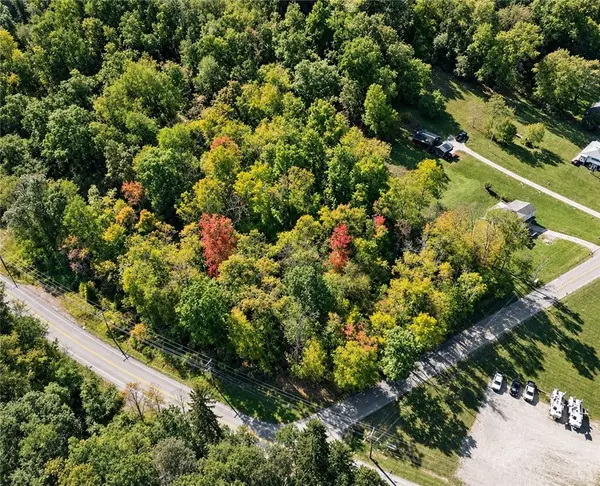 $119,000Active-- beds -- baths
3400 Conway Wallrose Rd, Sewickley, PA 15143
MLS# 1783664Listed by: BERKSHIRE HATHAWAY THE PREFERRED REALTY - New
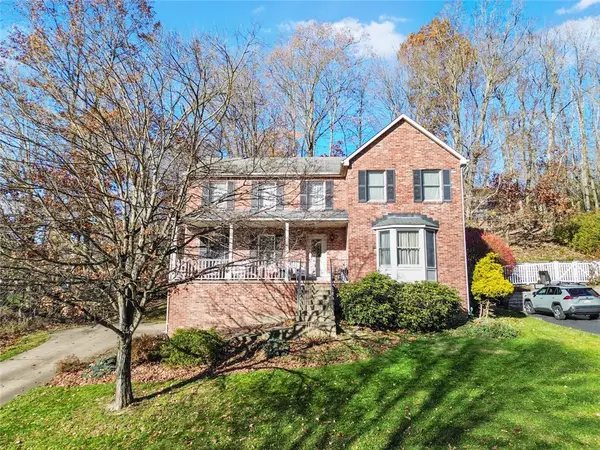 $490,000Active4 beds 4 baths2,837 sq. ft.
124 Rippling Brook Drive, Sewickley, PA 15143
MLS# 1783364Listed by: REALTY CO LLC  $775,000Pending4 beds 4 baths2,994 sq. ft.
1618 Royal Oak Drive, Sewickley, PA 15143
MLS# 1782928Listed by: BERKSHIRE HATHAWAY THE PREFERRED REALTY $985,000Pending4 beds 4 baths3,190 sq. ft.
224 Beaver Rd, Sewickley, PA 15143
MLS# 1783160Listed by: COMPASS PENNSYLVANIA, LLC- New
 $1,595,000Active3 beds 4 baths3,654 sq. ft.
835 Anderson Lane, Sewickley, PA 15143
MLS# 1783108Listed by: HOWARD HANNA REAL ESTATE SERVICES


Protect your home and budget from life's surprises with an Assurant Home Warranty, backed by a partner that supports you through every step of homeownership. Explore Plans.
© 2023 - 2026 ERA Franchise Systems LLC. All rights reserved. ERA Franchise Systems LLC fully supports the principles of the Fair Housing Act and the Equal Opportunity Act. ERA, ERA Real Estate powered, and their respective logos are registered service marks of ERA Franchise Systems LLC. Each office is independently owned and operated.