
169 Backbone Road, Sewickley, PA 15143
Local realty services provided by:ERA Johnson Real Estate, Inc.
Upcoming open houses
- Sun, Nov 1512:00 am - 02:00 pm
Listed by: melissa shipley
Office: berkshire hathaway the preferred realty
MLS#:1774026
Source:PA_WPN
Price summary
- Price:$899,900
- Price per sq. ft.:$287.69
About this home
The space you've been looking for, a setting you'll love and the opportunity to make it your own! Just minutes from Sewickley Village, this five-bedroom Bell Acres home offers room to spread out, a beautifully private yard and a layout that offers incredible flexibility. Inside, hardwood floors and architectural details give the home its character, while oversized windows bring in plenty of natural light. The updated kitchen opens to an enormous dining room with a gas fireplace, creating a great space for everything from weeknight dinners to holiday gatherings. An adjoining family room and spacious living room provide even more room to relax or entertain. Upstairs, you'll find five generously sized bedrooms, including a primary suite with its own full bath, plus two additional full bathrooms. The finished lower level offers flexible space for a game room, home gym or whatever fits your lifestyle, along with a dedicated laundry room and plenty of storage. And then there's the backyard! The sprawling, two-tiered property offers a level of privacy and outdoor space that's hard to find. Enjoy dinner on the deck, relax in the gazebo or take advantage of the expansive lower lawn. With its generous living spaces, beautiful setting and convenient location near Sewickley Village, this home has so much to offer today, with the opportunity to add your own style over time. The space is here. The setting is beautiful. Now imagine making it yours....
Contact an agent
Home facts
- Year built:1951
- Listing ID #:1774026
- Added:56 day(s) ago
- Updated:November 12, 2026 at 06:02 AM
Rooms and interior
- Bedrooms:5
- Total bathrooms:4
- Full bathrooms:3
- Half bathrooms:1
- Rooms Total:11
- Flooring:Hardwood
- Kitchen Description:Dishwasher, Disposal, Microwave, Refrigerator, Stove
- Basement:Yes
- Basement Description:FInished, Walk Up Access
- Living area:3,128 sq. ft.
Heating and cooling
- Cooling:Central Air
- Heating:Gas
- Central air:Yes
Structure and exterior
- Roof:Asphalt
- Year built:1951
- Building area:3,128 sq. ft.
- Lot area:1.09 Acres
- Construction Materials:Stone
Utilities
- Water:Public
Finances and disclosures
- Price:$899,900
- Price per sq. ft.:$287.69
- Tax amount:$16,583
Features and amenities
- Amenities:Some Gas Appliances
Parking
- Total parking spaces:2
- Garage:Yes
 Last Updated November 12, 2026. Information deemed reliable but not guaranteed. Information is provided exclusively for consumers' personal, non-commercial use and may not be used for any purpose other than to identify prospective properties consumers may be interested in purchasing.
New listings near 169 Backbone Road
- Open Sat, 12 to 2pmNew
 $775,000Active4 beds 4 baths2,994 sq. ft.
1618 Royal Oak Drive, Sewickley, PA 15143
MLS# 1782928Listed by: BERKSHIRE HATHAWAY THE PREFERRED REALTY - Open Sun, 12 to 2pmNew
 $985,000Active4 beds 4 baths3,190 sq. ft.
224 Beaver Rd, Sewickley, PA 15143
MLS# 1783160Listed by: COMPASS PENNSYLVANIA, LLC - New
 $1,595,000Active3 beds 4 baths3,654 sq. ft.
835 Anderson Lane, Sewickley, PA 15143
MLS# 1783108Listed by: HOWARD HANNA REAL ESTATE SERVICES - New
 $375,000Active2 beds 3 baths2,086 sq. ft.
1609 Stone Mansion Drive, Sewickley, PA 15143
MLS# 1783048Listed by: HOWARD HANNA REAL ESTATE SERVICES - New
 $1,399,000Active6 beds 4 baths5,091 sq. ft.
1711 Sturbridge Drive, Sewickley, PA 15143
MLS# 1782993Listed by: HOWARD HANNA REAL ESTATE SERVICES - Open Sun, 11am to 1pmNew
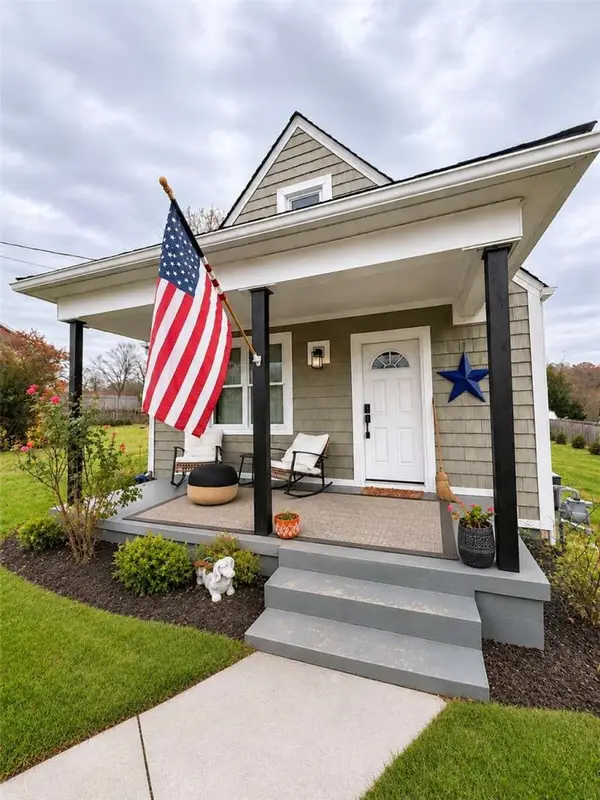 $307,500Active3 beds 2 baths1,702 sq. ft.
102 Donald Ave, Sewickley, PA 15143
MLS# 1782779Listed by: HOMEZU - New
 $165,000Active2 beds 1 baths837 sq. ft.
840 Thorn St #43, Sewickley, PA 15143
MLS# 1782784Listed by: COLDWELL BANKER REALTY - New
 $799,990Active4 beds 4 baths3,909 sq. ft.
1403 Juniper Lane, Sewickley, PA 15143
MLS# 1782431Listed by: NEW HOME STAR PENNSYLVANIA, LLC - New
 $800,000Active4 beds 4 baths2,719 sq. ft.
540 Peebles St, Sewickley, PA 15143
MLS# 1781913Listed by: PIATT SOTHEBY'S INTERNATIONAL REALTY - New
 $599,000Active3 beds 3 baths2,304 sq. ft.
104 Patriot Ln, Sewickley, PA 15143
MLS# 1781938Listed by: RE/MAX SELECT REALTY


Protect your home and budget from life's surprises with an Assurant Home Warranty, backed by a partner that supports you through every step of homeownership. Explore Plans.
© 2023 - 2026 ERA Franchise Systems LLC. All rights reserved. ERA Franchise Systems LLC fully supports the principles of the Fair Housing Act and the Equal Opportunity Act. ERA, ERA Real Estate powered, and their respective logos are registered service marks of ERA Franchise Systems LLC. Each office is independently owned and operated.