
1871 Pioneer Dr, Sewickley, PA 15143
Local realty services provided by:ERA Johnson Real Estate, Inc.
Listed by: gia albanowski
Office: berkshire hathaway the preferred realty
MLS#:1762320
Source:PA_WPN
Price summary
- Price:$550,000
- Monthly HOA dues:$34
About this home
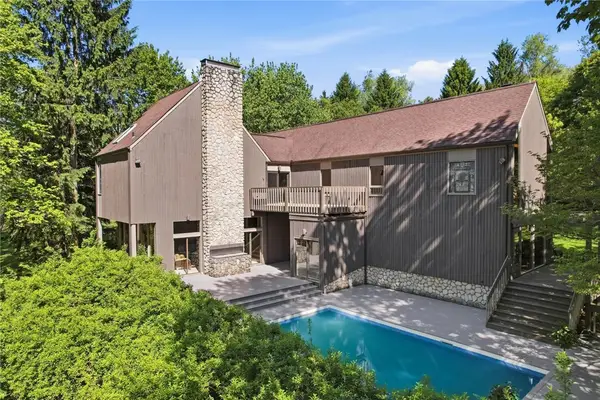
One of the largest lots in Settlers Walk, this beautifully maintained home offers nearly an acre of usable yard, a finished walk-out lower level, and access to two neighborhood parks in the award-winning North Allegheny School District. Enjoy unbeatable convenience just minutes from Wexford, Cranberry, Route 19, I-79, shopping, dining, and parks. This established neighborhood offers mature landscaping, completed amenities, and immediate move-in. Inside, a welcoming foyer opens to a bright, functional layout filled with natural light. Hardwood flooring extends throughout the foyer, dining room, and kitchen. A versatile formal living room offers the perfect space for a home office, sitting room, or playroom, while the dining room is ideal for entertaining and holiday gatherings. The open kitchen features stainless steel appliances, a center island, pantry, abundant cabinetry, and a sunny eat-in area overlooking the oversized family room, creating an ideal space for everyday living and entertaining. Upstairs, the spacious primary suite offers an ensuite bath and walk-in closet, while three additional bedrooms provide generous room sizes and excellent closet space. The finished walk-out lower level is perfect for a game room, media room, home gym, or playroom. Outside, enjoy the 20' x 16' maintenance-free deck, a custom fire pit with retaining-wall seating, and nearly an acre of usable outdoor space. Settlers Walk offers walking trails, two neighborhood parks, basketball and tennis courts, pavilions, and a low HOA fee. From the finished lower level to the oversized homesite and exceptional community amenities, this home delivers the space, flexibility, and lifestyle that are increasingly hard to find in one of Franklin Park's most desirable neighborhoods....
Contact an agent
Home facts
- Year built:2007
- Subdivision & Development:Settlers Walk
- Listing ID #:1762320
- Added:50 day(s) ago
- Updated:August 20, 2026 at 10:01 AM
Rooms and interior
- Bedrooms:4
- Total bathrooms:3
- Full bathrooms:2
- Half bathrooms:1
- Rooms Total:10
- Flooring:Carpet, Hardwood
- Kitchen Description:Dishwasher, Disposal, Microwave, Pantry, Refrigerator, Stove
- Basement:Yes
- Basement Description:FInished, Walk Out Access
Heating and cooling
- Cooling:Central Air
- Heating:Gas
- Central air:Yes
Structure and exterior
- Roof:Asphalt
- Year built:2007
- Lot area:0.81 Acres
- Architectural Style:Colonial
- Construction Materials:Brick, Frame
Utilities
- Water:Public
Finances and disclosures
- Price:$550,000
- Tax amount:$6,028
Features and amenities
- Amenities:Multi Pane Windows, Screens, Some Electric Appliances
Parking
- Total parking spaces:2
- Garage:Yes
 Last Updated August 20, 2026. Information deemed reliable but not guaranteed. Information is provided exclusively for consumers' personal, non-commercial use and may not be used for any purpose other than to identify prospective properties consumers may be interested in purchasing.
New listings near 1871 Pioneer Dr
- New
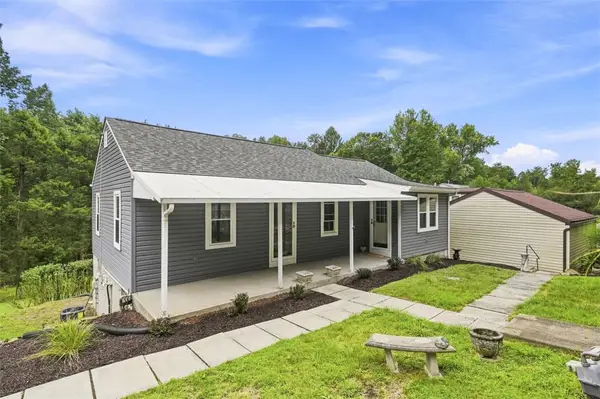 $265,000Active2 beds 1 baths990 sq. ft.
646 Camp Meeting Rd, Sewickley, PA 15143
MLS# 1769692Listed by: COMPASS PENNSYLVANIA, LLC - New
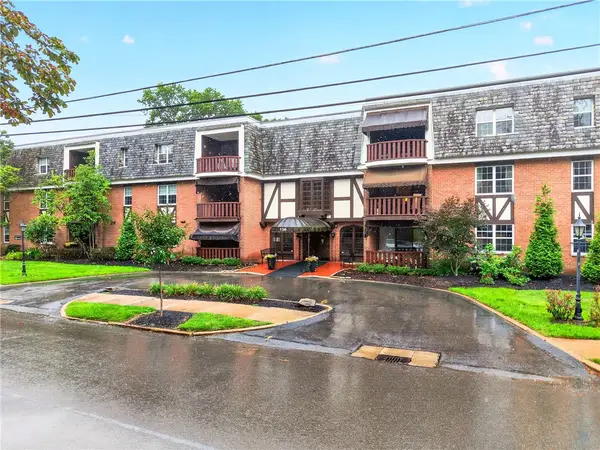 $239,000Active1 beds 1 baths
136 Centennial Avenue #305, Sewickley, PA 15143
MLS# 1769735Listed by: BERKSHIRE HATHAWAY THE PREFERRED REALTY - New
 $159,800Active-- beds -- baths
Lot#1343-L-00260 Big Sewickley Creek Rd, Sewickley, PA 15143
MLS# 1769949Listed by: COMPASS PENNSYLVANIA, LLC - New
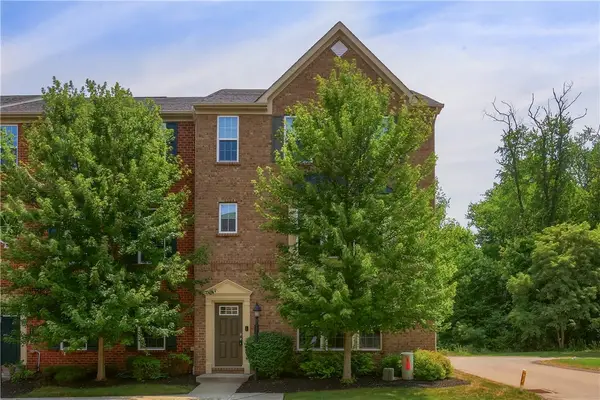 $475,000Active3 beds 3 baths2,126 sq. ft.
1720 St Johns Ln, Sewickley, PA 15143
MLS# 1769815Listed by: KELLER WILLIAMS STEEL CITY - New
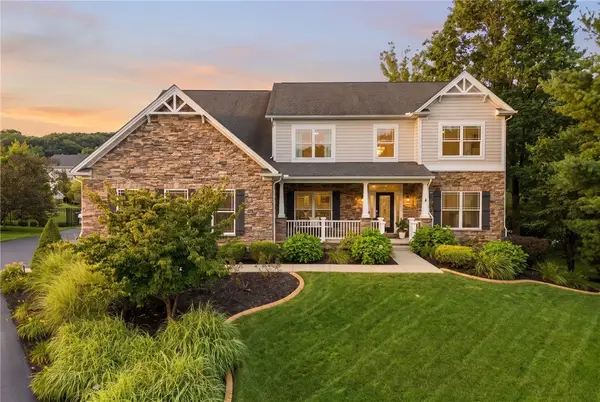 $1,298,000Active5 beds 6 baths5,457 sq. ft.
1659 Blackburn Heights Drive, Sewickley, PA 15143
MLS# 1769892Listed by: BERKSHIRE HATHAWAY THE PREFERRED REALTY 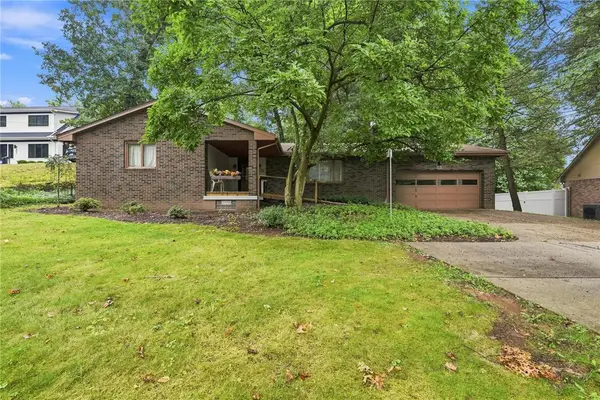 $400,000Pending3 beds 3 baths1,620 sq. ft.
404 Mckown St, Sewickley, PA 15143
MLS# 1769872Listed by: REALTY ONE GROUP ULTIMATE- New
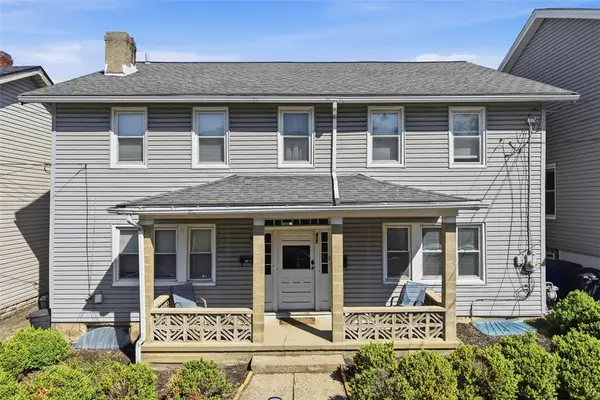 $575,000Active-- beds -- baths
617 Straight Street, Sewickley, PA 15143
MLS# 1769689Listed by: PIATT SOTHEBY'S INTERNATIONAL REALTY - Open Sun, 12 to 3pmNew
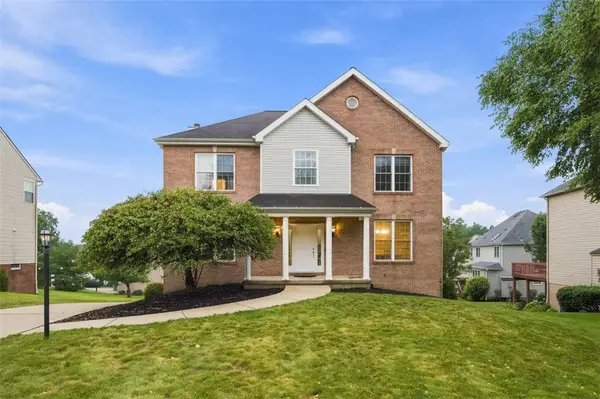 $585,000Active4 beds 3 baths2,424 sq. ft.
1915 Markley Drive, Sewickley, PA 15143
MLS# 1769781Listed by: HOWARD HANNA REAL ESTATE SERVICES - New
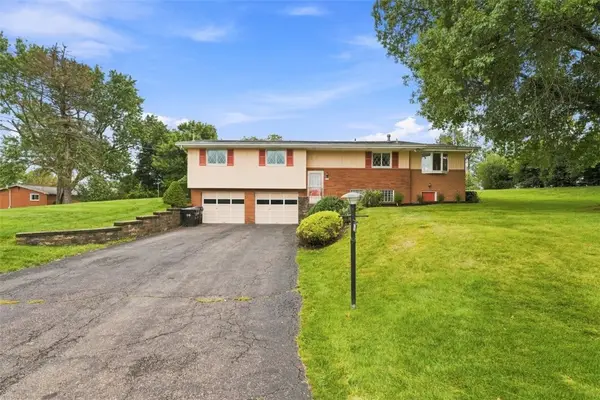 $430,000Active3 beds 3 baths2,059 sq. ft.
251 Alcott Dr, Sewickley, PA 15143
MLS# 1769625Listed by: RE/MAX SELECT REALTY - New
 $1,295,000Active3 beds 4 baths3,790 sq. ft.
950 Blackburn Road, Sewickley, PA 15143
MLS# 1769584Listed by: PIATT SOTHEBY'S INTERNATIONAL REALTY


Protect your home and budget from life's surprises with an Assurant Home Warranty, backed by a partner that supports you through every step of homeownership. Explore Plans.
© 2023 - 2026 ERA Franchise Systems LLC. All rights reserved. ERA Franchise Systems LLC fully supports the principles of the Fair Housing Act and the Equal Opportunity Act. ERA, ERA Real Estate powered, and their respective logos are registered service marks of ERA Franchise Systems LLC. Each office is independently owned and operated.