
406 Hillside Drive, Sewickley, PA 15143
Local realty services provided by:ERA Lechner & Associates, Inc.
Listed by: emily wilhelm/liza christ
Office: piatt sotheby's international realty
MLS#:1750535
Source:PA_WPN
Price summary
- Price:$4,250,000
- Price per sq. ft.:$488.23
About this home
A private, cul-de-sac road leads to the highest point in Sewickley Heights, where ‘Hillside,’ a William Boyd, Sr. design, feels both timeless and enduring. The estate is surrounded by eleven acres of rare, level ground that brings a sense of calm and freedom—space for gardens, play, or quiet reflection. A sweeping vista is anchored by a lily pond and an Italianate pool pavilion, lending both history and character to the estate. From sunrise to sunset, every room is filled with natural light, creating a rhythm that shifts gracefully with the seasons.
Outdoor living remains central to life at Hillside. A shaded northern terrace invites long summer evenings. Nearby, the newer infinity pool and its covered entertaining area—with kitchen, fireplace, seating, changing rooms, and bath—offers a private retreat and unencumbered glorious sunset views. The tennis court sits tucked into the landscape, and stone staircases lead from the broad terrace down toward the lily pond and gardens designed for quiet reflection. Everywhere, the experience is shaped by privacy, dramatic views, and a natural flow between the home and its landscape.
Inside, the home unfolds with equal grace. From the grand entry, the main rooms flow with a natural rhythm designed for both everyday living and gracious entertaining, enhanced by ceilings that rise nearly nine and a half feet. The Music Room, with hand-carved paneling from an English castle, is a showpiece of craftsmanship and history. Its floors include a section of intricate wood grating—originally designed to carry the sound of organ music from a room below—an extraordinary reminder of the home’s past. The adjoining library, living room, and dining room continue this sense of connection, each space anchored by working gas fireplaces that lend warmth and continuity throughout. In the dining room, a broad bay window frames views of the gardens, while an inlaid marble fireplace adds refinement to gatherings both intimate and grand. The architectural heart of the house is the grand foyer, where a sweeping staircase curves upward to a luminous round window that fills the space with light. French doors at the far end open to the gardens, underscoring the home’s seamless flow between indoors and out.
Modern updates complement the historic character. An expansive kitchen, complete with a butler’s pantry set within the original hexagonal water tower, is complemented by a breakfast room and a sitting room, creating a natural gathering space, especially in the afternoon light, overlooking the garden. The tower’s second level holds a guest bath. The spacious laundry room, wrapped in windows with views of the gardens, makes even routine tasks a pleasure. Upstairs, the primary suite features a walk-in closet, a spacious bath, and an office overlooking the circular drive, framed by lush gardens—an arrangement that strikes a balance between privacy and beauty. Four additional guest suites upstairs, and a main-level suite with its own living room, provide comfort and flexibility for family and guests.
Hillside is more than a residence—it is a rare sanctuary, shaped by light, landscape, and legacy. Here, every detail speaks to the enduring joy of home....
Contact an agent
Home facts
- Year built:1929
- Listing ID #:1750535
- Added:46 day(s) ago
- Updated:July 21, 2026 at 09:54 AM
Rooms and interior
- Bedrooms:6
- Total bathrooms:6
- Full bathrooms:5
- Half bathrooms:1
- Rooms Total:12
- Flooring:Hardwood
- Basement:Yes
- Basement Description:Interior Entry
- Living area:8,705 sq. ft.
Heating and cooling
- Cooling:Central Air
- Heating:Gas
- Central air:Yes
Structure and exterior
- Roof:Slate
- Year built:1929
- Building area:8,705 sq. ft.
- Lot area:11 Acres
- Construction Materials:Stucco
Utilities
- Water:Public
Finances and disclosures
- Price:$4,250,000
- Price per sq. ft.:$488.23
- Tax amount:$34,423
Features and amenities
- Laundry features:Dryer, Washer
- Amenities:Window Treatments
- Pool features:Pool
Parking
- Total parking spaces:3
 Last Updated July 21, 2026. Information deemed reliable but not guaranteed. Information is provided exclusively for consumers' personal, non-commercial use and may not be used for any purpose other than to identify prospective properties consumers may be interested in purchasing.
New listings near 406 Hillside Drive
- Open Sat, 12 to 2pmNew
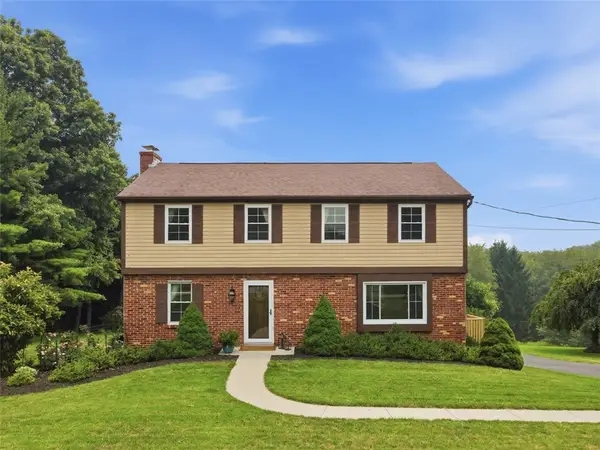 $610,000Active4 beds 3 baths
1391 Magee Rd, Sewickley, PA 15143
MLS# 1765480Listed by: RE/MAX SELECT REALTY - New
 $230,000Active3 beds 2 baths1,680 sq. ft.
917 Harkness Ln, Sewickley, PA 15143
MLS# 1765524Listed by: REALTY CO LLC - New
 $125,000Active1 beds 1 baths503 sq. ft.
832 Thorn St #14, Sewickley, PA 15143
MLS# 1765458Listed by: RE/MAX SELECT REALTY  $155,000Pending2 beds 1 baths747 sq. ft.
838 Thorn St #39, Sewickley, PA 15143
MLS# 1765429Listed by: RE/MAX SELECT REALTY- New
 $165,000Active2 beds 1 baths783 sq. ft.
844 Thorn St #62, Sewickley, PA 15143
MLS# 1765324Listed by: BERKSHIRE HATHAWAY THE PREFERRED REALTY 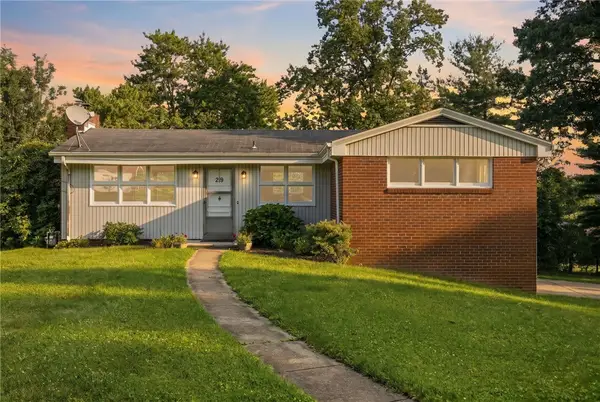 $275,000Pending2 beds 1 baths
219 Linda Vista Rd, Sewickley, PA 15143
MLS# 1764877Listed by: EXP REALTY LLC- New
 $725,000Active3 beds 3 baths3,920 sq. ft.
1714 Waterleaf Dr, Sewickley, PA 15143
MLS# 1764984Listed by: COLDWELL BANKER REALTY - New
 $535,000Active3 beds 4 baths1,592 sq. ft.
1611 Norman Drive, Sewickley, PA 15143
MLS# 1765135Listed by: HOWARD HANNA REAL ESTATE SERVICES  $685,000Pending4 beds 4 baths1,828 sq. ft.
411 Orchard Street, Sewickley, PA 15143
MLS# 1765062Listed by: HOWARD HANNA REAL ESTATE SERVICES- Open Wed, 5 to 7pmNew
 $417,500Active3 beds 1 baths1,557 sq. ft.
604 Charette Place, Sewickley, PA 15143
MLS# 1765068Listed by: HOWARD HANNA REAL ESTATE SERVICES


Protect your home and budget from life's surprises with an Assurant Home Warranty, backed by a partner that supports you through every step of homeownership. Explore Plans.
© 2023 - 2026 ERA Franchise Systems LLC. All rights reserved. ERA Franchise Systems LLC fully supports the principles of the Fair Housing Act and the Equal Opportunity Act. ERA, ERA Real Estate powered, and their respective logos are registered service marks of ERA Franchise Systems LLC. Each office is independently owned and operated.