
898 Persimmon Road, Sewickley, PA 15143
Local realty services provided by:ERA Lechner & Associates, Inc.
Listed by: liza b christ
Office: piatt sotheby's international realty
MLS#:1742999
Source:PA_WPN
Price summary
- Price:$3,490,000
- Price per sq. ft.:$389.42
About this home
Few properties in Sewickley Heights offer grounds as remarkable as this one. Designed by Benno Janssen, the estate sits on more than five acres of park-like landscape, its perfectly symmetrical red brick façade, columned entry, and dormered wings visible from the end of a long cobblestone drive. Sculpted trees frame the approach, while broad lawns, an open field, and phenomenal gardens surround the home on nearly every side. Eight distinct outdoor entertaining spaces are woven throughout the property, along with a gated carriage house.
French limestone flooring, inlaid with marble, greets visitors in the foyer and continues through the main level's formal rooms. A sweeping staircase rises beneath double-height ceilings, setting a formal tone that carries into the dining room, where crown molding and French doors open onto the gardens beyond. The living room, warmed by herringbone parquet floors, is similarly framed by symmetrical windows and garden-facing French doors, so that the outdoors is rarely out of view.
A richly paneled office, fitted with custom floor-to-ceiling millwork, offers a quieter retreat. From there, an arched loggia lined in French doors links the great room to the pool terrace, one of the home's many entertaining spaces, and conceals a hidden bar for effortless gatherings.
The kitchen is as functional as it is beautiful: white cabinetry, generous marble counters, and recently updated appliances, including a 36-inch five-burner Wolf gas cooktop and a 27-inch KitchenAid double wall oven with illuminated controls. Room for casual dining and relaxed seating makes it the home's natural gathering point.
Upstairs, the primary suite unfolds into a private sitting room with expansive windows overlooking the grounds. Its marble bath, framed by mirrored walls, includes dual vanities, a soaking tub, and a separate shower, while a boutique-style dressing room with mirrored cabinetry completes the suite. Three additional bedrooms offer large closets and fully renovated baths.
The lower level is built for both fitness and leisure: a large gym, a stone wine cellar with tasting area, and a flexible space suited to a media room.
Outdoors, the estate reveals its full character. Arched brickwork on the pool terrace echoes the home's architectural symmetry, while bluestone patios, manicured plantings, and brick garden walls create a resort-like setting around the pool. A curved stone terrace leads to a built-in circular firepit, a natural gathering point for evening entertaining. Across the property, gardens and terraces connect seamlessly, offering some of the finest outdoor living in Sewickley Heights.
Above the three-car garage, a fully finished carriage house functions as a complete secondary residence, with its own kitchen, living room, office, and two bedrooms, ideal for guests, staff, or extended family.
The estate is set minutes from the Village of Sewickley, downtown Pittsburgh, and the airport, and sits just around the corner from Allegheny Country Club....
Contact an agent
Home facts
- Year built:1930
- Listing ID #:1742999
- Added:160 day(s) ago
- Updated:August 20, 2026 at 10:54 PM
Rooms and interior
- Bedrooms:6
- Total bathrooms:10
- Full bathrooms:7
- Half bathrooms:3
- Rooms Total:11
- Flooring:Hardwood, Tile
- Kitchen Description:Dishwasher, Disposal, Microwave, Pantry, Refrigerator, Stove
- Basement:Yes
- Basement Description:Full, Walk Out Access
- Living area:8,962 sq. ft.
Heating and cooling
- Cooling:Central Air
- Heating:Gas
- Central air:Yes
Structure and exterior
- Roof:Slate
- Year built:1930
- Building area:8,962 sq. ft.
- Lot area:5.62 Acres
- Construction Materials:Brick
Utilities
- Water:Public
Finances and disclosures
- Price:$3,490,000
- Price per sq. ft.:$389.42
- Tax amount:$38,914
Features and amenities
- Amenities:Some Gas Appliances
- Pool features:Pool
Parking
- Total parking spaces:3
- Garage:Yes
 Last Updated August 20, 2026. Information deemed reliable but not guaranteed. Information is provided exclusively for consumers' personal, non-commercial use and may not be used for any purpose other than to identify prospective properties consumers may be interested in purchasing.
New listings near 898 Persimmon Road
- New
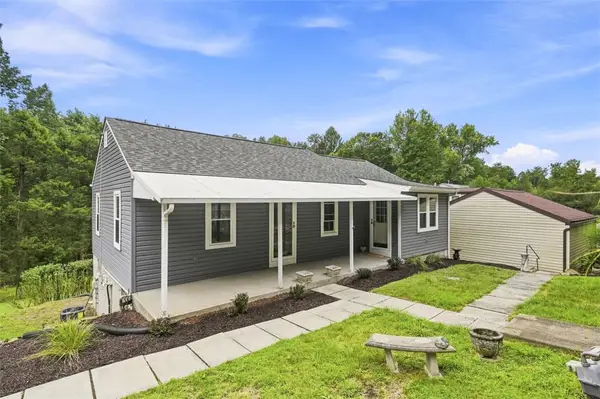 $265,000Active2 beds 1 baths990 sq. ft.
646 Camp Meeting Rd, Sewickley, PA 15143
MLS# 1769692Listed by: COMPASS PENNSYLVANIA, LLC - New
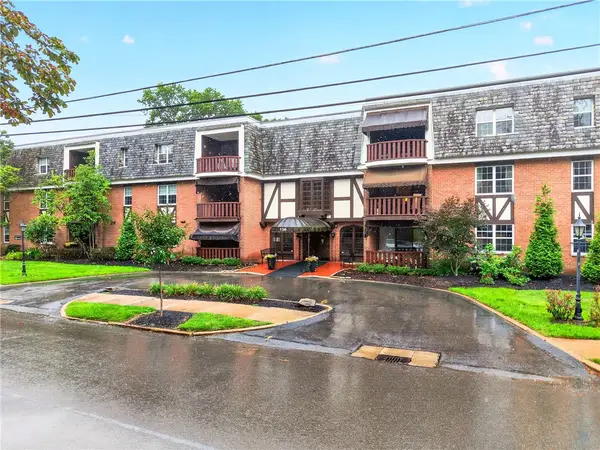 $239,000Active1 beds 1 baths
136 Centennial Avenue #305, Sewickley, PA 15143
MLS# 1769735Listed by: BERKSHIRE HATHAWAY THE PREFERRED REALTY - New
 $159,800Active-- beds -- baths
Lot#1343-L-00260 Big Sewickley Creek Rd, Sewickley, PA 15143
MLS# 1769949Listed by: COMPASS PENNSYLVANIA, LLC - New
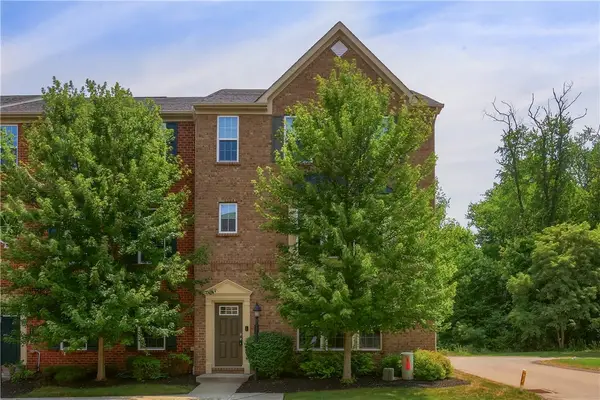 $475,000Active3 beds 3 baths2,126 sq. ft.
1720 St Johns Ln, Sewickley, PA 15143
MLS# 1769815Listed by: KELLER WILLIAMS STEEL CITY - New
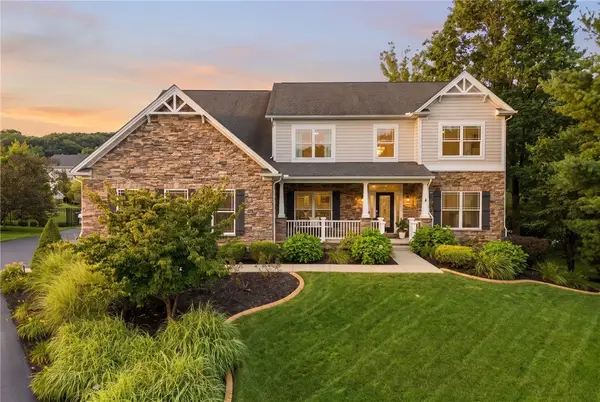 $1,298,000Active5 beds 6 baths5,457 sq. ft.
1659 Blackburn Heights Drive, Sewickley, PA 15143
MLS# 1769892Listed by: BERKSHIRE HATHAWAY THE PREFERRED REALTY 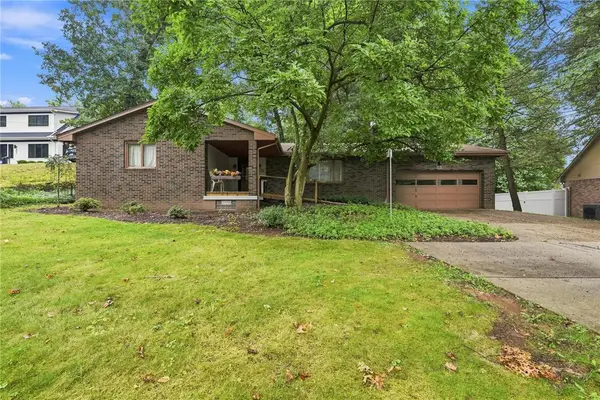 $400,000Pending3 beds 3 baths1,620 sq. ft.
404 Mckown St, Sewickley, PA 15143
MLS# 1769872Listed by: REALTY ONE GROUP ULTIMATE- New
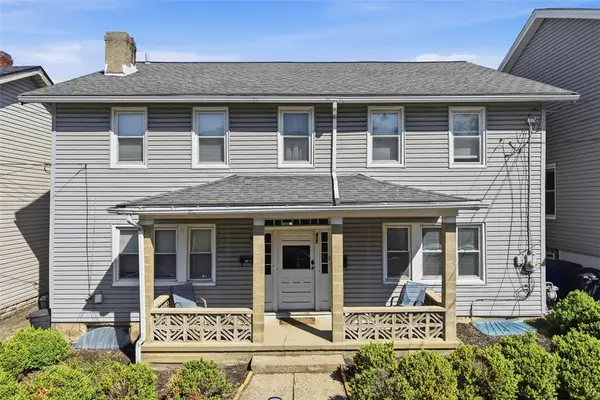 $575,000Active-- beds -- baths
617 Straight Street, Sewickley, PA 15143
MLS# 1769689Listed by: PIATT SOTHEBY'S INTERNATIONAL REALTY - Open Sun, 12 to 3pmNew
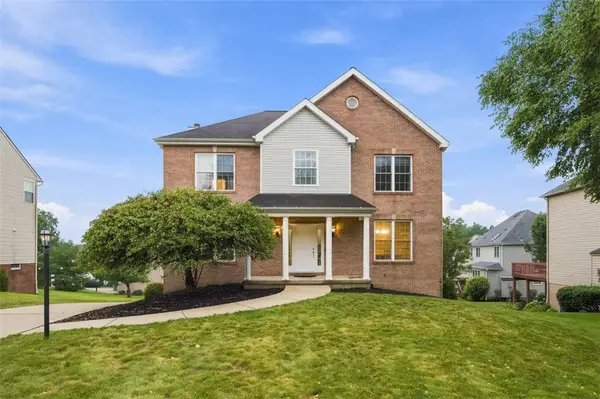 $585,000Active4 beds 3 baths2,424 sq. ft.
1915 Markley Drive, Sewickley, PA 15143
MLS# 1769781Listed by: HOWARD HANNA REAL ESTATE SERVICES - New
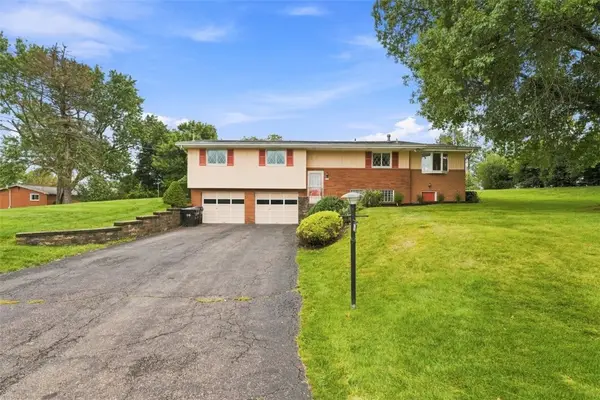 $430,000Active3 beds 3 baths2,059 sq. ft.
251 Alcott Dr, Sewickley, PA 15143
MLS# 1769625Listed by: RE/MAX SELECT REALTY - New
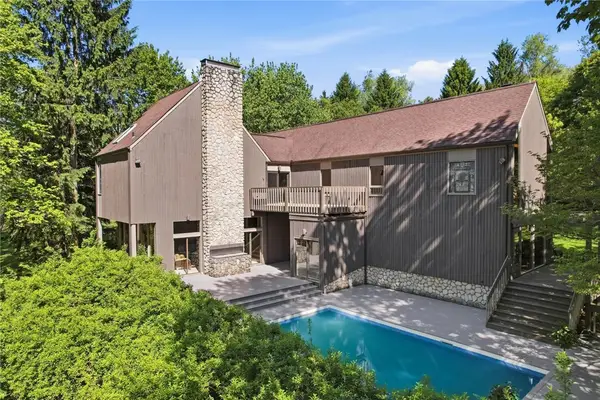 $1,295,000Active3 beds 4 baths3,790 sq. ft.
950 Blackburn Road, Sewickley, PA 15143
MLS# 1769584Listed by: PIATT SOTHEBY'S INTERNATIONAL REALTY


Protect your home and budget from life's surprises with an Assurant Home Warranty, backed by a partner that supports you through every step of homeownership. Explore Plans.
© 2023 - 2026 ERA Franchise Systems LLC. All rights reserved. ERA Franchise Systems LLC fully supports the principles of the Fair Housing Act and the Equal Opportunity Act. ERA, ERA Real Estate powered, and their respective logos are registered service marks of ERA Franchise Systems LLC. Each office is independently owned and operated.