
109 Pisgah Rst Rst, Shermans Dale, PA 17090
Local realty services provided by:ERA Central Realty Group
109 Pisgah Rst Rst,Shermans Dale, PA 17090
$350,000
- 3 Beds
- 2 Baths
- 1,904 sq. ft.
- Mobile / Manufactured
- Active
Listed by: sally chaplin
Office: keller williams of central pa
MLS#:PAPY2009786
Source:BRIGHTMLS
Price summary
- Price:$350,000
- Price per sq. ft.:$183.82
About this home
This property offers 10.33 acres of clean and green tax benefits on a mountain that has level areas. A manufactured home on a full basement foot print along with with a huge pole barn, bank barn with stalls and solid upper level. The home is a 3 bedroom, 2 bath home and is in need of work--pricing has been taken into account for the home's condition. Enjoy the coming autumn colors from your full length, covered front porch! This home is being sold in "as-is" condition. . The combination of land, amenities, and residential space positions this property as a valuable asset in the real estate market. Ideal for the equestrian, self employed who need workspace and/or storage. There is also a shipping container for extra storage.
Contact an agent
Home facts
- Year built:1995
- Subdivision & Development:NONE AVAILABLE
- Listing ID #:PAPY2009786
- Added:2 day(s) ago
- Updated:August 27, 2026 at 02:10 PM
Rooms and interior
- Bedrooms:3
- Total bathrooms:2
- Full bathrooms:2
- Rooms Total:8
- Dining Description:Dining Area, Dining Room
- Bathrooms Description:Bathroom 2, Primary Bathroom
- Kitchen Description:Built-In Microwave, Built-In Range, Built-Ins, Dishwasher, Kitchen - Island, Microwave, Refrigerator, Stove, Water Heater
- Bedroom Description:Primary Bedroom
- Basement:Yes
- Basement Description:Walkout Level, Workshop
- Living area:1,904 sq. ft.
Heating and cooling
- Cooling:Central A/C, Window Unit(s)
- Heating:Electric, Forced Air
Structure and exterior
- Year built:1995
- Building area:1,904 sq. ft.
- Lot area:10.33 Acres
- Architectural Style:Modular/Pre-Fabricated
- Construction Materials:Aluminum Siding, Concrete
- Exterior Features:Outbuilding(s), Porch(es)
- Foundation Description:Block
- Levels:1 Story
Schools
- High school:WEST PERRY HIGH SCHOOL
Utilities
- Water:Well
- Sewer:On Site Septic
Finances and disclosures
- Price:$350,000
- Price per sq. ft.:$183.82
- Tax amount:$4,144 (2026)
Features and amenities
- Laundry features:Dryer - Electric, Dryer - Front Loading, Laundry, Washer - Front Loading
- Amenities:200+ Amp Service, Built-Ins, Skylight(s)
Parking
- Parking description:Detached Garage, Garage - Rear Entry, Garage Door Opener, Oversized
- Garage:Yes
- Garage spaces:4
New listings near 109 Pisgah Rst Rst
- Open Tue, 6 to 8pmNew
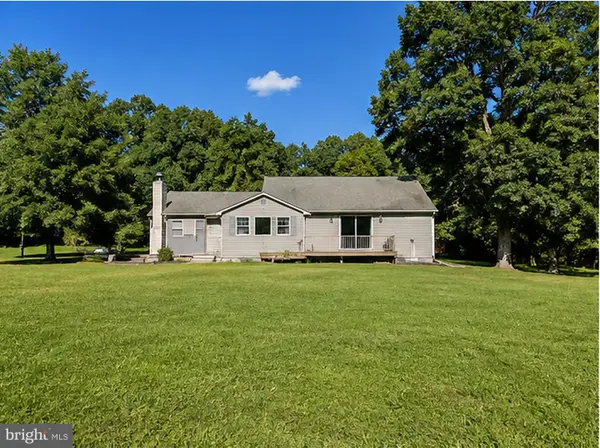 $240,000Active3 beds 2 baths2,231 sq. ft.
470 Bentzel Rd, SHERMANS DALE, PA 17090
MLS# PAPY2009782Listed by: CAVALRY REALTY LLC 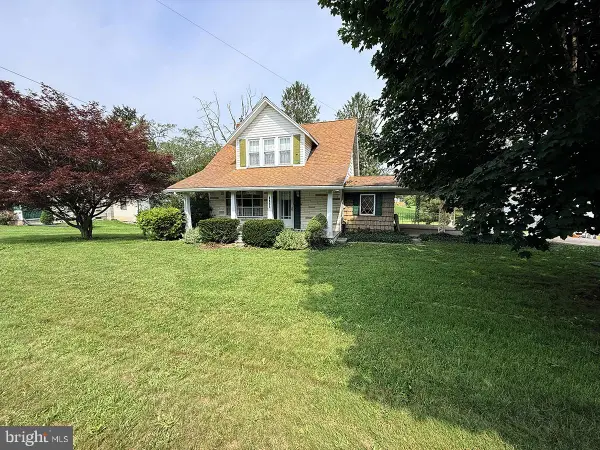 $225,000Active3 beds 2 baths880 sq. ft.
6620 Spring Rd, SHERMANS DALE, PA 17090
MLS# PAPY2009702Listed by: GREEN ACRES REALTY COMPANY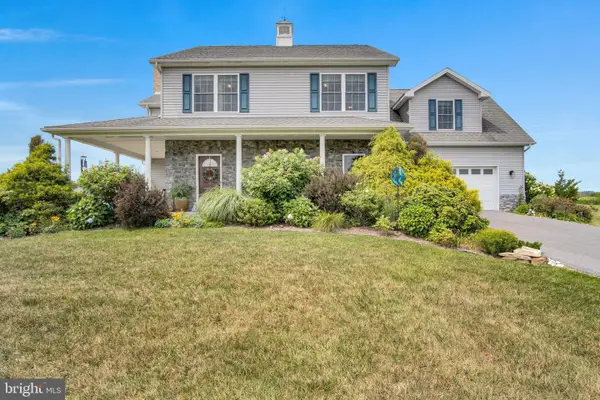 $540,000Active4 beds 3 baths2,668 sq. ft.
20 Bella Terra Dr, SHERMANS DALE, PA 17090
MLS# PAPY2009614Listed by: RE/MAX 1ST ADVANTAGE $349,900Active4 beds 3 baths1,608 sq. ft.
140 Creek Rd, SHERMANS DALE, PA 17090
MLS# PAPY2009620Listed by: NEXTHOME DREAM SEEKERS REALTY)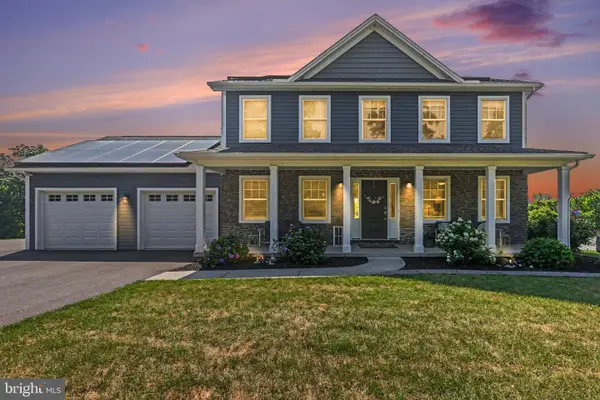 $534,900Active4 beds 3 baths2,176 sq. ft.
3 Stoner Dr, SHERMANS DALE, PA 17090
MLS# PAPY2009578Listed by: COLDWELL BANKER REALTY $879,900Pending2 beds 3 baths2,262 sq. ft.
114 Reibers Church Rd, SHERMANS DALE, PA 17090
MLS# PAPY2009572Listed by: KELLER WILLIAMS OF CENTRAL PA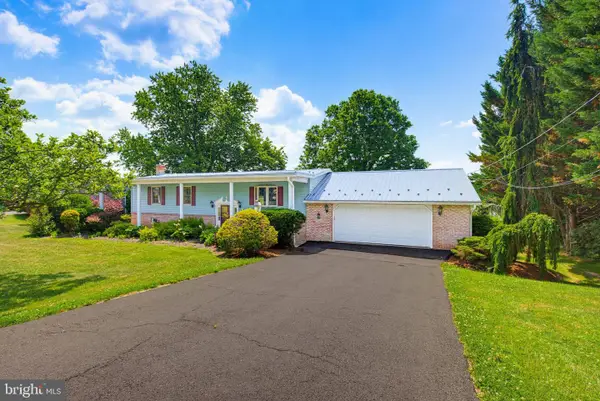 $420,000Active4 beds 2 baths1,728 sq. ft.
15 Donald St, SHERMANS DALE, PA 17090
MLS# PAPY2009558Listed by: KELLER WILLIAMS ELITE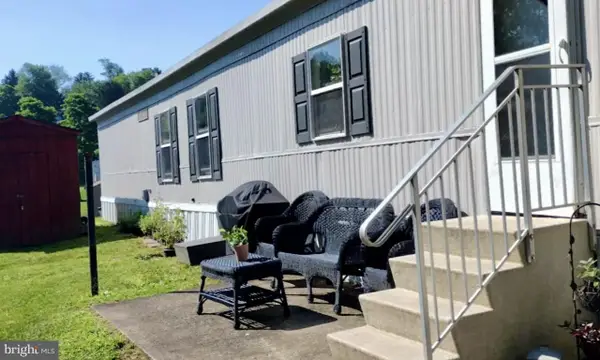 $32,900Pending3 beds 1 baths980 sq. ft.
501 Windy Hill Rd #153, SHERMANS DALE, PA 17090
MLS# PAPY2009250Listed by: HAWKSTONE REAL ESTATE LLC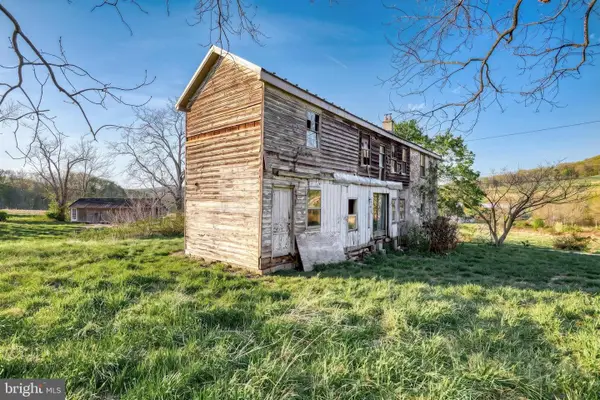 $589,999Active6 beds 1 baths2,488 sq. ft.
57 Metz Ln, NEW BLOOMFIELD, PA 17068
MLS# PAPY2009234Listed by: EXP REALTY, LLC


Protect your home and budget from life's surprises with an Assurant Home Warranty, backed by a partner that supports you through every step of homeownership. Explore Plans.
© 2023 - 2026 ERA Franchise Systems LLC. All rights reserved. ERA Franchise Systems LLC fully supports the principles of the Fair Housing Act and the Equal Opportunity Act. ERA, ERA Real Estate powered, and their respective logos are registered service marks of ERA Franchise Systems LLC. Each office is independently owned and operated.