
6620 Spring Rd, Shermans Dale, PA 17090
Local realty services provided by:ERA Martin Associates
6620 Spring Rd,Shermans Dale, PA 17090
$199,999
- 3 Beds
- 2 Baths
- 880 sq. ft.
- Single family
- Pending
Listed by: heather ulsh
Office: green acres realty company
MLS#:PAPY2009702
Source:BRIGHTMLS
Price summary
- Price:$199,999
- Price per sq. ft.:$227.27
About this home
Motivated sellers! This charming cottage, built in 1948, offers a perfect blend of classic character and modern comfort. built with cypress wood that is naturally resistant to pests and rot, called "wood eternal'. Thoughtfully designed, this home features three cozy bedrooms and two full bathrooms (one on each floor), including a soaking tub and a walk-in shower for your entire family's needs. Step inside to discover a warm and inviting atmosphere, highlighted by beautiful hardwood floors and plush carpeting that create a sense of comfort throughout. The owner believes there are hardwoods under the carpeted areas, but certainty and condition is not guaranteed. The traditional floor plan includes a delightful eat-in kitchen, equipped with essential appliances such as a newer refrigerator, electric oven/range & dishwasher. The breakfast area is perfect for casual meals, while the spacious dining area sets the stage for more formal gatherings. Natural light pours in through large windows, enhancing the home's inviting ambiance. The full basement houses the mechanicals and has an interior & exterior easy-access entrance. Enjoy the convenience of a main-floor laundry and full bath. Parking is not an issue with an attached carport and a detached one-car garage, as well as a spacious driveway. Spread out on the beautiful lawn that covers over an acre of lush grass and mature trees. This property is L-shaped and also borders Rambo Hill Road. Located close to Carrol Elementary it's not just a place to live; it's a sanctuary where memories are made! Embrace the charm and comfort of this delightful cottage, ready to welcome you home. It's ready and waiting for the next buyer to spiff up and add their touches! Showings by appointment only, do not enter property without an agent present....
Contact an agent
Home facts
- Year built:1948
- Subdivision & Development:NONE AVAILABLE
- Listing ID #:PAPY2009702
- Added:44 day(s) ago
- Updated:September 26, 2026 at 08:41 AM
Rooms and interior
- Bedrooms:3
- Total bathrooms:2
- Full bathrooms:2
- Flooring:Carpet, Hardwood, Vinyl
- Dining Description:Dining Area
- Kitchen Description:Breakfast Area, Carpet, Dishwasher, Kitchen - Eat-In, Oven/Range - Electric, Refrigerator
- Bedroom Description:Carpet
- Basement:Yes
- Basement Description:Full, Interior Access, Outside Entrance
- Living area:880 sq. ft.
Heating and cooling
- Cooling:Window Unit(s)
- Heating:Hot Water, Oil
Structure and exterior
- Roof:Shingle
- Year built:1948
- Building area:880 sq. ft.
- Lot area:1.13 Acres
- Lot Features:Sloping
- Architectural Style:Cottage
- Construction Materials:Aluminum Siding
- Foundation Description:Block
- Levels:1 1/2 Story
Schools
- High school:WEST PERRY HIGH SCHOOL
Utilities
- Water:Well
- Sewer:On Site Septic
Finances and disclosures
- Price:$199,999
- Price per sq. ft.:$227.27
- Tax amount:$2,175 (2026)
Features and amenities
- Laundry features:Dryer, Has Laundry, Washer
- Amenities:200+ Amp Service, Carpet, Window Treatments
Parking
- Parking description:Asphalt Driveway, Attached Carport, Detached Garage, Garage - Front Entry
- Garage:Yes
- Garage spaces:1
New listings near 6620 Spring Rd
- New
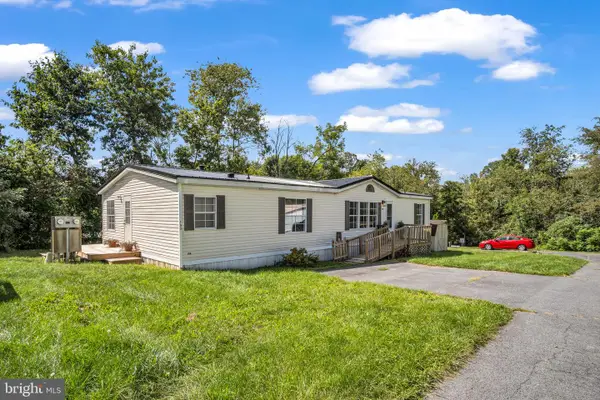 $89,900Active3 beds 2 baths1,456 sq. ft.
501 Windy Hill Rd #lot 150, SHERMANS DALE, PA 17090
MLS# PAPY2009942Listed by: PREMIER SELECT REALTY CO. - New
 $650,000Active3 beds 3 baths2,376 sq. ft.
1195 Fox Hollow Rd, SHERMANS DALE, PA 17090
MLS# PAPY2009864Listed by: IRON VALLEY REAL ESTATE OF CENTRAL PA 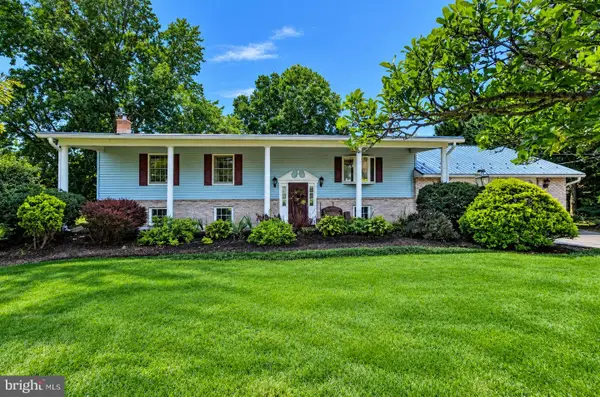 $390,000Pending4 beds 2 baths1,728 sq. ft.
15 Donald St, SHERMANS DALE, PA 17090
MLS# PAPY2009840Listed by: IRON VALLEY REAL ESTATE OF CENTRAL PA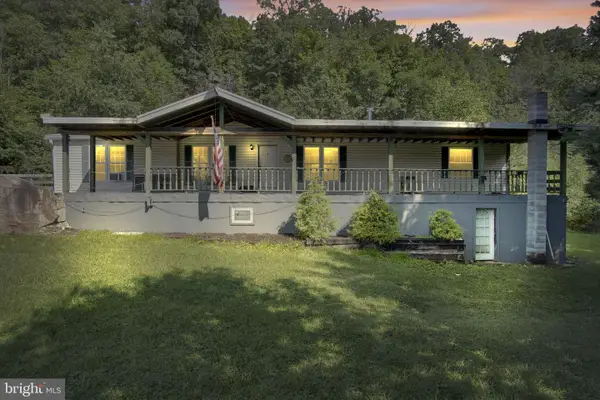 $350,000Pending3 beds 2 baths1,904 sq. ft.
109 Pisgah Rst Rst, SHERMANS DALE, PA 17090
MLS# PAPY2009786Listed by: KELLER WILLIAMS OF CENTRAL PA $259,900Active2 beds 1 baths1,140 sq. ft.
45 Windy Hill Rd, SHERMANS DALE, PA 17090
MLS# PAPY2009756Listed by: COLDWELL BANKER REALTY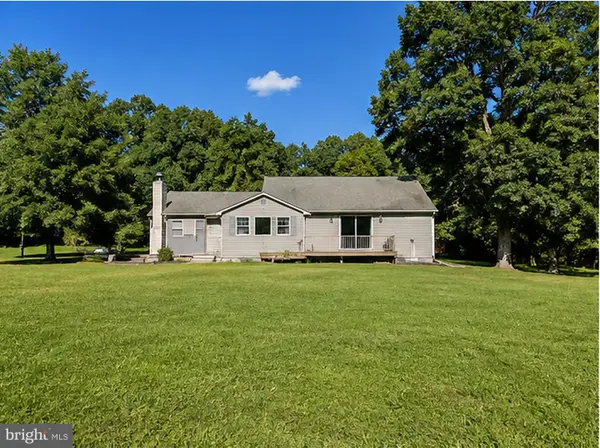 $240,000Pending3 beds 2 baths2,231 sq. ft.
470 Bentzel Rd, SHERMANS DALE, PA 17090
MLS# PAPY2009782Listed by: CAVALRY REALTY LLC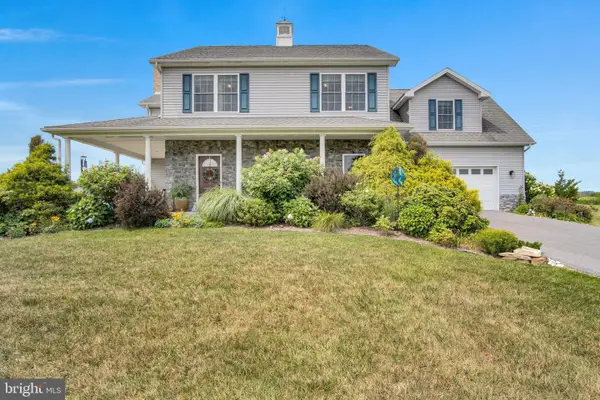 $525,000Pending4 beds 3 baths2,668 sq. ft.
20 Bella Terra Dr, SHERMANS DALE, PA 17090
MLS# PAPY2009614Listed by: RE/MAX 1ST ADVANTAGE $335,000Active4 beds 3 baths1,608 sq. ft.
140 Creek Rd, SHERMANS DALE, PA 17090
MLS# PAPY2009620Listed by: NEXTHOME DREAM SEEKERS REALTY)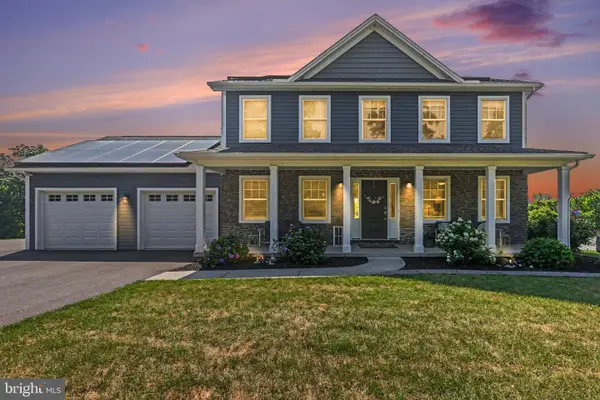 $499,000Active4 beds 3 baths2,176 sq. ft.
3 Stoner Dr, SHERMANS DALE, PA 17090
MLS# PAPY2009578Listed by: COLDWELL BANKER REALTY


Protect your home and budget from life's surprises with an Assurant Home Warranty, backed by a partner that supports you through every step of homeownership. Explore Plans.
© 2023 - 2026 ERA Franchise Systems LLC. All rights reserved. ERA Franchise Systems LLC fully supports the principles of the Fair Housing Act and the Equal Opportunity Act. ERA, ERA Real Estate powered, and their respective logos are registered service marks of ERA Franchise Systems LLC. Each office is independently owned and operated.