
114 Reibers Church Rd, Shermans Dale, PA 17090
Local realty services provided by:Pagoda Realty ERA Powered
114 Reibers Church Rd,Shermans Dale, PA 17090
$879,900
- 2 Beds
- 3 Baths
- 2,262 sq. ft.
- Single family
- Pending
Listed by: svend david sheppard iii, john p henry
Office: keller williams of central pa
MLS#:PAPY2009572
Source:BRIGHTMLS
Price summary
- Price:$879,900
- Price per sq. ft.:$388.99
About this home
Welcome to 114 Reibers Church Road, Shermans Dale—a custom-built mountain retreat on 20.27 Clean and Green acres offering exceptional privacy, breathtaking views, and timeless craftsmanship. Built by respected builder Dave Resinger, this 2,262-square-foot home blends rustic elegance with modern comfort and is finished with durable CertainTeed Hardie fiber cement siding for lasting beauty and low-maintenance living.
The open-concept great room features soaring ceilings, expansive windows, and a floor-to-ceiling stone fireplace that frames spectacular mountain and woodland views. The gourmet kitchen is designed for entertaining with a 6-burner propane range, abundant workspace, and seamless flow into the dining and living areas.
The home offers a spacious first-floor primary suite, a generously sized second bedroom, 2.5 baths, and an open loft that's perfect for a home office, library, guest accommodations, or additional living space. The partially finished walk-out lower level features 9-foot poured concrete walls and provides endless possibilities for expansion, including additional bedrooms, a home gym, media room, recreation area, or workshop.
Enjoy the peaceful mountain setting from the rear deck overlooking nothing but woods and wildlife, or relax in the in-ground pool and hot tub with panoramic mountain views. A fully paved ¼-mile driveway, constructed over a crushed slate base, provides an impressive approach to the property. A large pole building with a 30-amp RV hookup offers abundant storage for vehicles, equipment, and recreational toys.
Additional features include generator-ready wiring, a SimpliSafe security system with multiple cameras, and convenient access to Mechanicsburg and Carlisle while enjoying the tranquility of over 20 acres of protected Pennsylvania woodland.
This is a rare opportunity to own a private mountain home where quality craftsmanship, natural beauty, and modern amenities come together....
Contact an agent
Home facts
- Year built:2014
- Subdivision & Development:NONE AVAILABLE
- Listing ID #:PAPY2009572
- Added:57 day(s) ago
- Updated:September 06, 2026 at 07:38 AM
Rooms and interior
- Bedrooms:2
- Total bathrooms:3
- Full bathrooms:2
- Half bathrooms:1
- Basement:Yes
- Basement Description:Outside Entrance, Partially Finished, Poured Concrete, Rear Entrance, Walkout Level, Windows
- Living area:2,262 sq. ft.
Heating and cooling
- Cooling:Central A/C
- Heating:Electric, Heat Pump - Electric BackUp, Propane - Owned
Structure and exterior
- Year built:2014
- Building area:2,262 sq. ft.
- Lot area:20.27 Acres
- Lot Features:Mountain
- Architectural Style:Craftsman
- Construction Materials:Combination, Composition, Concrete
- Exterior Features:Balcony, Deck(s), Exterior Lighting, Gutter System, Patio(s), Secure Storage
- Foundation Description:Concrete Perimeter
- Levels:3 Story
Schools
- High school:WEST PERRY HIGH SCHOOL
Utilities
- Water:Well
- Sewer:Mound System
Finances and disclosures
- Price:$879,900
- Price per sq. ft.:$388.99
- Tax amount:$4,789 (2026)
Features and amenities
- Amenities:24 hour security, Exterior Cameras, Security System
Parking
- Parking description:Attached Garage, Garage - Front Entry, Oversized
- Garage:Yes
- Garage spaces:2
New listings near 114 Reibers Church Rd
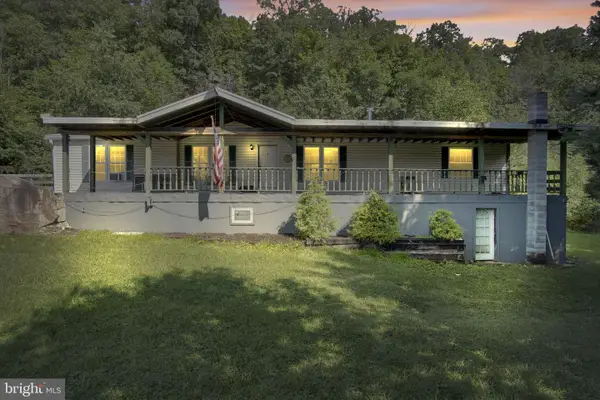 $350,000Pending3 beds 2 baths1,904 sq. ft.
109 Pisgah Rst Rst, SHERMANS DALE, PA 17090
MLS# PAPY2009786Listed by: KELLER WILLIAMS OF CENTRAL PA $259,900Active2 beds 1 baths1,140 sq. ft.
45 Windy Hill Rd, SHERMANS DALE, PA 17090
MLS# PAPY2009756Listed by: COLDWELL BANKER REALTY- Open Thu, 6 to 8pm
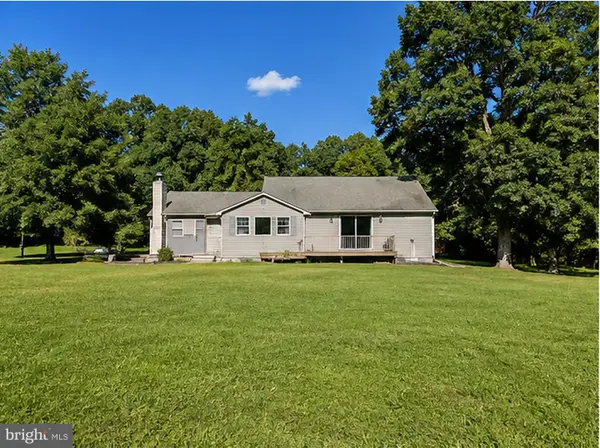 $240,000Active3 beds 2 baths2,231 sq. ft.
470 Bentzel Rd, SHERMANS DALE, PA 17090
MLS# PAPY2009782Listed by: CAVALRY REALTY LLC - Open Thu, 5 to 7pm
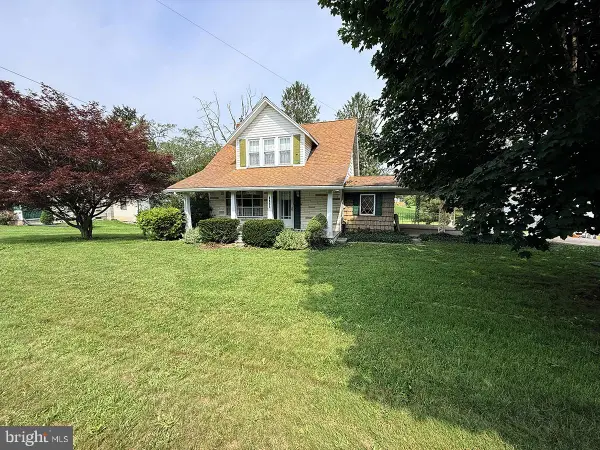 $215,000Active3 beds 2 baths880 sq. ft.
6620 Spring Rd, SHERMANS DALE, PA 17090
MLS# PAPY2009702Listed by: GREEN ACRES REALTY COMPANY 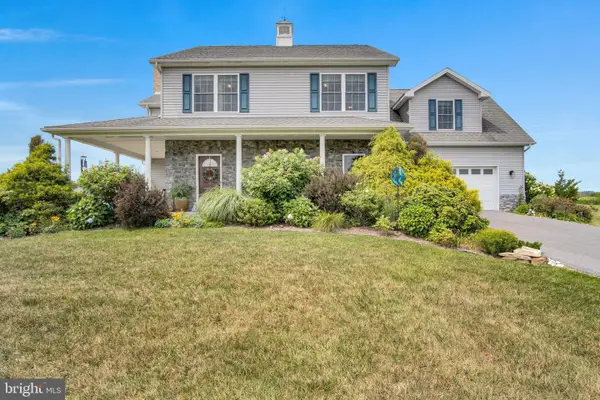 $525,000Pending4 beds 3 baths2,668 sq. ft.
20 Bella Terra Dr, SHERMANS DALE, PA 17090
MLS# PAPY2009614Listed by: RE/MAX 1ST ADVANTAGE $335,000Active4 beds 3 baths1,608 sq. ft.
140 Creek Rd, SHERMANS DALE, PA 17090
MLS# PAPY2009620Listed by: NEXTHOME DREAM SEEKERS REALTY)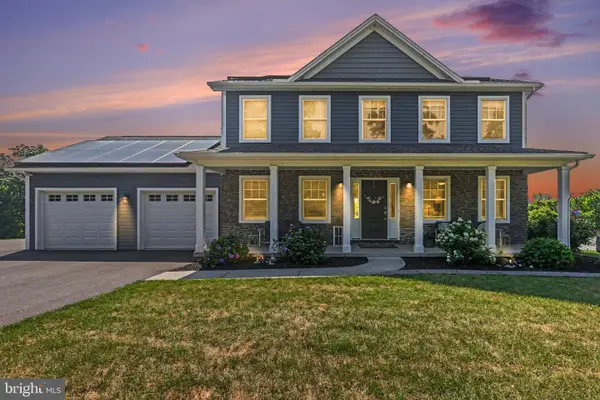 $534,900Active4 beds 3 baths2,176 sq. ft.
3 Stoner Dr, SHERMANS DALE, PA 17090
MLS# PAPY2009578Listed by: COLDWELL BANKER REALTY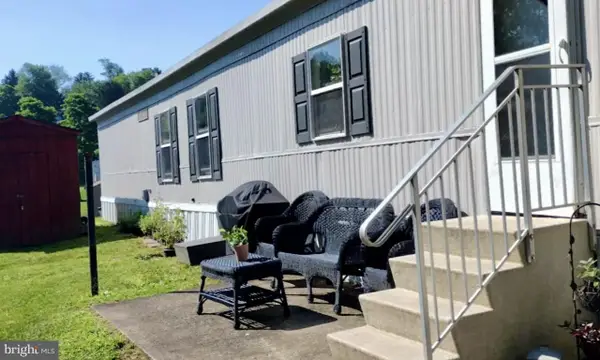 $32,900Pending3 beds 1 baths980 sq. ft.
501 Windy Hill Rd #153, SHERMANS DALE, PA 17090
MLS# PAPY2009250Listed by: HAWKSTONE REAL ESTATE LLC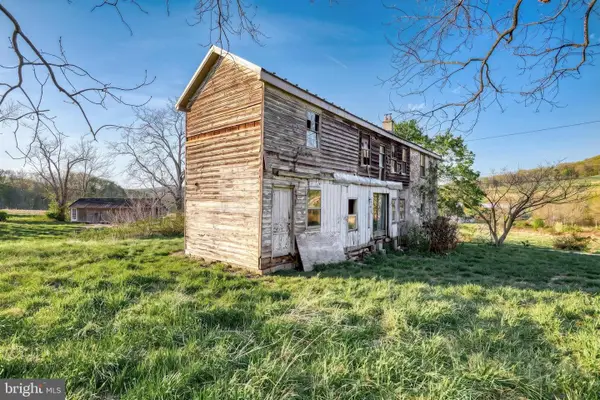 $589,999Active6 beds 1 baths2,488 sq. ft.
57 Metz Ln, NEW BLOOMFIELD, PA 17068
MLS# PAPY2009234Listed by: EXP REALTY, LLC


Protect your home and budget from life's surprises with an Assurant Home Warranty, backed by a partner that supports you through every step of homeownership. Explore Plans.
© 2023 - 2026 ERA Franchise Systems LLC. All rights reserved. ERA Franchise Systems LLC fully supports the principles of the Fair Housing Act and the Equal Opportunity Act. ERA, ERA Real Estate powered, and their respective logos are registered service marks of ERA Franchise Systems LLC. Each office is independently owned and operated.