
50 Bella Terra Dr, Shermans Dale, PA 17090
Local realty services provided by:ERA Central Realty Group
50 Bella Terra Dr,Shermans Dale, PA 17090
$649,900
- 4 Beds
- 3 Baths
- - sq. ft.
- Single family
- Sold
Listed by: dustin m prievo, kollin edward henneman
Office: whitetail properties real estate, llc.
MLS#:PAPY2009582
Source:BRIGHTMLS
Sorry, we are unable to map this address
Price summary
- Price:$649,900
About this home
A lot of new construction gives you the house and forgets the setting. This one leads with both.
Set on 3.28 acres in Carroll Township, 50 Bella Terra Drive is a 2021-built two-story home, that looks out over rolling Perry County farmland to the ridgeline beyond. The long paved drive welcomes you to the beautiful white farmhouse-style home with a covered front porch and an attached garage, and the views open up the moment you step outside.
Inside, the main level is built for gathering. The kitchen anchors an open floor plan with a large center island, stainless appliances, wood cabinetry, and pendant lighting, and it flows into a living area centered on a floor-to-ceiling brick propane fireplace. Wide windows pull the countryside in from nearly every room. Upstairs holds the bedrooms, including a primary suite with its own bath and a walk-in closet. The lower level offers additional space currently set up as a home gym, with room left over to finish or use for storage and mechanicals.
Step out back and the property earns its keep. A full-width deck overlooks the yard and the hills past it. A stone fire pit ring with seating sits ready for cool evenings. A great back yard for kids in a community that does not have an HOA but has the benefits of "it takes a village" feel. With just over 3 acres you have space for a garden, area to raise chickens and hold your own little farmette. You get open ground to spread out on and a wooded backdrop for privacy.
The location works hard too. You are a short drive from Little Buffalo State Park, close to the Susquehanna River at Duncannon, and within easy reach of Carlisle and Harrisburg for work and shopping. West Perry schools serve the area. This is country living with the commute still doable and the house already done. Well water and paved road frontage round it out.
You won't find a newer, nicer, more meticulously kept home than this one in one of the best locations in all of Perry County right off Shermans Creek!...
Contact an agent
Home facts
- Year built:2021
- Subdivision & Development:NONE AVAILABLE
- Listing ID #:PAPY2009582
- Added:40 day(s) ago
- Updated:August 24, 2026 at 06:03 AM
Rooms and interior
- Bedrooms:4
- Total bathrooms:3
- Full bathrooms:2
- Half bathrooms:1
- Flooring:Carpet, Ceramic Tile, Hardwood, Luxury Vinyl Plank
- Kitchen Description:Breakfast Area, Carpet, Combination Kitchen/Living, Dishwasher, Kitchen - Eat-In, Kitchen - Island, Oven/Range - Gas, Recessed Lighting, Refrigerator, Stainless Steel Appliances, Upgraded Countertops
- Bedroom Description:Carpet, Walk In Closet(s)
- Basement:Yes
- Basement Description:Daylight, Full, Heated, Improved, Interior Access, Outside Entrance, Partially Finished, Poured Concrete, Walkout Level, Windows
Heating and cooling
- Cooling:Central A/C
- Heating:Electric, Forced Air, Heat Pump - Electric BackUp, Propane - Leased, Wall Unit, Wood Burn Stove
Structure and exterior
- Roof:Architectural Shingle
- Year built:2021
- Lot Features:Adjoins - Open Space, Front Yard, Landscaping, Level, No Thru Street, Not In Development, Premium, Private, Rear Yard, Secluded, SideYard(s)
- Architectural Style:Farmhouse/National Folk
- Construction Materials:Frame, Stick Built
- Foundation Description:Concrete Perimeter, Permanent
- Levels:2 Stories
Schools
- High school:WEST PERRY HIGH SCHOOL
- Middle school:WEST PERRY MIDDLE
Utilities
- Water:Well
Finances and disclosures
- Price:$649,900
- Tax amount:$6,600 (2026)
Features and amenities
- Amenities:Carpet, Ceiling Fan(s), Double Pane Windows, Electric Available, Insulated Windows, Phone Available, Recessed Lighting, Underground Utilities, Water Treat System
Parking
- Parking description:Attached Garage, Garage - Side Entry
- Garage:Yes
- Garage spaces:2
New listings near 50 Bella Terra Dr
- New
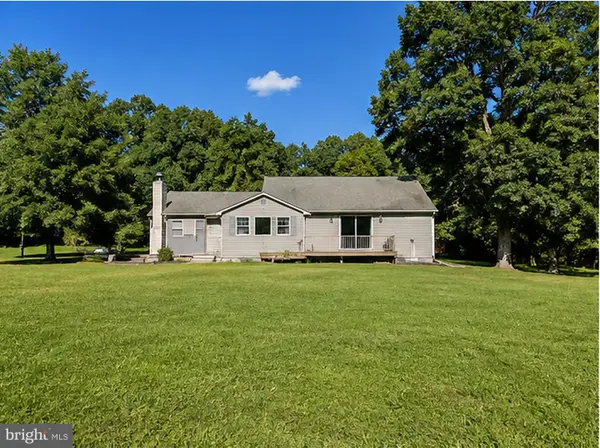 $240,000Active3 beds 2 baths2,231 sq. ft.
470 Bentzel Rd, SHERMANS DALE, PA 17090
MLS# PAPY2009782Listed by: CAVALRY REALTY LLC 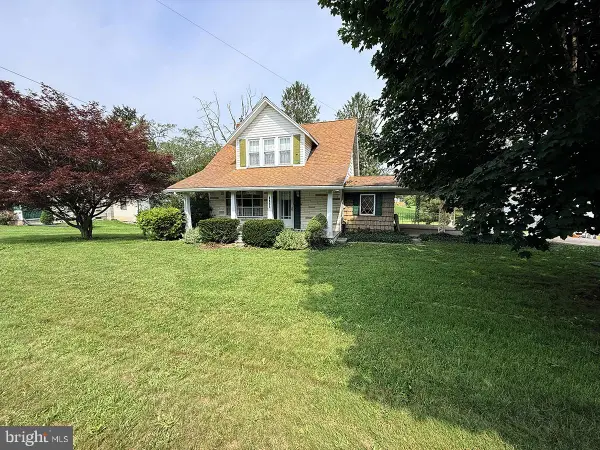 $225,000Active3 beds 2 baths880 sq. ft.
6620 Spring Rd, SHERMANS DALE, PA 17090
MLS# PAPY2009702Listed by: GREEN ACRES REALTY COMPANY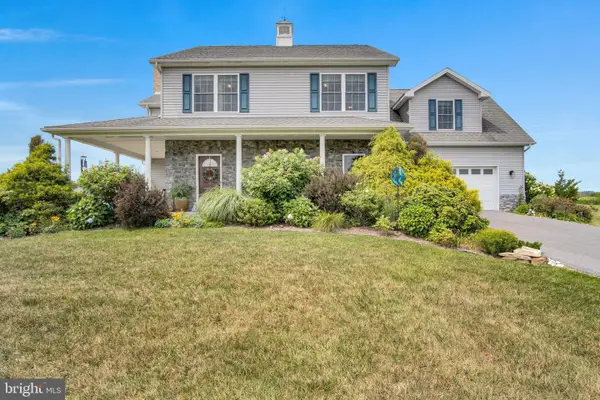 $540,000Active4 beds 3 baths2,668 sq. ft.
20 Bella Terra Dr, SHERMANS DALE, PA 17090
MLS# PAPY2009614Listed by: RE/MAX 1ST ADVANTAGE $349,900Active4 beds 3 baths1,608 sq. ft.
140 Creek Rd, SHERMANS DALE, PA 17090
MLS# PAPY2009620Listed by: NEXTHOME DREAM SEEKERS REALTY)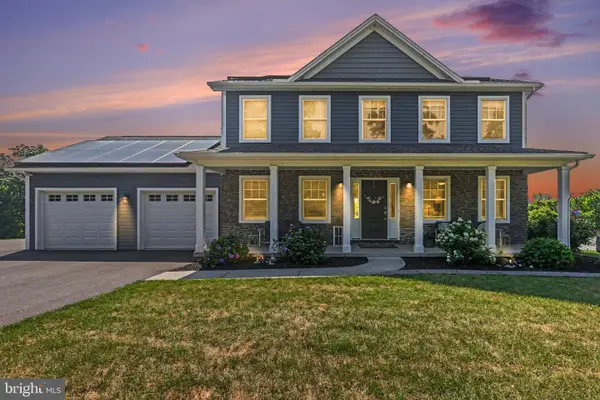 $534,900Active4 beds 3 baths2,176 sq. ft.
3 Stoner Dr, SHERMANS DALE, PA 17090
MLS# PAPY2009578Listed by: COLDWELL BANKER REALTY $398,900Pending3 beds 3 baths2,302 sq. ft.
125 Old Mill Rd, SHERMANS DALE, PA 17090
MLS# PAPY2009564Listed by: COLDWELL BANKER REALTY $879,900Pending2 beds 3 baths2,262 sq. ft.
114 Reibers Church Rd, SHERMANS DALE, PA 17090
MLS# PAPY2009572Listed by: KELLER WILLIAMS OF CENTRAL PA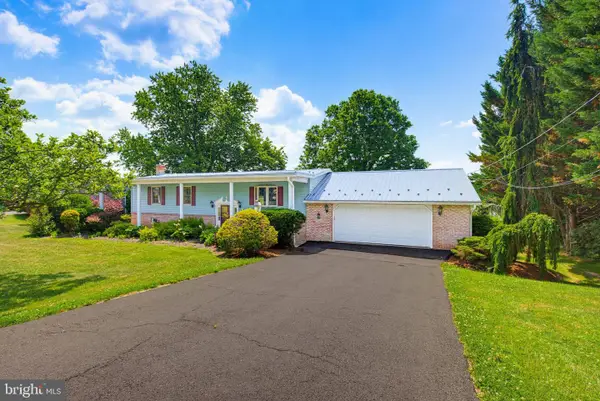 $425,000Active4 beds 2 baths1,728 sq. ft.
15 Donald St, SHERMANS DALE, PA 17090
MLS# PAPY2009558Listed by: KELLER WILLIAMS ELITE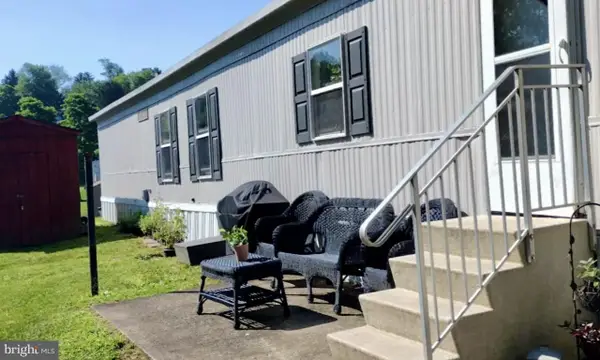 $32,900Pending3 beds 1 baths980 sq. ft.
501 Windy Hill Rd #153, SHERMANS DALE, PA 17090
MLS# PAPY2009250Listed by: HAWKSTONE REAL ESTATE LLC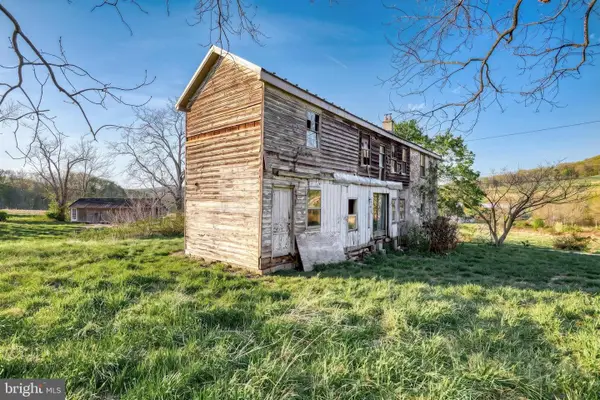 $589,999Active6 beds 1 baths2,488 sq. ft.
57 Metz Ln, NEW BLOOMFIELD, PA 17068
MLS# PAPY2009234Listed by: EXP REALTY, LLC


Protect your home and budget from life's surprises with an Assurant Home Warranty, backed by a partner that supports you through every step of homeownership. Explore Plans.
© 2023 - 2026 ERA Franchise Systems LLC. All rights reserved. ERA Franchise Systems LLC fully supports the principles of the Fair Housing Act and the Equal Opportunity Act. ERA, ERA Real Estate powered, and their respective logos are registered service marks of ERA Franchise Systems LLC. Each office is independently owned and operated.