
106 Bee Hollow Road, Shohola, PA 18458
Local realty services provided by:ERA One Source Realty
106 Bee Hollow Road,Shohola, PA 18458
$449,999
- 4 Beds
- 3 Baths
- 2,793 sq. ft.
- Single family
- Active
Listed by: herman zube, christian james zube
Office: realty executives exceptional milford
MLS#:PW262286
Source:PA_PWAR
Price summary
- Price:$449,999
- Price per sq. ft.:$136.82
About this home
Escape to the peace and privacy of country living in this spacious 4-bedroom, 3 full bath, farmhouse situated on 2 private acres with no HOA.This charming property offers the perfect blend of rural tranquility and modern convenience.Inside, you will find generous living spaces with endless possibilities, including room for a home office, fitness area or guest accommodations. The two-car garage and dedicated workshop provide ample storage and workspace for hobbies, projects, or equipment.Whether you're looking for a full-time residence, a weekend family retreat, or an investment opportunity, this property has exceptional potential as an Airbnb or bed & breakfast.Ideally located three miles from the hamlet of Barryville NY and Milford Pa, you'll enjoy easy access to restaurants, shops, and outdoor recreation, including hiking, rafting, canoeing and scenic Delaware River adventures. Surrounded by nature while remaining close to area attractions, this farmhouse is a rare opportunity to own a private country getaway with unlimited potential....
Contact an agent
Home facts
- Year built:1926
- Subdivision & Development:None
- Listing ID #:PW262286
- Added:55 day(s) ago
- Updated:September 03, 2026 at 02:42 PM
Rooms and interior
- Bedrooms:4
- Total bathrooms:3
- Full bathrooms:3
- Rooms Total:7
- Flooring:Hardwood
- Basement:Yes
- Basement Description:Dirt Floor, Sump Pump
- Living area:2,793 sq. ft.
Heating and cooling
- Heating:Hot Water, Oil, Pellet Stove, Wood Stove
Structure and exterior
- Roof:Asphalt
- Year built:1926
- Building area:2,793 sq. ft.
- Lot area:2 Acres
- Lot Features:Irregular Lot, Not In Development
- Architectural Style:Traditional
- Construction Materials:Frame, Vinyl siding
- Exterior Features:Deck, Porch, Storage
Utilities
- Water:Well
Finances and disclosures
- Price:$449,999
- Price per sq. ft.:$136.82
- Tax amount:$4,991
Features and amenities
- Laundry features:Washer Hookup
Parking
- Total parking spaces:7
- Garage:Yes
- Garage spaces:2
New listings near 106 Bee Hollow Road
- New
 $95,000Active2 beds 1 baths400 sq. ft.
157 Chickasaw Lane #Lot 3308, Shohola, PA 18458
MLS# PW263022Listed by: WEICHERT REALTORS - RUFFINO REAL ESTATE - New
 $45,000Active3 beds 2 baths300 sq. ft.
107 Mohican Drive, Shohola, PA 18458
MLS# PW263007Listed by: WALLENPAUPACK REALTY - New
 $78,000Active1 beds 1 baths350 sq. ft.
225 Shohola Lane #Lot 506, Shohola, PA 18458
MLS# PW262995Listed by: WEICHERT REALTORS - RUFFINO REAL ESTATE - New
 $65,000Active2 beds 1 baths650 sq. ft.
135 Paupack Drive, Shohola, PA 18458
MLS# PW262979Listed by: WEICHERT REALTORS - RUFFINO REAL ESTATE - New
 $225,000Active2 beds 1 baths783 sq. ft.
100 Grace Rd, SHOHOLA, PA 18458
MLS# PAPI2001240Listed by: KELLER WILLIAMS REAL ESTATE - SOUTH ABINGTON TWP  $85,000Pending1 beds 1 baths600 sq. ft.
Address Withheld By Seller, Shohola, PA 18458
MLS# PW261434Listed by: WEICHERT REALTORS - RUFFINO REAL ESTATE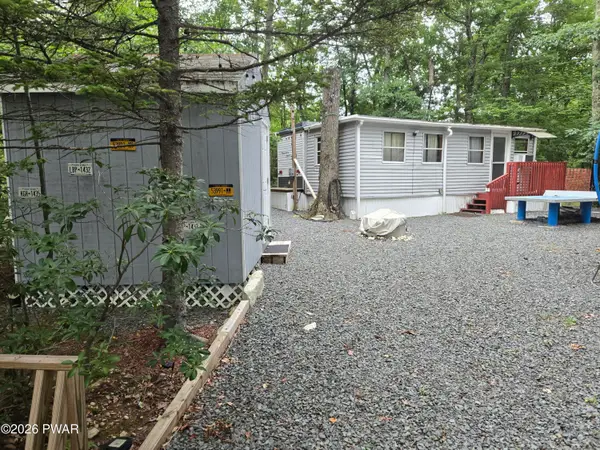 $60,000Active2 beds 1 baths400 sq. ft.
222 Tribes Drive, Shohola, PA 18458
MLS# PW262855Listed by: WEICHERT REALTORS - RUFFINO REAL ESTATE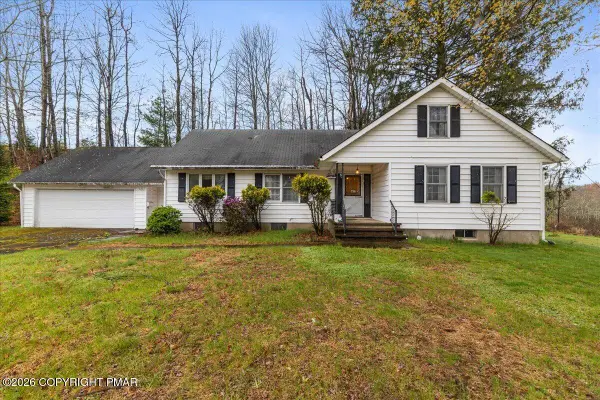 $650,000Active3 beds 2 baths1,739 sq. ft.
119 Springbrook Road, Shohola, PA 18458
MLS# PM-144033Listed by: BERKSHIRE HATHAWAY HOMESERVICES POCONO REAL ESTATE - HAWLEY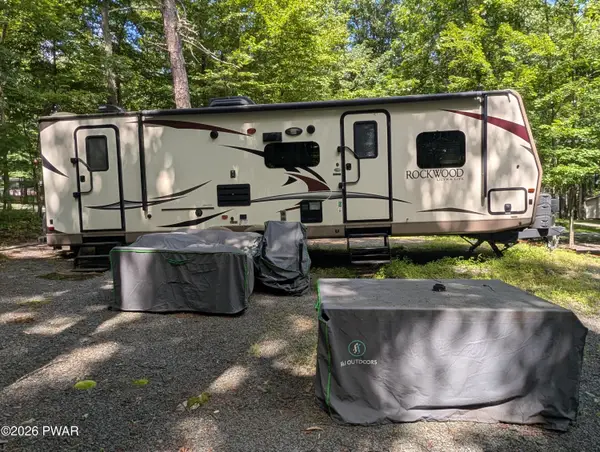 $55,000Active2 beds 1 baths321 sq. ft.
115 Apache Lane #Lot 4121, Shohola, PA 18458
MLS# PW262840Listed by: WEICHERT REALTORS - RUFFINO REAL ESTATE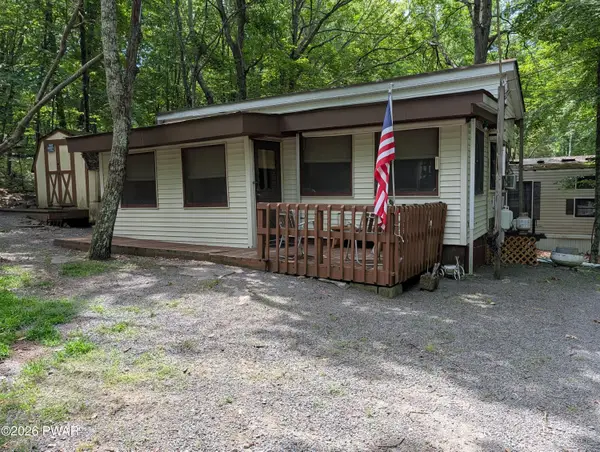 $35,000Pending2 beds 1 baths700 sq. ft.
129 Beaver Lane, Shohola, PA 18458
MLS# PW262834Listed by: WEICHERT REALTORS - RUFFINO REAL ESTATE


Protect your home and budget from life's surprises with an Assurant Home Warranty, backed by a partner that supports you through every step of homeownership. Explore Plans.
© 2023 - 2026 ERA Franchise Systems LLC. All rights reserved. ERA Franchise Systems LLC fully supports the principles of the Fair Housing Act and the Equal Opportunity Act. ERA, ERA Real Estate powered, and their respective logos are registered service marks of ERA Franchise Systems LLC. Each office is independently owned and operated.