
1137 Grand Mesa Drive, Sierra View, PA 18353
Local realty services provided by:ERA One Source Realty
1137 Grand Mesa Drive,Saylorsburg, PA 18353
$229,000
- 2 Beds
- 1 Baths
- 832 sq. ft.
- Single family
- Pending
Listed by: loren keim
Office: century 21 keim - allentown
MLS#:PM-143386
Source:PA_PMAR
Price summary
- Price:$229,000
- Price per sq. ft.:$275.24
About this home
Nestled within the peaceful, tree-lined streets of the highly sought-after Birches III community, 1137 Grand Mesa Drive offers a welcoming retreat that feels like home the moment you arrive. This meticulously maintained cabin reflects the pride of ownership evident throughout the neighborhood, where residents clearly cherish their properties. Birches III allows STR's. Inside, natural light pours through a thoughtfully added skylight in the living room, creating a bright, open atmosphere that seamlessly connects you to the surrounding landscape. The two comfortable bedrooms and full bath provide everything needed for relaxed living, while the 832 square feet feels efficient and cozy rather than cramped. New mini-split systems ensure effortless comfort year-round, keeping the home refreshingly cool during warmer months and evenly heated when temperatures drop. Outside, a generously sized detached shed offers ample storage for tools, outdoor gear, or seasonal items, adding practical convenience to this already well-cared-for property. The thoughtful updates and careful maintenance mean you can simply unpack and begin enjoying the serene lifestyle this community provides. Priced at $229,000, this inviting cabin presents a rare opportunity to own in Birches III. Schedule a private showing today and experience firsthand why so many have fallen in love with life here. Contact us to arrange your visit or to learn more about this special home....
Contact an agent
Home facts
- Year built:1982
- Subdivision & Development:Birches Three
- Listing ID #:PM-143386
- Added:41 day(s) ago
- Updated:September 06, 2026 at 08:11 AM
Rooms and interior
- Bedrooms:2
- Total bathrooms:1
- Full bathrooms:1
- Kitchen Description:Microwave, Range, Refrigerator
- Basement:Yes
- Living area:832 sq. ft.
Heating and cooling
- Cooling:Ductless
- Heating:Baseboard, Ductless, Heating
Structure and exterior
- Year built:1982
- Building area:832 sq. ft.
- Lot area:1.01 Acres
- Architectural Style:Ranch
- Construction Materials:Wood Siding
Utilities
- Water:Well
Finances and disclosures
- Price:$229,000
- Price per sq. ft.:$275.24
- Tax amount:$2,956
Features and amenities
- Appliances:Dryer, Microwave, Range, Refrigerator, Washer
- Laundry features:Dryer, Washer
New listings near 1137 Grand Mesa Drive
 $499,900Active4 beds 3 baths2,268 sq. ft.
1109 N Rocky Mountain Drive, Effort, PA 18330
MLS# PM-144208Listed by: REALTY EXECUTIVES - STROUDSBURG $259,900Pending3 beds 1 baths916 sq. ft.
1333 Grand Mesa Drive, Effort, PA 18330
MLS# PM-144173Listed by: RE/MAX OF THE POCONOS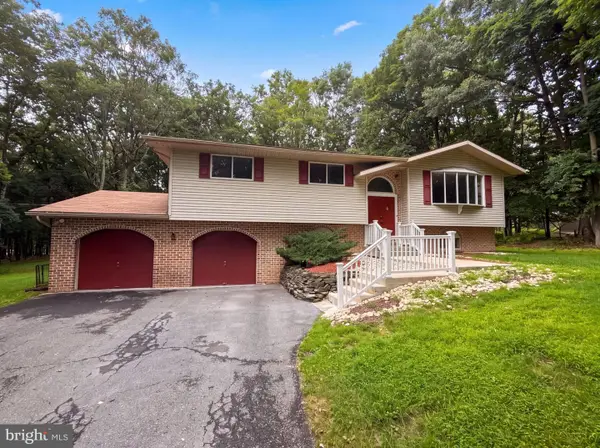 $399,000Active3 beds 1 baths2,096 sq. ft.
277 Apache Dr, EFFORT, PA 18330
MLS# PAMR2007270Listed by: OPEN DOOR BROKERAGE, LLC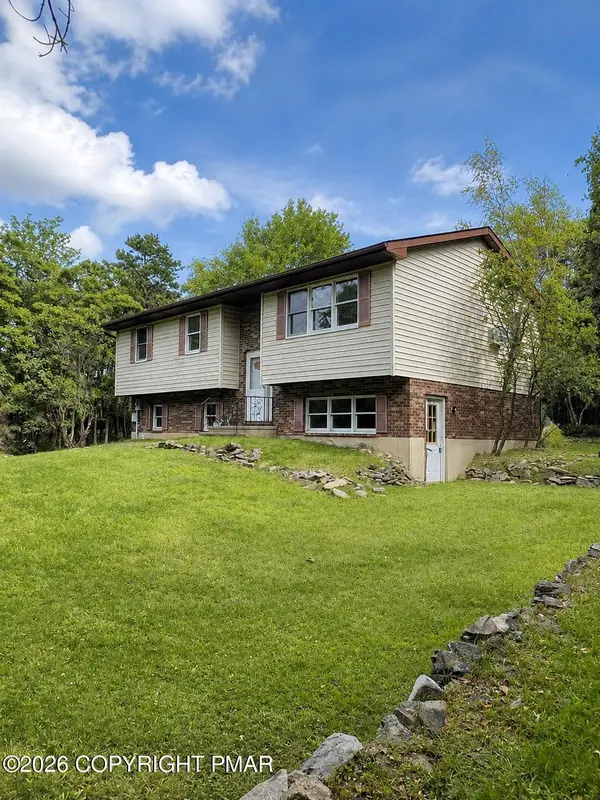 $275,900Active3 beds 2 baths1,772 sq. ft.
1793 Allegheny Drive, Blakeslee, PA 18610
MLS# PM-144066Listed by: RE/MAX CROSSROADS $45,000Pending1.02 Acres
Ranier Road, Effort, PA 18330
MLS# PM-144060Listed by: KELLER WILLIAMS REAL ESTATE - STROUDSBURG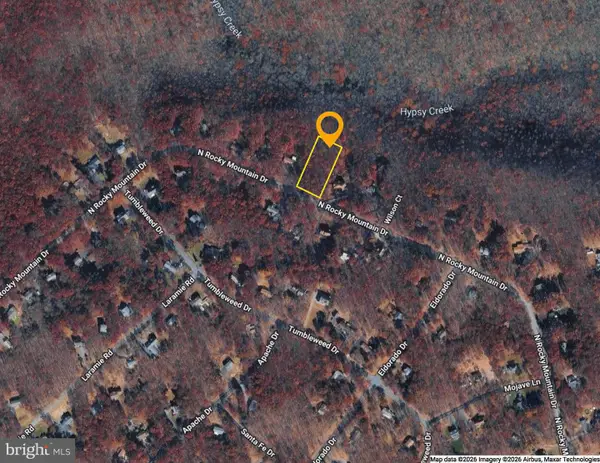 $45,000Active1.03 Acres
0 Rocky Mountain Dr, EFFORT, PA 18330
MLS# PAMR2007190Listed by: BEILER-CAMPBELL REALTORS-KENNETT SQUARE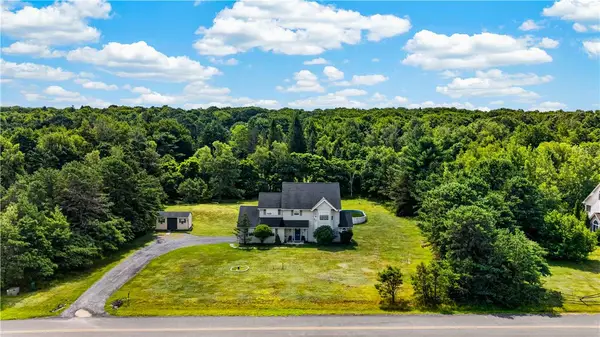 $435,000Active3 beds 3 baths2,014 sq. ft.
1139 Kindling Drive, Tunkhannock Twp, PA 18610
MLS# 782900Listed by: KELLER WILLIAMS REAL ESTATE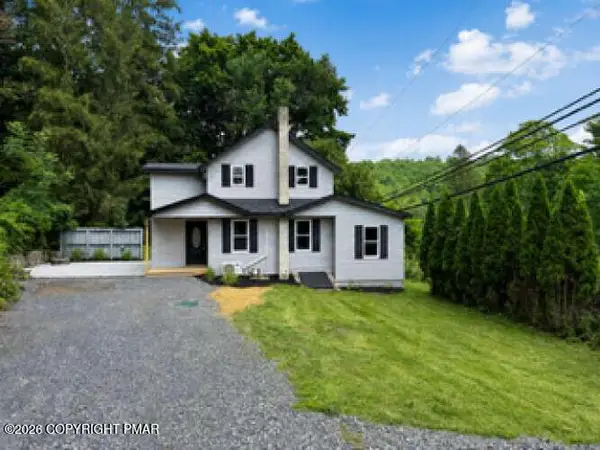 $319,900Active3 beds 1 baths1,545 sq. ft.
1275 Route 715, Stroudsburg, PA 18360
MLS# PM-143821Listed by: HOMEZU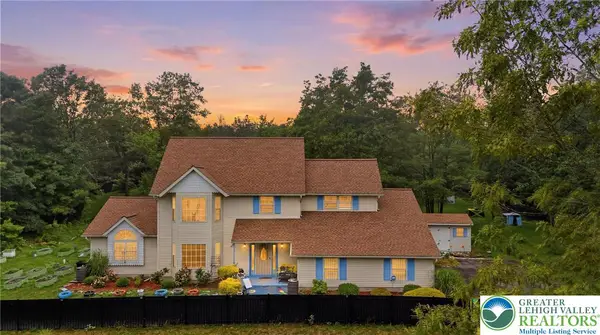 $535,000Active4 beds 4 baths3,024 sq. ft.
222 Martha Lane, Tunkhannock Twp, PA 18610
MLS# 782453Listed by: FREEBY LAI REAL ESTATE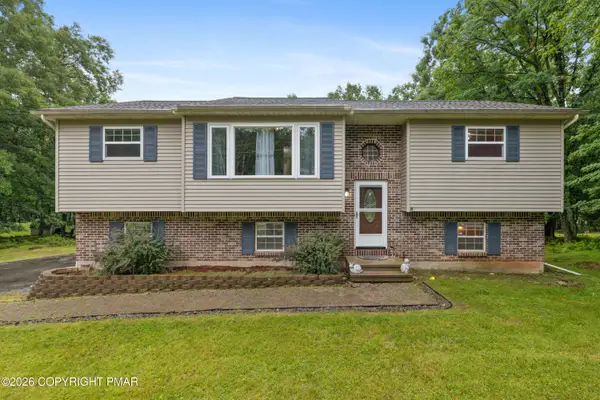 $365,000Active4 beds 3 baths2,262 sq. ft.
2210 S Rocky Mountain Drive, Effort, PA 18330
MLS# PM-143478Listed by: COLDWELL BANKER REAL ESTATE SERVICES, LLC


Protect your home and budget from life's surprises with an Assurant Home Warranty, backed by a partner that supports you through every step of homeownership. Explore Plans.
© 2023 - 2026 ERA Franchise Systems LLC. All rights reserved. ERA Franchise Systems LLC fully supports the principles of the Fair Housing Act and the Equal Opportunity Act. ERA, ERA Real Estate powered, and their respective logos are registered service marks of ERA Franchise Systems LLC. Each office is independently owned and operated.