
2117 Eastport Way, Skippack, PA 19474
Local realty services provided by:Pagoda Realty ERA Powered
2117 Eastport Way,Skippack, PA 19474
$625,000
- 3 Beds
- 3 Baths
- 2,803 sq. ft.
- Single family
- Coming Soon
Upcoming open houses
- Sat, Oct 1711:30 am - 01:30 pm
Listed by: gina wherry
Office: re/max ready
MLS#:PAMC2196570
Source:BRIGHTMLS
Price summary
- Price:$625,000
- Price per sq. ft.:$222.98
- Monthly HOA dues:$229
About this home
Interior photos will be added soon! Stunning carriage home in an ideal location just a short walk from vibrant and quaint Skippack village. This community of elegant, brick front carriage and town homes offers an easy living lifestyle that is well cared for and tranquil, yet close to the local cafés, boutiques, and favorite dining spots in town. Welcome to 2117 Eastport Way! A very spacious 3 bedroom, 2.5 bath home with vaulted ceilings, hardwood floors and an abundance of natural light. This home has a unique first floor layout among homes in Biltmore Estates with a dining room open to both the family room and hallway. Notice the custom trim work. The eat-in kitchen is a cook's delight! Lots of counter space on the granite counter tops and kitchen island. Entertaining made easy! A versatile flex/bonus room on the main floor is ideal for a home office, library or just extra living space. Adjacent to the bonus room is a conveniently located half bathroom. The corner gas fireplace and expansive windows in the family room create an inviting and warm ambiance. Looking for that space to enjoy your favorite morning beverage, host a weekend barbeque or take in the beauty of your surroundings? Its here on the spacious deck just steps from the family room. A first floor laundry room completes this level. There's inside access to the garage from the laundry room. Taking the stairs to the 2nd floor, notice the overlook perch to the family room before rounding the corner to the primary suite. The primary bedroom is an elegant, private retreat with vaulted ceilings, ceiling fan and light fixture, a huge walk-in closet, and a spa-like bathroom with a soaking tub, stall shower and vanity. Two additional spacious bedrooms and a full bathroom in the hallway complete the second floor. The lower level boasts a large, finished basement adding to the overall square footage perfect for a recreation/game room, additional family room or exercise gym. The unfinished area of the basement can be used for storage. The two car garage awaits your vehicles and/or hobbies and is easily accessed with the new automatic door opener. This home has a central vac system too. Biltmore Estates community offers low-maintenance living, manicured landscaping, and picturesque walking paths. Those that like the outdoor activities will appreciate the nearby Perkiomen and Evansburg trail systems, leading to Palmer Park and Evansburg State Park....
Contact an agent
Home facts
- Year built:2008
- Subdivision & Development:BILTMORE ESTATES
- Listing ID #:PAMC2196570
- Updated:October 08, 2026 at 01:37 PM
Rooms and interior
- Bedrooms:3
- Total bathrooms:3
- Full bathrooms:2
- Half bathrooms:1
- Rooms Total:9
- Flooring:Carpet, Hardwood, Vinyl
- Dining Description:Combination Dining/Living, Dining Area
- Bathrooms Description:Primary Bath(s)
- Kitchen Description:Breakfast Area, Built-In Microwave, Built-In Range, Built-Ins, Carpet, Crown Moldings, Dishwasher, Disposal, ENERGY STAR Refrigerator, Kitchen - Eat-In, Kitchen - Island, Oven - Self Cleaning, Oven/Range - Gas, Recessed Lighting, Refrigerator, Water Heater
- Bedroom Description:Carpet, Walk In Closet(s)
- Basement:Yes
- Basement Description:Daylight, Fully Finished, Partial
- Living area:2,803 sq. ft.
Heating and cooling
- Cooling:Ceiling Fan(s), Central A/C
- Heating:Central, Forced Air, Natural Gas
Structure and exterior
- Roof:Asphalt, Shingle
- Year built:2008
- Building area:2,803 sq. ft.
- Lot area:0.15 Acres
- Lot Features:Rear Yard, SideYard(s)
- Architectural Style:Carriage House
- Construction Materials:Brick, Stucco
- Exterior Features:Deck(s), Exterior Lighting, Sidewalks, Street Lights
- Foundation Description:Concrete Perimeter
- Levels:2 Stories
Schools
- High school:PVHS
Utilities
- Water:Public
- Sewer:Public Sewer
Finances and disclosures
- Price:$625,000
- Price per sq. ft.:$222.98
- Tax amount:$8,861 (2026)
Features and amenities
- Laundry features:Dryer
- Amenities:200+ Amp Service, Attic, Built-Ins, Carbon Monoxide Detector(s), Carpet, Ceiling Fan(s), Central Vaccum, Central Vacuum, Crown Moldings, Recessed Lighting, Smoke Detector, Sound System, Window Treatments
Parking
- Parking description:Asphalt Driveway, Attached Garage, Garage - Front Entry, Inside Access
- Garage:Yes
- Garage spaces:2
New listings near 2117 Eastport Way
- Coming Soon
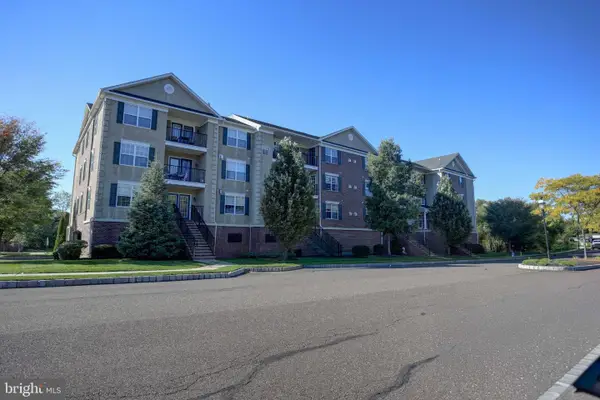 $310,000Coming Soon2 beds 2 baths1,004 sq. ft.
3940 Ashland Dr #145, SKIPPACK, PA 19474
MLS# PAMC2196622Listed by: KELLER WILLIAMS REAL ESTATE-DOYLESTOWN 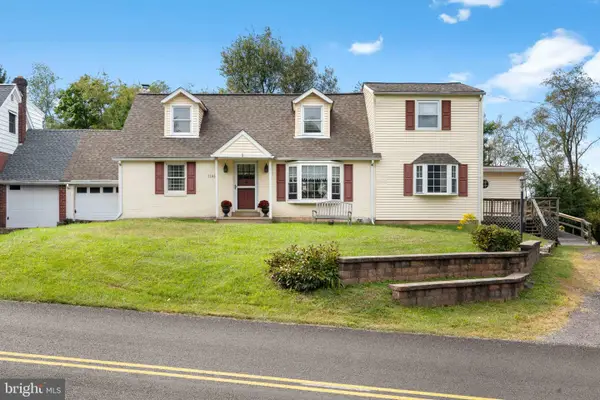 $445,000Pending4 beds 3 baths2,548 sq. ft.
1145 Collegeville Rd, COLLEGEVILLE, PA 19426
MLS# PAMC2195502Listed by: REAL OF PENNSYLVANIA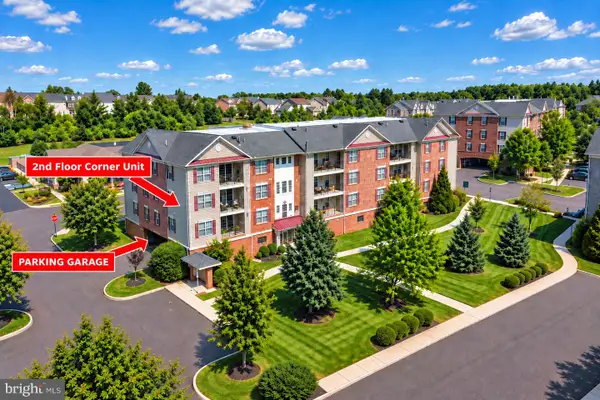 $335,000Pending2 beds 2 baths1,082 sq. ft.
3930 Ashland Dr #232, HARLEYSVILLE, PA 19438
MLS# PAMC2195048Listed by: INNOVATE REAL ESTATE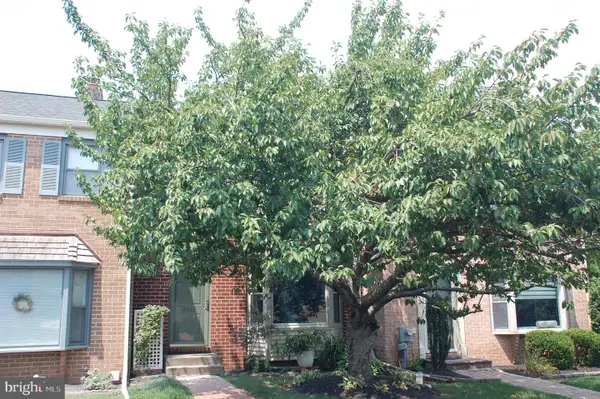 $380,000Active2 beds 2 baths1,532 sq. ft.
3912 Gatehouse Ln, SKIPPACK, PA 19474
MLS# PAMC2189000Listed by: KELLER WILLIAMS REAL ESTATE-MONTGOMERYVILLE $399,000Pending3 beds 2 baths1,396 sq. ft.
2037 Store Rd, SKIPPACK, PA 19474
MLS# PAMC2192796Listed by: KELLER WILLIAMS REAL ESTATE-BLUE BELL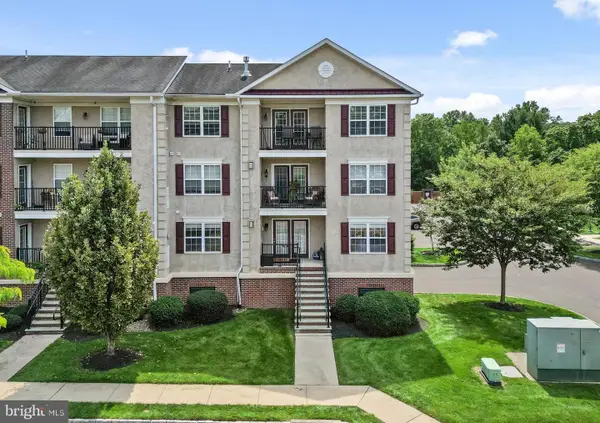 $325,000Pending2 beds 2 baths1,082 sq. ft.
3930 Ashland Dr #131, HARLEYSVILLE, PA 19438
MLS# PAMC2192430Listed by: KELLER WILLIAMS REALTY GROUP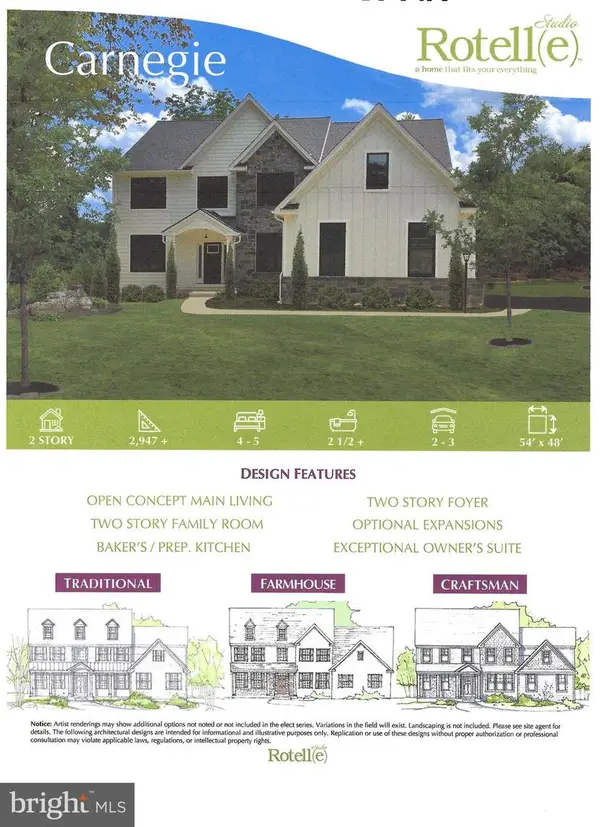 $1,175,052Active4 beds 3 baths2,947 sq. ft.
0 Store Rd, SKIPPACK, PA 19474
MLS# PAMC2190766Listed by: RE/MAX RELIANCE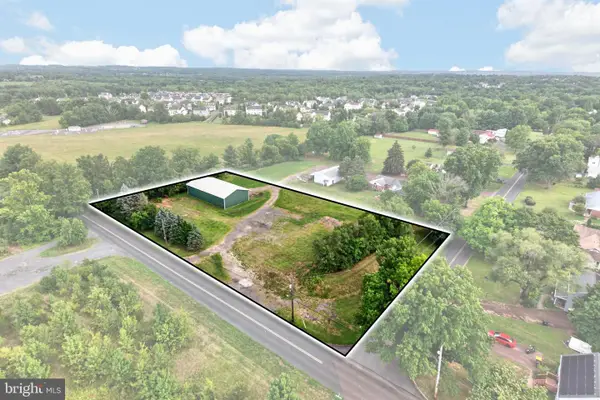 $625,000Active1.86 Acres
0 Store Rd, SKIPPACK, PA 19474
MLS# PAMC2189694Listed by: RE/MAX RELIANCE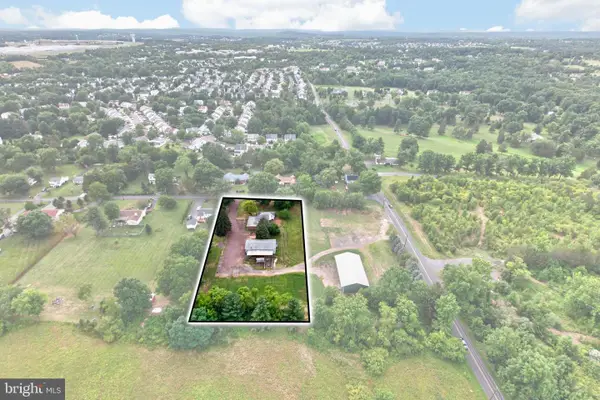 $699,000Active3 beds 3 baths1,702 sq. ft.
2114 Store Rd, SKIPPACK, PA 19474
MLS# PAMC2189886Listed by: RE/MAX RELIANCE


Protect your home and budget from life's surprises with an Assurant Home Warranty, backed by a partner that supports you through every step of homeownership. Explore Plans.
© 2023 - 2026 ERA Franchise Systems LLC. All rights reserved. ERA Franchise Systems LLC fully supports the principles of the Fair Housing Act and the Equal Opportunity Act. ERA, ERA Real Estate powered, and their respective logos are registered service marks of ERA Franchise Systems LLC. Each office is independently owned and operated.