
4126 Rittenhouse Ln #, Skippack, PA 19474
Local realty services provided by:Pagoda Realty ERA Powered
4126 Rittenhouse Ln #,Skippack, PA 19474
$420,000
- 3 Beds
- 3 Baths
- 1,900 sq. ft.
- Townhouse
- Pending
Listed by: elizabeth duga hauck
Office: re/max real estate-allentown
MLS#:PAMC2199026
Source:BRIGHTMLS
Price summary
- Price:$420,000
- Price per sq. ft.:$221.05
- Monthly HOA dues:$131.67
About this home
4126 Rittenhouse Lane is the one you have been waiting for. Situated in one of the most desirable spots inside of Carriage Run the rear deck overlooks an expansive green space with trees and access to the paved walking trail that leads to Skippack Village. While being sheltered inside of this sought after enclave this is also a commuter's dream, only 8 minutes to the PA turnpike. The first floor highlights updated flooring, granite countertops, and custom lighting. A double-sided brick wood-burning fireplace anchors the main living and dining spaces. The second floor features a large master bedroom with a remodeled master bath. Two additional bedrooms share a second remodeled full bath. The lower level is a finished walk-out basement, that includes a laundry area, laminate flooring and sliding glass doors leading to the patio and rear green space. Schedule a visit today to experience this ready to move in Skippack townhouse.
Contact an agent
Home facts
- Year built:1982
- Subdivision & Development:CARRIAGE RUN
- Listing ID #:PAMC2199026
- Added:5 day(s) ago
- Updated:November 04, 2026 at 11:06 AM
Rooms and interior
- Bedrooms:3
- Total bathrooms:3
- Full bathrooms:2
- Half bathrooms:1
- Rooms Total:7
- Flooring:Carpet, Ceramic Tile, Luxury Vinyl Plank
- Dining Description:Dining Room
- Bathrooms Description:Full Bath, Half Bath
- Kitchen Description:Built-In Microwave, Dishwasher, Disposal, Oven/Range - Electric, Refrigerator
- Bedroom Description:Primary Bedroom
- Basement:Yes
- Basement Description:Full, Fully Finished, Walkout Level
- Living area:1,900 sq. ft.
Heating and cooling
- Cooling:Central A/C
- Heating:Forced Air, Oil
Structure and exterior
- Roof:Shingle
- Year built:1982
- Building area:1,900 sq. ft.
- Lot area:0.04 Acres
- Lot Features:Backs to Trees, Downtown, PUD
- Architectural Style:Carriage House, Colonial
- Construction Materials:Brick
- Exterior Features:Deck(s), Patio(s)
- Levels:2 Stories
Utilities
- Water:Public
- Sewer:Public Sewer
Finances and disclosures
- Price:$420,000
- Price per sq. ft.:$221.05
- Tax amount:$4,962 (2026)
Features and amenities
- Laundry features:Dryer - Electric, Dryer - Front Loading, Dryer In Unit, Washer, Washer In Unit
- Amenities:100 Amp Service, Bay/Bow Windows
Parking
- Parking description:Parking Lot, Paved Parking
New listings near 4126 Rittenhouse Ln #
- Coming SoonOpen Sat, 10am to 3pm
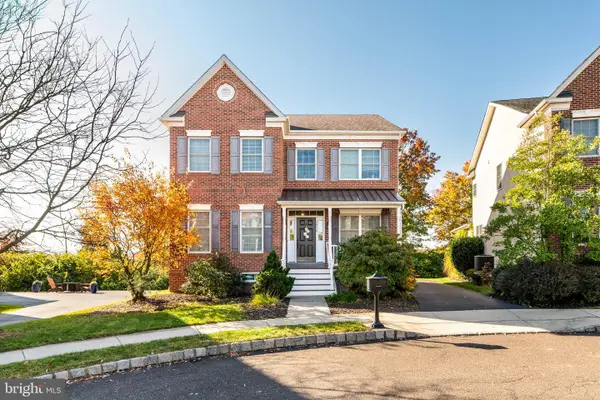 $599,000Coming Soon4 beds 3 baths2,444 sq. ft.
3956 Hudson Ter, HARLEYSVILLE, PA 19438
MLS# PAMC2199012Listed by: BHHS FOX & ROACH-ROSEMONT - Coming SoonOpen Thu, 4 to 6pm
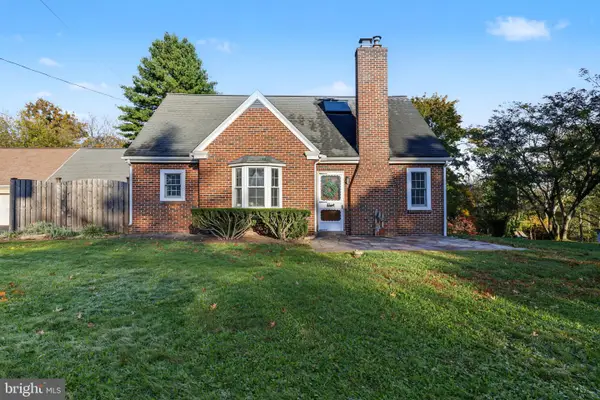 $400,000Coming Soon3 beds 2 baths1,548 sq. ft.
1247 Evansburg Rd #, COLLEGEVILLE, PA 19426
MLS# PAMC2198616Listed by: EVERYHOME REALTORS - Coming Soon
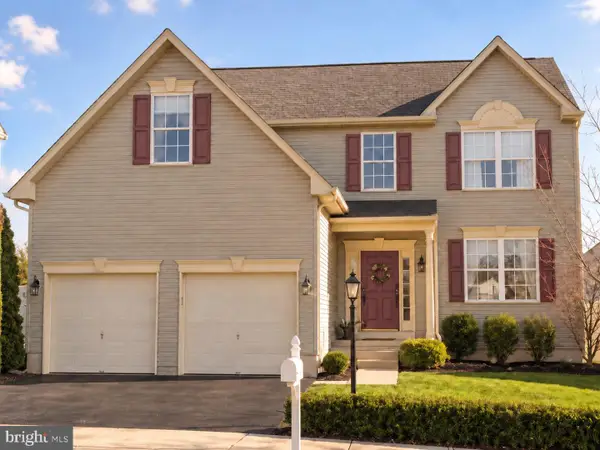 $625,000Coming Soon4 beds 3 baths2,501 sq. ft.
4125 Tranquility St, SCHWENKSVILLE, PA 19473
MLS# PAMC2198810Listed by: FORAKER REALTY CO.  $710,000Active5 beds 3 baths3,006 sq. ft.
2043 Piermont Way #, SKIPPACK, PA 19474
MLS# PAMC2198492Listed by: KELLER WILLIAMS REALTY GROUP- Open Sat, 11am to 1pm
 $325,000Active2 beds 2 baths1,002 sq. ft.
3910 Ashland Dr #215, HARLEYSVILLE, PA 19438
MLS# PAMC2197840Listed by: KELLER WILLIAMS REALTY GROUP - Open Sun, 12 to 2pm
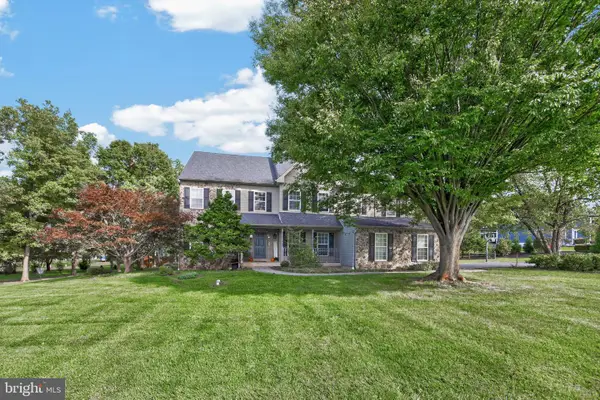 $929,000Active4 beds 3 baths3,241 sq. ft.
3831 Victoria Dr, COLLEGEVILLE, PA 19426
MLS# PAMC2197164Listed by: IRON VALLEY REAL ESTATE LEGACY 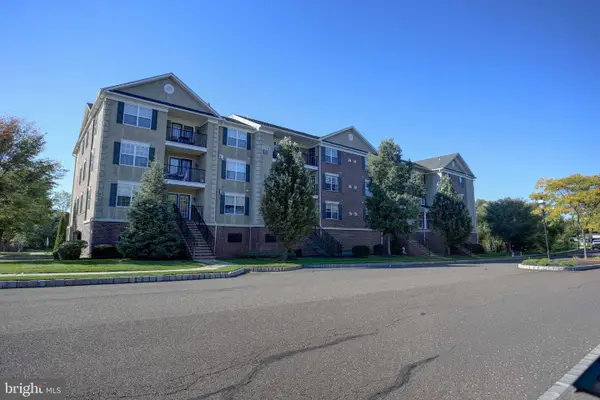 $310,000Active2 beds 2 baths1,004 sq. ft.
3940 Ashland Dr #145, SKIPPACK, PA 19474
MLS# PAMC2196622Listed by: KELLER WILLIAMS REAL ESTATE-DOYLESTOWN- Open Sun, 11:30am to 1:30pm
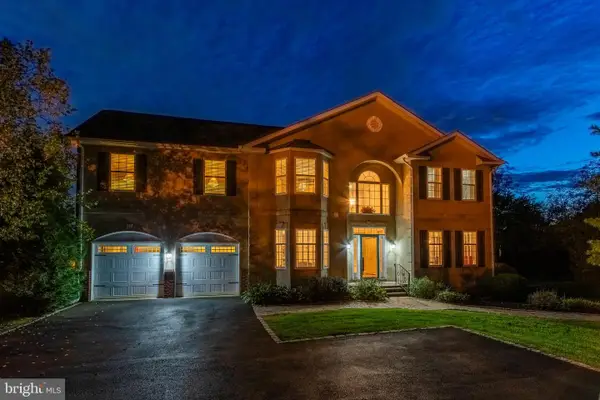 $599,900Active3 beds 3 baths2,803 sq. ft.
2117 Eastport Way, SKIPPACK, PA 19474
MLS# PAMC2196570Listed by: RE/MAX READY 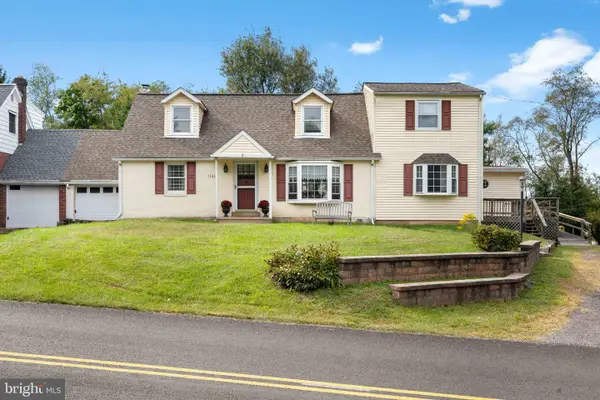 $445,000Pending4 beds 3 baths2,548 sq. ft.
1145 Collegeville Rd, COLLEGEVILLE, PA 19426
MLS# PAMC2195502Listed by: REAL OF PENNSYLVANIA


Protect your home and budget from life's surprises with an Assurant Home Warranty, backed by a partner that supports you through every step of homeownership. Explore Plans.
© 2023 - 2026 ERA Franchise Systems LLC. All rights reserved. ERA Franchise Systems LLC fully supports the principles of the Fair Housing Act and the Equal Opportunity Act. ERA, ERA Real Estate powered, and their respective logos are registered service marks of ERA Franchise Systems LLC. Each office is independently owned and operated.