
3872 E Grant Street, Slatedale, PA 18080
Local realty services provided by:ERA One Source Realty
3872 E Grant Street,Washington Twp, PA 18080
$369,000
- 3 Beds
- 3 Baths
- 1,341 sq. ft.
- Townhouse
- Active
Listed by: robbie stephens
Office: rudy amelio real estate
MLS#:787889
Source:PA_LVAR
Price summary
- Price:$369,000
- Price per sq. ft.:$275.17
About this home
NEW HOMES READY AND STARTING AT ONLY $349,000. INCLUDE APPLIANCES OR USE BUILDER SELLER ASSIST TO LOWER YOUR MORTGAGE PAYMENTS FOR UP TO 3 YEARS!. WE ARE HERE TO HELP YOU OWN YOUR 1ST BRAND NEW HOME. Welcome home to the scenic beauty of Northern Lehigh County, where a peaceful drive leads you to this stunning brand-new townhome. Step inside to a bright, open-concept first floor designed for both everyday living and entertaining. The spacious layout features a modern kitchen with granite countertops, soft-close cabinetry, quality appliances, and a large center island offering additional prep space and storage. Just off the main living area, enjoy an elevated deck with picturesque views of trees and rolling hills—perfect for morning coffee or evening relaxation. A convenient half bath and attached garage complete this level. Upstairs, the second floor offers a spacious primary suite with a private full bath and walk-in closet. You’ll also love the convenience of second-floor laundry, along with an additional full bathroom and two bedrooms—each with ample closet space and beautiful views. The home also includes a full 500 sq ft unfinished walk-out basement with nearly 10-foot ceilings and sliding glass doors leading to your backyard—providing endless potential to create additional living space tailored to your needs. Enjoy a walkable lifestyle with nearby access to a brand-new playground, sports fields, the Slate Heritage Trail, and a local mini-market and gas station. Just minutes away, you’ll find restaurants, shopping, grocery stores, and everyday conveniences....
Contact an agent
Home facts
- Year built:2026
- Subdivision & Development:Grant Street Townes
- Listing ID #:787889
- Added:1 day(s) ago
- Updated:November 12, 2026 at 12:03 PM
Rooms and interior
- Bedrooms:3
- Total bathrooms:3
- Full bathrooms:2
- Half bathrooms:1
- Rooms Total:7
- Flooring:Carpet, Ceramic Tile, Concrete, Luxury Vinyl, Luxury Vinyl Plank, Tile
- Dining Description:Dining Area
- Kitchen Description:Dishwasher, Electric Oven, Electric Range, Microwave, Refrigerator
- Basement:Yes
- Basement Description:Concrete, Exterior Entry, Full, Walk Out Access
- Living area:1,341 sq. ft.
Heating and cooling
- Cooling:Central Air
- Heating:Electric, Forced Air, Heat Pump
- Central air:Yes
Structure and exterior
- Roof:Asphalt, Fiberglass
- Year built:2026
- Building area:1,341 sq. ft.
- Lot area:0.06 Acres
- Architectural Style:Contemporary
- Construction Materials:Stone Veneer, Vinyl Siding, Wood Siding
- Exterior Features:Deck
- Foundation Description:Basement
Schools
- High school:Northern Lehigh
- Middle school:Northern Lehigh
- Elementary school:Peters Elementary
Utilities
- Water:Public
- Sewer:Public Sewer
Finances and disclosures
- Price:$369,000
- Price per sq. ft.:$275.17
- Tax amount:$282
Features and amenities
- Appliances:Dishwasher, Electric Oven, Electric Water Heater, Microwave, Refrigerator, Washer
- Laundry features:Electric Dryer Hookup, Upper Level, Washer, Washer Hookup
Parking
- Parking description:Garage, Garage Door Opener, Off Street, On Street
- Garage:Yes
- Garage spaces:1
New listings near 3872 E Grant Street
- New
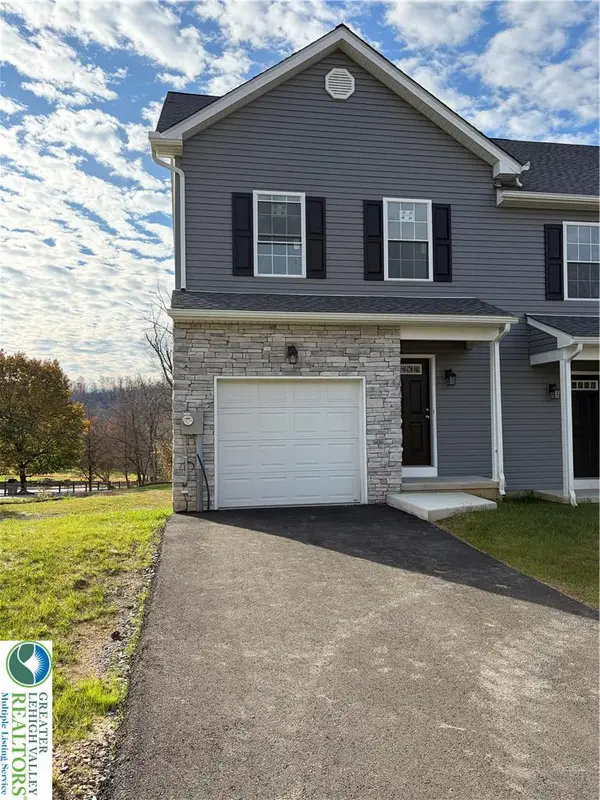 $369,000Active3 beds 3 baths1,341 sq. ft.
3862 E Grant Street, Washington Twp, PA 18080
MLS# 787882Listed by: RUDY AMELIO REAL ESTATE - New
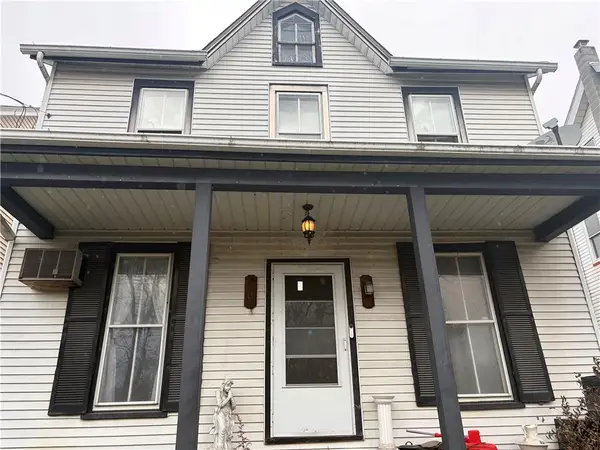 $250,000Active4 beds 2 baths1,656 sq. ft.
3909 Main Street, Washington Twp, PA 18079
MLS# 787679Listed by: RE/MAX CENTRAL - CENTER VALLEY  $299,999Active3 beds 2 baths2,256 sq. ft.
3901 Grant Street, Washington Twp, PA 18079
MLS# 783291Listed by: WESLEY WORKS REAL ESTATE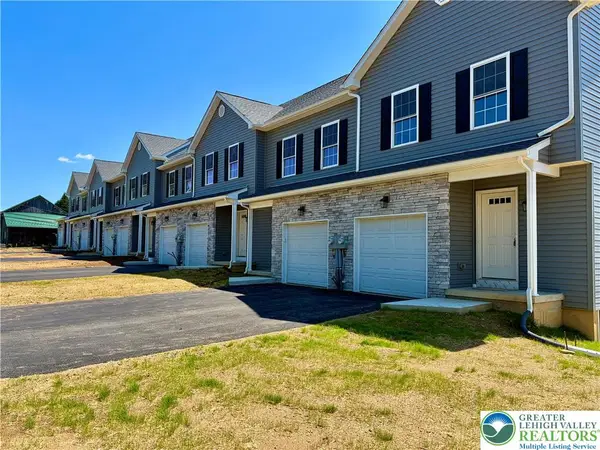 $349,000Active3 beds 3 baths1,373 sq. ft.
3876 E Grant Street, Washington Twp, PA 18080
MLS# 783457Listed by: RUDY AMELIO REAL ESTATE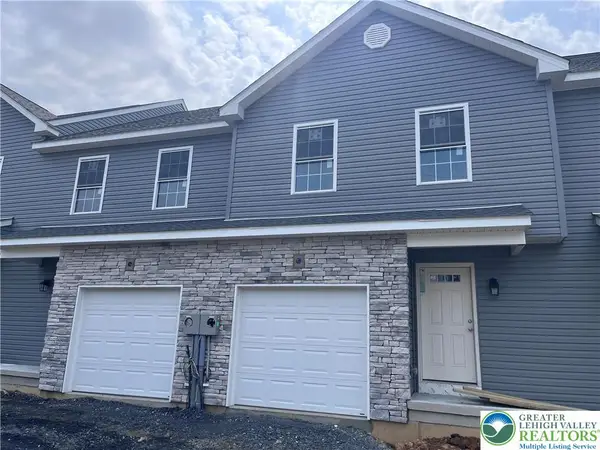 $349,000Active3 beds 3 baths1,373 sq. ft.
3874 E Grant Street, Washington Twp, PA 18080
MLS# 773968Listed by: RUDY AMELIO REAL ESTATE


Protect your home and budget from life's surprises with an Assurant Home Warranty, backed by a partner that supports you through every step of homeownership. Explore Plans.
© 2023 - 2026 ERA Franchise Systems LLC. All rights reserved. ERA Franchise Systems LLC fully supports the principles of the Fair Housing Act and the Equal Opportunity Act. ERA, ERA Real Estate powered, and their respective logos are registered service marks of ERA Franchise Systems LLC. Each office is independently owned and operated.