
2212 Skyline Dr, Slatington, PA 18080
Local realty services provided by:ERA Central Realty Group
Listed by: jeffrey torchia
Office: preferred properties plus
MLS#:PALH2016260
Source:BRIGHTMLS
Price summary
- Price:$549,900
- Price per sq. ft.:$184.1
About this home
Welcome home to 2212 Skyline Drive in the desirable Washington Township, Slatington, PA 18080! Unlike typical spec homes, every detail of this stunning 4-bedroom, 3-bath, 2,200 sq ft masterpiece was crafted with upgraded, premium materials and finishes that set it apart from the rest. Rich hardwood floors flow throughout, complementing the open-concept living room, kitchen, and dining area that wow with soaring 16-foot cathedral ceilings, skylights, and breathtaking mountain views — a true showstopper. The gourmet kitchen features high-end appliances and premium finishes, all flowing seamlessly into the main living areas. Recessed lighting with Halo night light features throughout adds ambiance and modern convenience. Retreat to the luxurious master suite, complete with a walk-in closet and spa-inspired en-suite bath featuring a walk-in shower with rainfall showerhead and frameless glass door. Car enthusiasts and hobbyists will love the extremely oversized 3+car garage setup — a massive 2-car attached garage on the main level plus an expansive lower-level basement garage with its own garage door, offering incredible space for vehicles, storage, or a workshop. This is the one you’ve been waiting for! Owner is a licensed realtor in the state of PA...
Contact an agent
Home facts
- Year built:2026
- Subdivision & Development:NONE AVAILABLE
- Listing ID #:PALH2016260
- Added:50 day(s) ago
- Updated:September 06, 2026 at 07:38 AM
Rooms and interior
- Bedrooms:4
- Total bathrooms:3
- Full bathrooms:3
- Rooms Total:11
- Flooring:Hardwood
- Dining Description:Dining Room
- Bathrooms Description:Bathroom 1, Bathroom 2, Bathroom 3
- Kitchen Description:Crown Moldings, Dishwasher, Kitchen - Island, Oven/Range - Electric, Recessed Lighting, Upgraded Countertops
- Bedroom Description:Primary Bedroom, Walk In Closet(s)
- Basement:Yes
- Basement Description:Daylight, Full, Garage Access, Outside Entrance
- Living area:2,987 sq. ft.
Heating and cooling
- Cooling:Ceiling Fan(s), Central A/C
- Heating:Electric, Heat Pump(s)
Structure and exterior
- Roof:Asphalt, Fiberglass
- Year built:2026
- Building area:2,987 sq. ft.
- Lot area:0.8 Acres
- Lot Features:Corner
- Architectural Style:Bi-level, Split Level
- Construction Materials:Stone, Vinyl Siding
- Foundation Description:Slab
- Levels:3 Story
Utilities
- Water:Well
- Sewer:Public Sewer
Finances and disclosures
- Price:$549,900
- Price per sq. ft.:$184.1
- Tax amount:$1,510 (2026)
Features and amenities
- Amenities:Crown Moldings, Recessed Lighting, Skylight(s)
Parking
- Parking description:Attached Garage, Basement Garage, Garage - Front Entry
- Garage:Yes
- Garage spaces:3
New listings near 2212 Skyline Dr
- New
 $150,000Active4 beds 1 baths1,408 sq. ft.
632 W Franklin Street, Slatington Boro, PA 18080
MLS# 783776Listed by: REAL OF PENNSYLVANIA - New
 $169,000Active2 beds 1 baths1,064 sq. ft.
439 S Walnut St, SLATINGTON, PA 18080
MLS# PALH2016668Listed by: KELLER WILLIAMS REAL ESTATE - ALLENTOWN 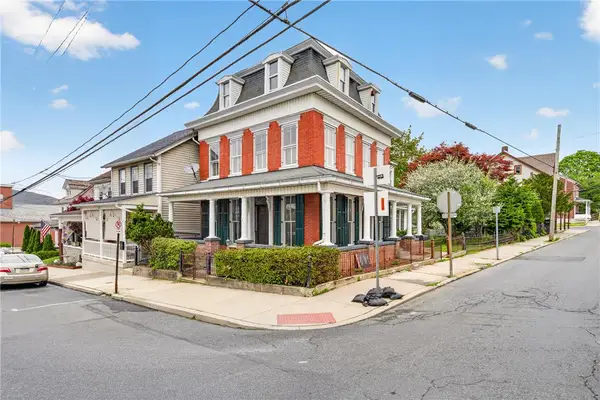 $315,000Active3 beds 2 baths3,186 sq. ft.
65 2nd Street, Slatington Boro, PA 18080
MLS# 783006Listed by: IRONVALLEY RE OF LEHIGH VALLEY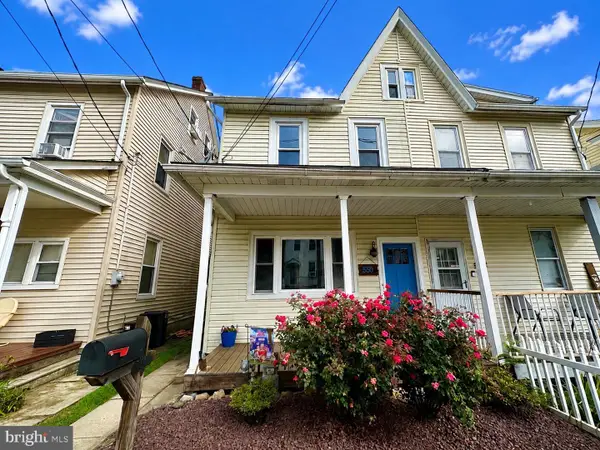 $225,000Pending3 beds 2 baths1,446 sq. ft.
550 W Franklin St, SLATINGTON, PA 18080
MLS# PALH2016602Listed by: CASTLE GATE REALTY $250,000Pending3 beds 2 baths1,463 sq. ft.
536 W Washington Street, Slatington, PA 18080
MLS# PM-143892Listed by: KELLER WILLIAMS REAL ESTATE - PALMERTON $464,900Pending3 beds 3 baths2,592 sq. ft.
3733 Viewpoint Ct, SLATINGTON, PA 18080
MLS# PALH2016484Listed by: REAL ESTATE OF AMERICA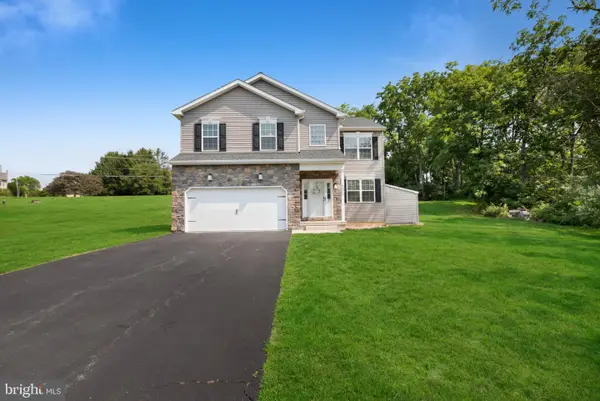 $509,999Pending4 beds 3 baths2,970 sq. ft.
6224 Rachel Dr, SLATINGTON, PA 18080
MLS# PALH2016450Listed by: D.E. HUBER REAL ESTATE, LLC $619,900Active6 beds 4 baths5,614 sq. ft.
662 Main Street, Slatington Boro, PA 18080
MLS# 781710Listed by: RE/MAX REAL ESTATE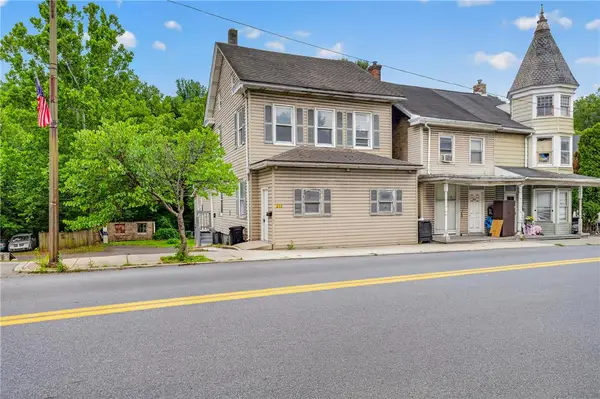 $279,000Active8 beds 2 baths2,503 sq. ft.
313 Main Street, Slatington Boro, PA 18080
MLS# 780809Listed by: IRONVALLEY RE OF LEHIGH VALLEY


Protect your home and budget from life's surprises with an Assurant Home Warranty, backed by a partner that supports you through every step of homeownership. Explore Plans.
© 2023 - 2026 ERA Franchise Systems LLC. All rights reserved. ERA Franchise Systems LLC fully supports the principles of the Fair Housing Act and the Equal Opportunity Act. ERA, ERA Real Estate powered, and their respective logos are registered service marks of ERA Franchise Systems LLC. Each office is independently owned and operated.