
6224 Rachel Dr, Slatington, PA 18080
Local realty services provided by:Pagoda Realty ERA Powered
6224 Rachel Dr,Slatington, PA 18080
$509,999
- 4 Beds
- 3 Baths
- 2,970 sq. ft.
- Single family
- Pending
Listed by: norman a whitmore jr.
Office: d.e. huber real estate, llc.
MLS#:PALH2016450
Source:BRIGHTMLS
Price summary
- Price:$509,999
- Price per sq. ft.:$171.72
About this home
Welcome to Newside Estates, one of Washington Township's newer neighborhoods, where modern homes are thoughtfully situated on spacious lots in the Northern Lehigh School District. Built in 2021 and set on 1.33 acres, this beautifully maintained 4-bedroom, 2.5-bath colonial offers nearly 3,000 square feet of finished living space, blending today's modern finishes with the privacy and elbow room that are becoming increasingly difficult to find. Inside, the open-concept design centers around a spacious kitchen featuring a large island overlooking the inviting living room, creating the perfect space for everyday living and entertaining. A formal dining room, convenient first-floor laundry, and half bath complete the main level. Upstairs you'll find four generously sized bedrooms, including a spacious primary suite with a walk-in closet and private bath. The fully finished basement adds exceptional flexibility with multiple finished living areas currently serving as a family room, home theater, and home gym, making it easy to customize the space to fit your lifestyle. Step outside to enjoy the expansive backyard, gather around the fire pit, or simply unwind while taking in the peaceful surroundings. Newside Estates offers the best of both worlds, peaceful country living with the convenience of nearby Routes 309, 22, 78, and the Pennsylvania Turnpike for an easy commute throughout the Lehigh Valley and beyond. Residents also enjoy close proximity to local parks, recreation, and the outdoor attractions that make Northern Lehigh such a desirable place to call home. Whether you're looking for room to grow, space to entertain, or simply a place to enjoy a quieter pace of life without sacrificing convenience, this home delivers. Don't miss your opportunity to make 6224 Rachel Drive a part of the next chapter in your life!...
Contact an agent
Home facts
- Year built:2021
- Subdivision & Development:NEWSIDE ESTATES
- Listing ID #:PALH2016450
- Added:17 day(s) ago
- Updated:August 21, 2026 at 08:27 AM
Rooms and interior
- Bedrooms:4
- Total bathrooms:3
- Full bathrooms:2
- Half bathrooms:1
- Flooring:Luxury Vinyl Plank
- Dining Description:Dining Area, Dining Room
- Bathrooms Description:Full Bath, Half Bath, Primary Bath(s), Primary Bathroom
- Kitchen Description:Breakfast Area, Built-In Microwave, Dishwasher, Freezer, Kitchen - Eat-In, Kitchen - Island, Oven/Range - Electric, Pantry, Recessed Lighting, Refrigerator, Water Heater
- Bedroom Description:Primary Bedroom, Walk In Closet(s)
- Basement:Yes
- Basement Description:Fully Finished, Heated, Poured Concrete, Walkout Stairs
- Living area:2,970 sq. ft.
Heating and cooling
- Cooling:Central A/C
- Heating:Electric, Forced Air, Heat Pump(s)
Structure and exterior
- Roof:Architectural Shingle
- Year built:2021
- Building area:2,970 sq. ft.
- Lot area:1.33 Acres
- Lot Features:Cul-de-sac
- Architectural Style:Colonial, Contemporary
- Construction Materials:Stick Built, Stone, Vinyl Siding
- Exterior Features:Patio(s)
- Foundation Description:Concrete Perimeter
- Levels:2 Stories
Schools
- High school:NORTHERN LEHIGH
- Middle school:NORTHERN LEHIGH MS
- Elementary school:PETERS
Utilities
- Water:Well
- Sewer:On Site Septic
Finances and disclosures
- Price:$509,999
- Price per sq. ft.:$171.72
- Tax amount:$7,386 (2026)
Features and amenities
- Laundry features:Dryer - Electric, Laundry, Washer
- Amenities:Ceiling Fan(s), Double Hung Windows, Recessed Lighting, Smoke Detector, Water Treat System
Parking
- Parking description:Asphalt Driveway, Attached Garage, Built In
- Garage:Yes
- Garage spaces:2
New listings near 6224 Rachel Dr
- New
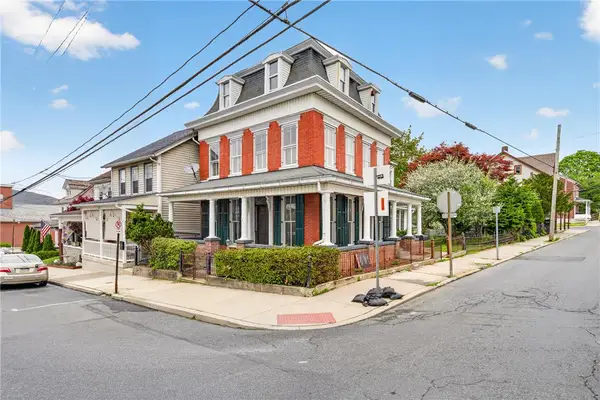 $315,000Active3 beds 2 baths3,186 sq. ft.
65 2nd Street, Slatington Boro, PA 18080
MLS# 783006Listed by: IRONVALLEY RE OF LEHIGH VALLEY - Open Sat, 11am to 1pmNew
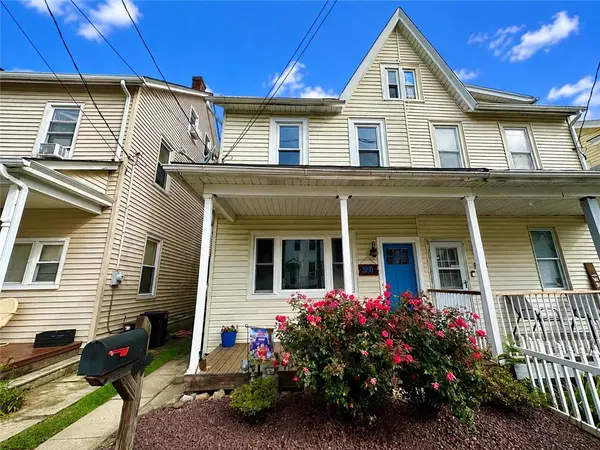 $225,000Active3 beds 2 baths1,446 sq. ft.
550 W Franklin Street, Slatington Boro, PA 18080
MLS# 782861Listed by: CASTLE GATE REALTY 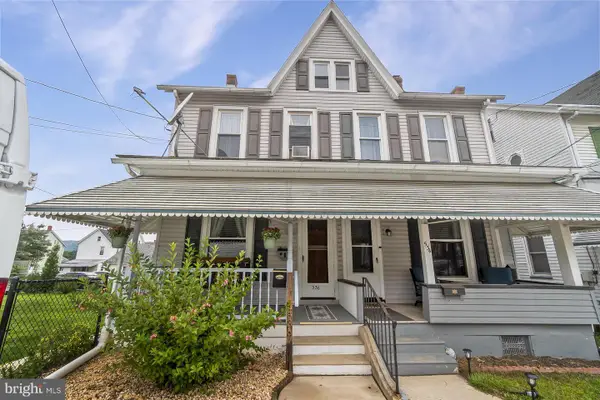 $250,000Pending3 beds 2 baths1,463 sq. ft.
536 W Washington St, SLATINGTON, PA 18080
MLS# PALH2016542Listed by: KELLER WILLIAMS REAL ESTATE $464,900Pending3 beds 3 baths2,592 sq. ft.
3733 Viewpoint Ct, SLATINGTON, PA 18080
MLS# PALH2016484Listed by: REAL ESTATE OF AMERICA $619,900Active6 beds 4 baths5,614 sq. ft.
662 Main Street, Slatington Boro, PA 18080
MLS# 781710Listed by: RE/MAX REAL ESTATE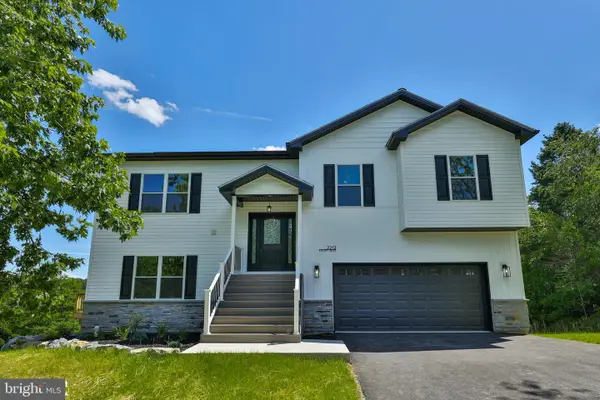 $549,900Pending4 beds 3 baths2,987 sq. ft.
2212 Skyline Dr, SLATINGTON, PA 18080
MLS# PALH2016260Listed by: PREFERRED PROPERTIES PLUS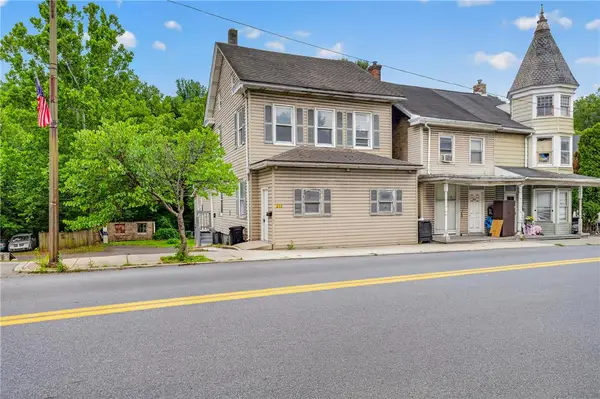 $279,000Active8 beds 2 baths2,503 sq. ft.
313 Main Street, Slatington Boro, PA 18080
MLS# 780809Listed by: IRONVALLEY RE OF LEHIGH VALLEY $769,900Active-- beds -- baths4,704 sq. ft.
361 Main Street, Slatington Boro, PA 18080
MLS# 780643Listed by: BELLMAN & RADCLIFF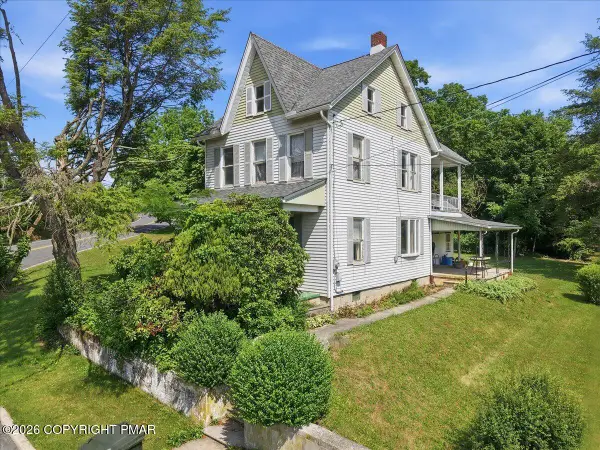 $259,900Pending3 beds 1 baths1,750 sq. ft.
4305 Main Street, Slatington, PA 18080
MLS# PM-142823Listed by: GENE DURIGAN REAL ESTATE


Protect your home and budget from life's surprises with an Assurant Home Warranty, backed by a partner that supports you through every step of homeownership. Explore Plans.
© 2023 - 2026 ERA Franchise Systems LLC. All rights reserved. ERA Franchise Systems LLC fully supports the principles of the Fair Housing Act and the Equal Opportunity Act. ERA, ERA Real Estate powered, and their respective logos are registered service marks of ERA Franchise Systems LLC. Each office is independently owned and operated.