
550 W Franklin Street, Slatington, PA 18080
Local realty services provided by:ERA One Source Realty
550 W Franklin Street,Slatington Boro, PA 18080
$225,000
- 3 Beds
- 2 Baths
- 1,446 sq. ft.
- Single family
- Active
Upcoming open houses
- Sat, Aug 2211:00 am - 01:00 pm
Listed by: courtney m. luers
Office: castle gate realty
MLS#:782861
Source:PA_LVAR
Price summary
- Price:$225,000
- Price per sq. ft.:$155.6
About this home
Welcome to this charming 3 bedroom, 1.5 bathroom twin home in Slatington ~ The main level features beautiful hardwood floors and a comfortable layout with plenty of natural light and a large kitchen. Both bathrooms have been tastefully remodeled and convenient second floor laundry adds an everyday update you'll appreciate! You'll find two large bedrooms upstairs along with barn door access to the newly finished third floor bedroom, offering a spacious bonus room. With thoughtful updates throughout and plenty of character, this home is ready for its new owner!
Contact an agent
Home facts
- Year built:1890
- Subdivision & Development:Not in Development
- Listing ID #:782861
- Added:3 day(s) ago
- Updated:August 21, 2026 at 02:57 PM
Rooms and interior
- Bedrooms:3
- Total bathrooms:2
- Full bathrooms:1
- Half bathrooms:1
- Rooms Total:6
- Flooring:Hardwood, Linoleum, Luxury Vinyl, Luxury Vinyl Plank
- Dining Description:Dining Area
- Kitchen Description:Dishwasher, Electric Oven, Electric Range, Microwave, Refrigerator
- Basement:Yes
- Basement Description:Dirt Floor, Partial
- Living area:1,446 sq. ft.
Heating and cooling
- Cooling:Wall Window Units
- Heating:Baseboard, Gas, Hot Water
Structure and exterior
- Roof:Asphalt, Fiberglass
- Year built:1890
- Building area:1,446 sq. ft.
- Lot area:0.07 Acres
- Construction Materials:Vinyl Siding
- Levels:2 Story
Utilities
- Water:Public
- Sewer:Public Sewer
Finances and disclosures
- Price:$225,000
- Price per sq. ft.:$155.6
- Tax amount:$3,114
Features and amenities
- Appliances:Dishwasher, Electric Oven, Electric Water Heater, Microwave, Refrigerator
- Laundry features:Stacked
Parking
- Parking description:Off Street, On Street
New listings near 550 W Franklin Street
- New
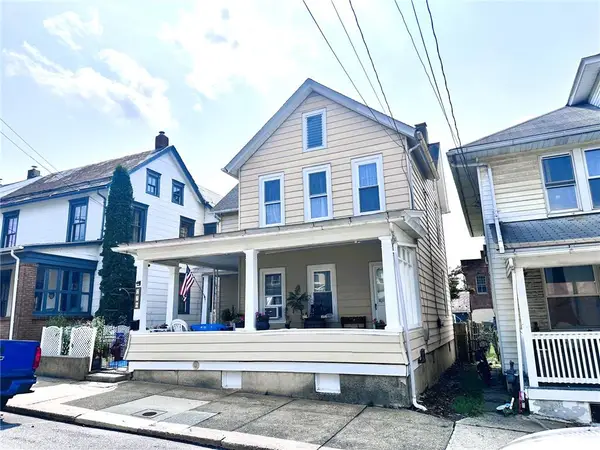 $249,900Active3 beds 2 baths1,604 sq. ft.
236 2nd Street, Slatington Boro, PA 18080
MLS# 783131Listed by: RE/MAX UNLIMITED REAL ESTATE - New
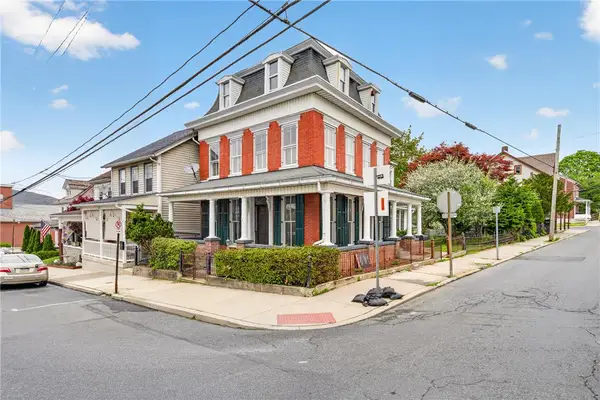 $315,000Active3 beds 2 baths3,186 sq. ft.
65 2nd Street, Slatington Boro, PA 18080
MLS# 783006Listed by: IRONVALLEY RE OF LEHIGH VALLEY 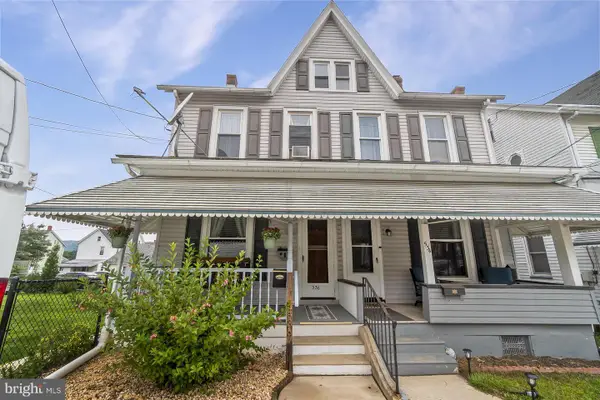 $250,000Pending3 beds 2 baths1,463 sq. ft.
536 W Washington St, SLATINGTON, PA 18080
MLS# PALH2016542Listed by: KELLER WILLIAMS REAL ESTATE $464,900Pending3 beds 3 baths2,592 sq. ft.
3733 Viewpoint Ct, SLATINGTON, PA 18080
MLS# PALH2016484Listed by: REAL ESTATE OF AMERICA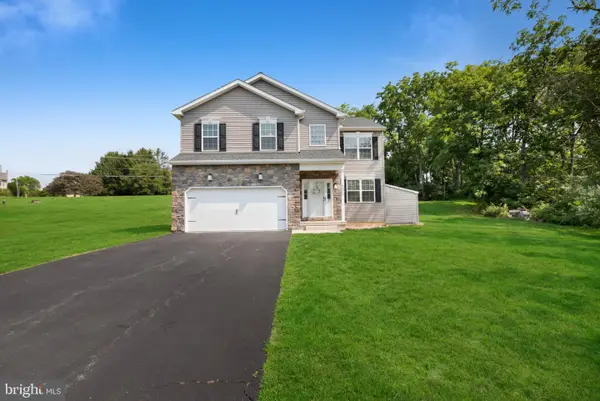 $509,999Pending4 beds 3 baths2,970 sq. ft.
6224 Rachel Dr, SLATINGTON, PA 18080
MLS# PALH2016450Listed by: D.E. HUBER REAL ESTATE, LLC $619,900Active6 beds 4 baths5,614 sq. ft.
662 Main Street, Slatington Boro, PA 18080
MLS# 781710Listed by: RE/MAX REAL ESTATE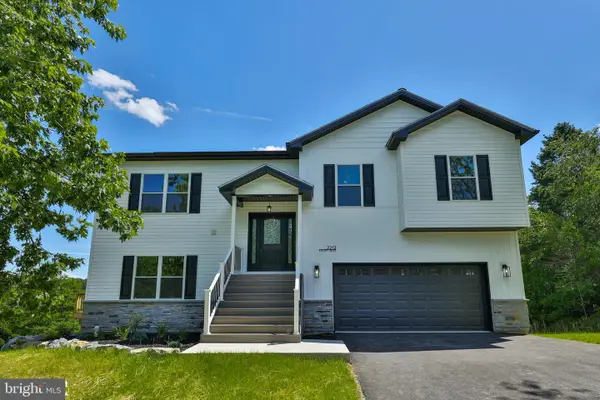 $549,900Pending4 beds 3 baths2,987 sq. ft.
2212 Skyline Dr, SLATINGTON, PA 18080
MLS# PALH2016260Listed by: PREFERRED PROPERTIES PLUS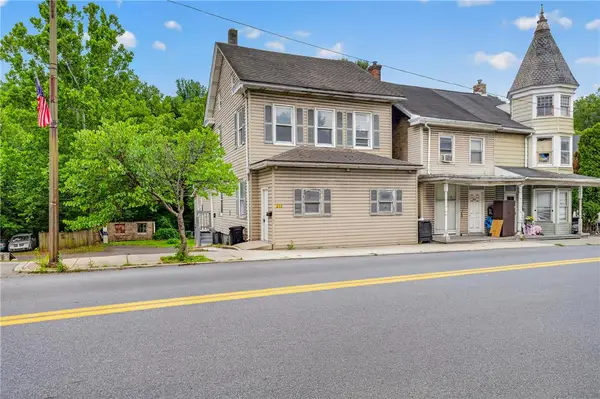 $279,000Active8 beds 2 baths2,503 sq. ft.
313 Main Street, Slatington Boro, PA 18080
MLS# 780809Listed by: IRONVALLEY RE OF LEHIGH VALLEY $769,900Active-- beds -- baths4,704 sq. ft.
361 Main Street, Slatington Boro, PA 18080
MLS# 780643Listed by: BELLMAN & RADCLIFF


Protect your home and budget from life's surprises with an Assurant Home Warranty, backed by a partner that supports you through every step of homeownership. Explore Plans.
© 2023 - 2026 ERA Franchise Systems LLC. All rights reserved. ERA Franchise Systems LLC fully supports the principles of the Fair Housing Act and the Equal Opportunity Act. ERA, ERA Real Estate powered, and their respective logos are registered service marks of ERA Franchise Systems LLC. Each office is independently owned and operated.