
1002 Circle Green Drive, South Abington, PA 18411
Local realty services provided by:ERA Brady Associates
Listed by: hema priya challa
Office: classic properties
MLS#:SC263824
Source:PA_GSBR
Price summary
- Price:$725,000
- Price per sq. ft.:$183.08
About this home
Welcome to an exquisite residence featuring four spacious bedrooms and two and a half elegantly appointed bathrooms. From the moment you step inside, you are greeted by sophisticated living areas designed for both grand entertaining and everyday comfort.At the heart of the home, the impressive great room features a cozy fireplace, creating an open, light-filled, and inviting atmosphere. The gourmet kitchen seamlessly flows into the family room--ideal for keeping the conversation going while preparing meals--and comes fully equipped with granite countertops, stainless steel appliances and a center island for impromptu dining or buffet service. Additional main-level spaces include a dedicated home office, a formal living area, and an elegant formal dining room.The serenely simple yet expansive master suite serves as a true private retreat, complete with a cozy seating area, a generous walk-in closet, and an ensuite bath with a walk-in shower and tub. Three additional bedrooms and another full bathroom offer plenty of room for family or guests, alongside a convenient main-level half bath. Downstairs, a fully finished basement provides versatile space for recreation, a media room, or a home gym.Step outside to relax on the front porch, or host outdoor gatherings on the spacious rear patio while taking in amazing views year-round. Thoughtful design, modern convenience, and subtle custom touches throughout make this home truly exceptional.Call today to schedule your personal tour!...
Contact an agent
Home facts
- Year built:2008
- Subdivision & Development:Circle Green
- Listing ID #:SC263824
- Added:51 day(s) ago
- Updated:September 25, 2026 at 05:09 PM
Rooms and interior
- Bedrooms:4
- Total bathrooms:3
- Full bathrooms:2
- Half bathrooms:1
- Rooms Total:9
- Flooring:Carpet, Ceramic Tile, Hardwood
- Kitchen Description:Dishwasher, Gas Range, Refrigerator
- Basement:Yes
- Basement Description:French Drain, Partially Finished
- Living area:3,960 sq. ft.
Heating and cooling
- Cooling:Central Air
- Heating:Forced Air, Natural Gas, Zoned
- Central air:Yes
Structure and exterior
- Roof:Shingle
- Year built:2008
- Building area:3,960 sq. ft.
- Lot area:0.56 Acres
- Lot Features:Cleared
- Architectural Style:Traditional
- Construction Materials:Stone, Vinyl Siding
- Exterior Features:Front Porch, Private Yard
- Foundation Description:Concrete Perimeter
Utilities
- Water:Public, Water Connected
- Sewer:Public Sewer, Sewer Connected
Finances and disclosures
- Price:$725,000
- Price per sq. ft.:$183.08
- Tax amount:$6,470 (2025)
Features and amenities
- Appliances:Dishwasher, Dryer, Gas Range, Refrigerator
- Laundry features:Dryer, Laundry Room, Washer
- Amenities:Kitchen Island
Parking
- Parking description:Concrete, Driveway, Garage Door Opener, Garage Faces Side
- Garage:Yes
- Garage spaces:2
New listings near 1002 Circle Green Drive
- Open Sun, 1 to 3pmNew
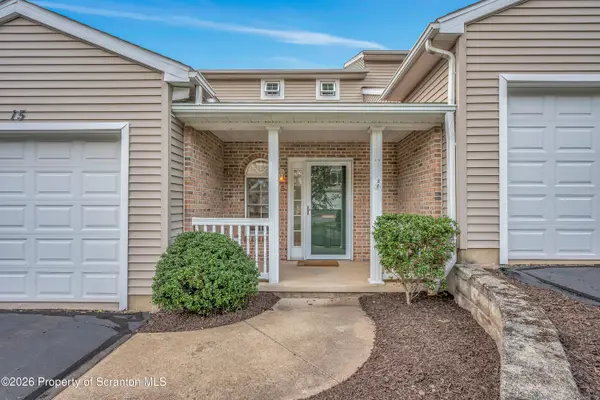 $324,900Active3 beds 3 baths1,849 sq. ft.
15 Waterford Road #BLDG 12, South Abington Twp, PA 18411
MLS# SC264784Listed by: COLDWELL BANKER TOWN & COUNTRY PROPERTIES - New
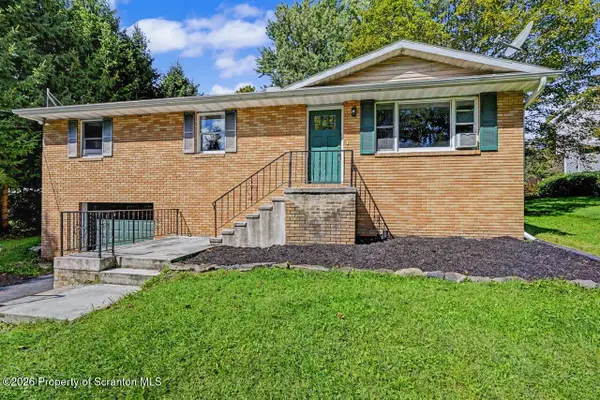 $305,000Active3 beds 2 baths1,533 sq. ft.
821 Scott Road, South Abington Twp, PA 18411
MLS# SC264772Listed by: CLASSIC PROPERTIES - New
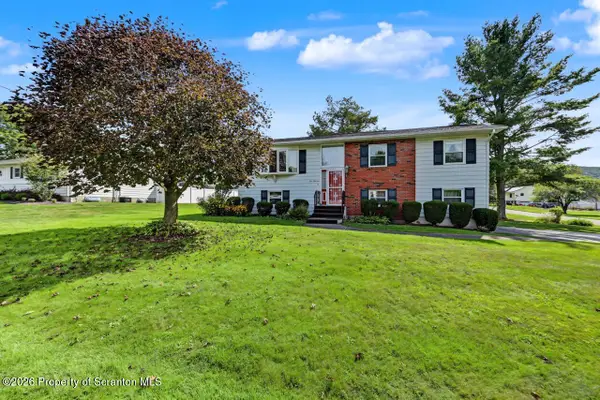 $350,000Active3 beds 2 baths1,727 sq. ft.
900 Oakwood Drive, South Abington Twp, PA 18411
MLS# SC264771Listed by: NASSER REAL ESTATE, INC. - Open Sun, 10am to 12pmNew
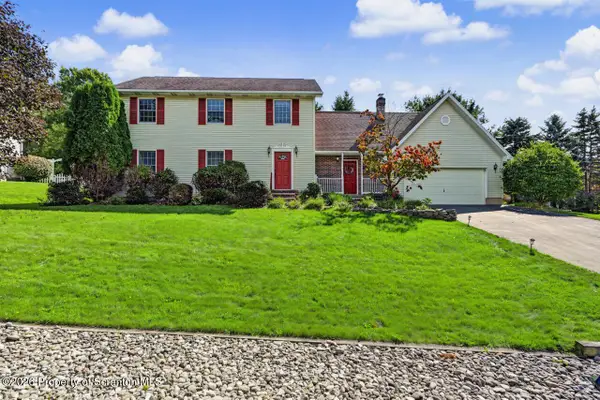 $475,000Active4 beds 3 baths2,751 sq. ft.
208 Stoney Creek Road, South Abington Twp, PA 18411
MLS# SC264758Listed by: CLASSIC PROPERTIES - New
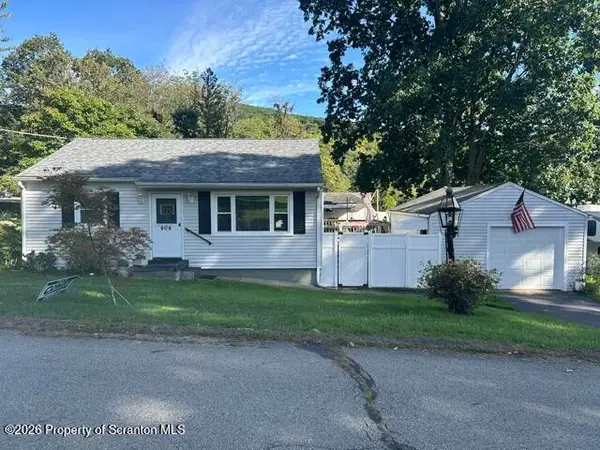 $275,000Active2 beds 1 baths928 sq. ft.
404 Clover Street, South Abington Twp, PA 18411
MLS# SC264741Listed by: CLASSIC PROPERTIES 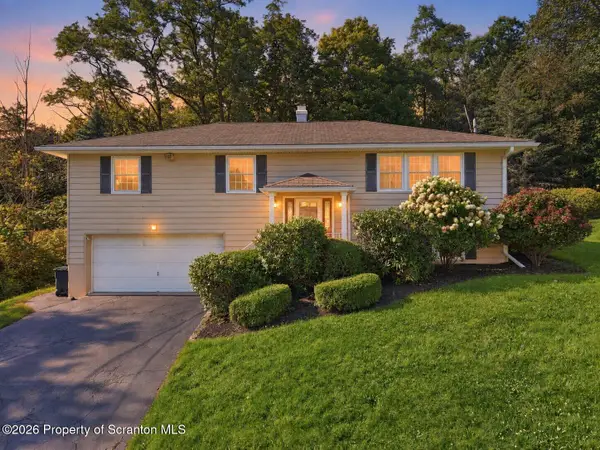 $339,900Pending3 beds 3 baths1,936 sq. ft.
441 Sumner Avenue, South Abington Twp, PA 18411
MLS# SC264643Listed by: COLDWELL BANKER TOWN & COUNTRY PROPERTIES- New
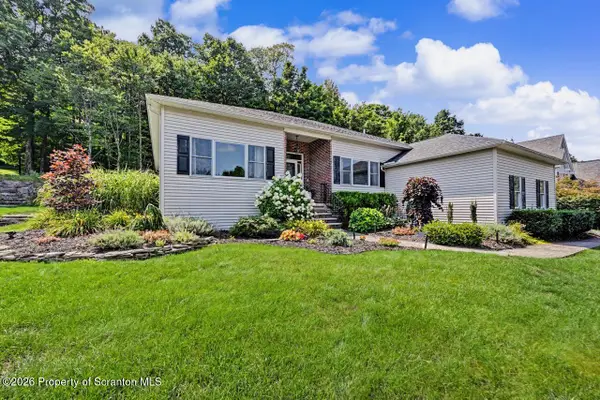 $595,000Active4 beds 2 baths3,200 sq. ft.
212 Marcaby Lane, South Abington Twp, PA 18411
MLS# SC264629Listed by: LEVY REALTY GROUP 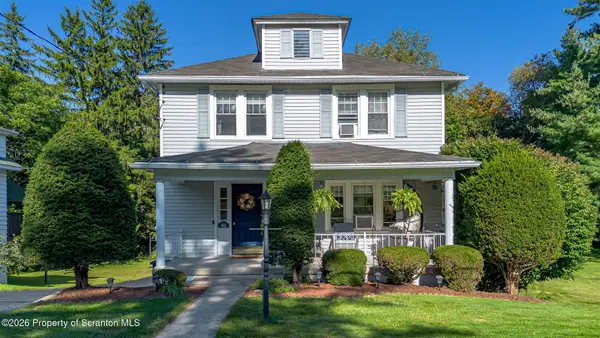 Listed by ERA$389,000Active4 beds 2 baths2,295 sq. ft.
411 Scott Road, South Abington Twp, PA 18411
MLS# SC264532Listed by: ERA ONE SOURCE REALTY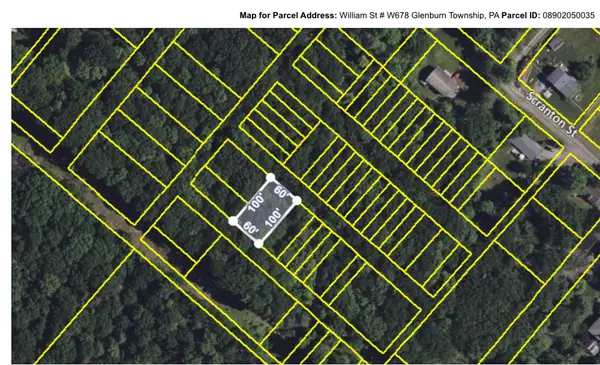 $5,900Active0.14 Acres
W678 William Street, Chinchilla, PA 18410
MLS# PM-144599Listed by: WILKINS & ASSOCIATES REAL ESTATE, INC.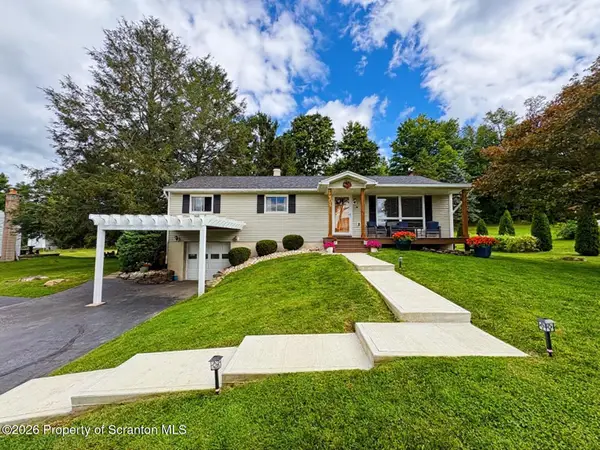 $379,000Pending3 beds 2 baths1,627 sq. ft.
504 Hilltop Lane, South Abington Twp, PA 18411
MLS# SC264420Listed by: NEPA REAL ESTATE SERVICES


Protect your home and budget from life's surprises with an Assurant Home Warranty, backed by a partner that supports you through every step of homeownership. Explore Plans.
© 2023 - 2026 ERA Franchise Systems LLC. All rights reserved. ERA Franchise Systems LLC fully supports the principles of the Fair Housing Act and the Equal Opportunity Act. ERA, ERA Real Estate powered, and their respective logos are registered service marks of ERA Franchise Systems LLC. Each office is independently owned and operated.