
130 Beverly Drive, South Abington, PA 18411
Local realty services provided by:ERA One Source Realty
130 Beverly Drive,South Abington Twp, PA 18411
$499,000
- 4 Beds
- 3 Baths
- 1,248 sq. ft.
- Single family
- Active
Listed by: kristi lee shannon
Office: c21 jack ruddy real estate
MLS#:SC265766
Source:PA_GSBR
Price summary
- Price:$499,000
- Price per sq. ft.:$399.84
About this home
Step into this beautifully remodeled split-level home with new appliances, luxury vinyl flooring, resurfaced hardwood flooring, updated bathrooms, and much more! Large family room, 4th bedroom could be used as an office or guest bedroom with remodeled lower-level bathroom. Enjoy cooking in the stunning kitchen with brand-new stainless-steel appliances. Entertain in the captivating back yard with covered patio and scenic views. Call to schedule showing for this pristine home! All information is approximate, not warranted or guaranteed.
Contact an agent
Home facts
- Year built:1963
- Listing ID #:SC265766
- Added:2 day(s) ago
- Updated:November 18, 2026 at 12:48 PM
Rooms and interior
- Bedrooms:4
- Total bathrooms:3
- Full bathrooms:2
- Half bathrooms:1
- Rooms Total:8
- Flooring:Luxury Vinyl, Wood
- Kitchen Description:Dishwasher, Gas Oven, Gas Range, Range Hood, Refrigerator, Stainless Steel Appliance(s)
- Basement:Yes
- Basement Description:Concrete, Partially Finished
- Living area:1,248 sq. ft.
Heating and cooling
- Cooling:Ceiling Fan(s)
- Heating:Baseboard
Structure and exterior
- Roof:Shingle
- Year built:1963
- Building area:1,248 sq. ft.
- Lot area:0.41 Acres
- Lot Features:Few Trees, Rectangular Lot, Sloped
- Architectural Style:Split Level
- Construction Materials:Aluminum Siding, Block, Brick, Concrete
- Exterior Features:Private Entrance
- Foundation Description:Block
Utilities
- Water:Public, Water Connected
- Sewer:Public Sewer, Sewer Connected
Finances and disclosures
- Price:$499,000
- Price per sq. ft.:$399.84
- Tax amount:$4,249 (2026)
Features and amenities
- Appliances:Dishwasher, Dryer, Gas Oven, Gas Range, Refrigerator, Water Heater
- Laundry features:Dryer, Washer
- Amenities:Ceiling Fan(s)
Parking
- Parking description:Attached, Circular Driveway, Garage
- Garage:Yes
- Garage spaces:1
New listings near 130 Beverly Drive
- New
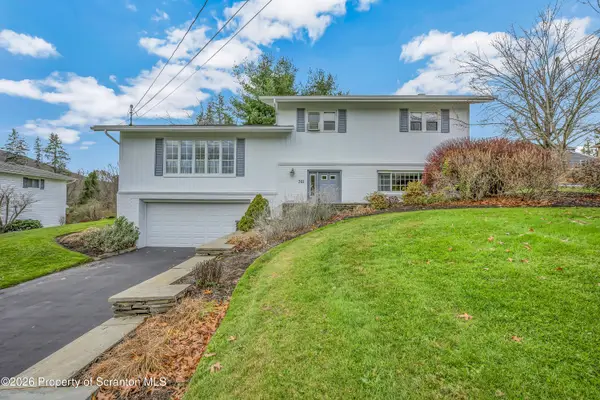 $369,900Active3 beds 3 baths1,967 sq. ft.
201 Sally Drive, South Abington Twp, PA 18411
MLS# SC265815Listed by: COLDWELL BANKER TOWN & COUNTRY PROPERTIES - New
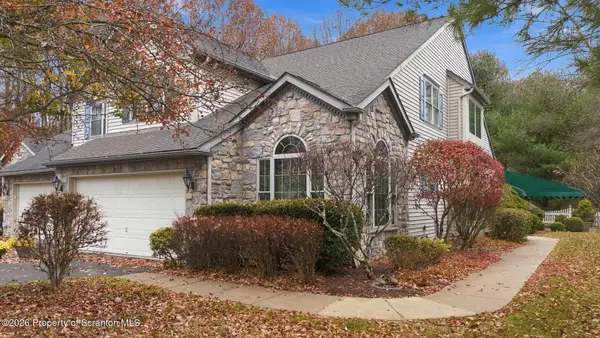 Listed by ERA$579,000Active3 beds 3 baths2,573 sq. ft.
110 Stone Crest Circle, South Abington Twp, PA 18411
MLS# SC265679Listed by: ERA ONE SOURCE REALTY - New
 $699,900Active4 beds 4 baths3,267 sq. ft.
505 Ridgeview Drive, South Abington Twp, PA 18411
MLS# SC265657Listed by: DWELL REAL ESTATE 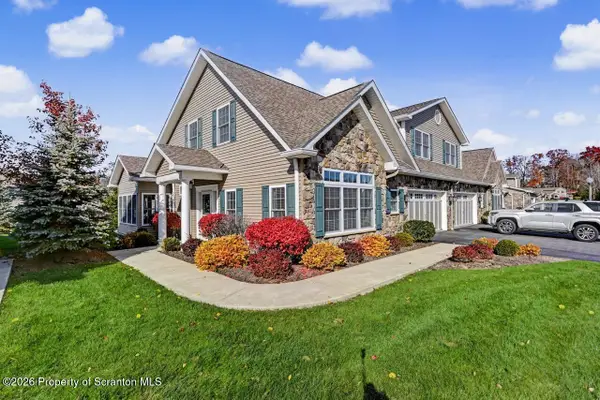 $485,000Active3 beds 3 baths2,500 sq. ft.
62 Wyndham Road #62, South Abington Twp, PA 18411
MLS# SC265571Listed by: CLASSIC PROPERTIES $389,000Active3 beds 2 baths1,680 sq. ft.
1000 S Abington Road, South Abington Twp, PA 18411
MLS# SC265570Listed by: CHRISTIAN SAUNDERS REAL ESTATE C.S. BRANCH Listed by ERA$629,000Active4 beds 3 baths3,531 sq. ft.
418 Northern Spy Road, South Abington Twp, PA 18411
MLS# SC265552Listed by: ERA ONE SOURCE REALTY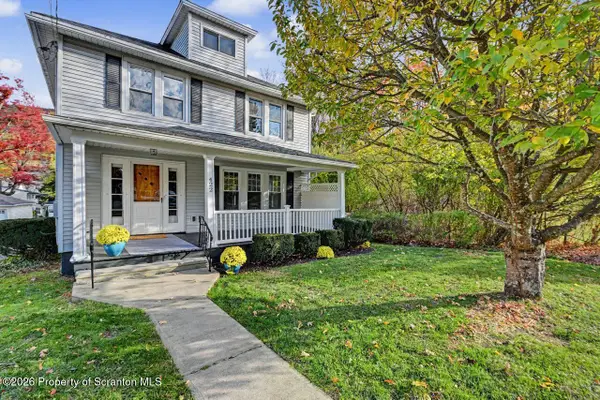 $299,900Pending3 beds 2 baths1,599 sq. ft.
422 Layton Road, Chinchilla, PA 18410
MLS# SC265461Listed by: COBBLESTONE REAL ESTATE LLC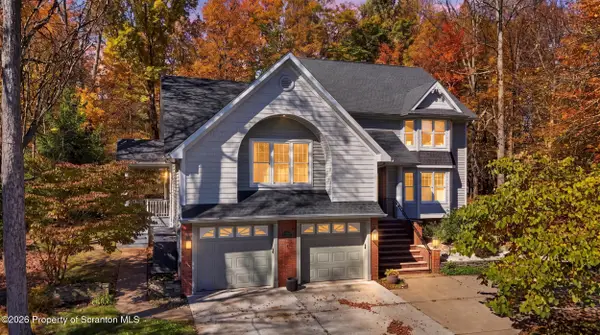 Listed by ERA$669,000Active5 beds 5 baths4,543 sq. ft.
104 Nikelle Lane, South Abington Twp, PA 18411
MLS# SC265360Listed by: ERA ONE SOURCE REALTY $221,900Pending3 beds 2 baths2,615 sq. ft.
212 Layton Road, South Abington Twp, PA 18411
MLS# SC265239Listed by: C21 JACK RUDDY REAL ESTATE


Protect your home and budget from life's surprises with an Assurant Home Warranty, backed by a partner that supports you through every step of homeownership. Explore Plans.
© 2023 - 2026 ERA Franchise Systems LLC. All rights reserved. ERA Franchise Systems LLC fully supports the principles of the Fair Housing Act and the Equal Opportunity Act. ERA, ERA Real Estate powered, and their respective logos are registered service marks of ERA Franchise Systems LLC. Each office is independently owned and operated.