
404 Clover Street, South Abington, PA 18411
Local realty services provided by:ERA Brady Associates
404 Clover Street,South Abington Twp, PA 18411
$275,000
- 2 Beds
- 1 Baths
- 928 sq. ft.
- Single family
- Active
Listed by: doreen a salt
Office: classic properties
MLS#:SC264741
Source:PA_GSBR
Price summary
- Price:$275,000
- Price per sq. ft.:$296.34
About this home
Welcome first -time buyers or buyers looking to downsize. This charming 928 sq. ft. home is located in the desirable Abington Heights School District! Thoughtfully designed for comfortable living, this home features an accessible bathroom with a convenient walk-in shower, a bright and inviting living room, and a cozy dine-in kitchen.Enjoy additional living space with the three-season room and spacious deck--perfect for relaxing, dining, or hosting friends and family. Step outside to a private patio complete with a fire pit, creating an inviting setting for evenings outdoors.The property offers excellent storage and workspace options, including a detached garage with workshop space plus a newer 14' x 28' shed with garage door. Economical gas heat and split-unit A/C provide efficient year-round comfort, along with a newly installed solar system.A practical and versatile property offering comfortable one-level living, great outdoor spaces, and abundant storage/workshop possibilities, all within the Abington Heights School District....
Contact an agent
Home facts
- Year built:1957
- Subdivision & Development:Northern Heights
- Listing ID #:SC264741
- Added:1 day(s) ago
- Updated:September 22, 2026 at 10:06 PM
Rooms and interior
- Bedrooms:2
- Total bathrooms:1
- Full bathrooms:1
- Rooms Total:4
- Flooring:Carpet, Linoleum
- Kitchen Description:Dishwasher, Exhaust Fan, Free-Standing Gas Range, Free-Standing Refrigerator
- Living area:928 sq. ft.
Heating and cooling
- Cooling:Ceiling Fan(s), Ductless
- Heating:Forced Air, Natural Gas, Solar
Structure and exterior
- Roof:Shingle
- Year built:1957
- Building area:928 sq. ft.
- Lot area:0.15 Acres
- Lot Features:Corner Lot, Landscaped, Rectangular Lot
- Architectural Style:Ranch
- Construction Materials:Vinyl Siding
- Exterior Features:Deck, Enclosed, Fire Pit, Patio, Private Yard, Rain Gutters, Rear Porch, Storage
- Foundation Description:Block
Utilities
- Water:Public, Water Connected
- Sewer:Public Sewer, Sewer Connected
Finances and disclosures
- Price:$275,000
- Price per sq. ft.:$296.34
- Tax amount:$2,811 (2025)
Features and amenities
- Appliances:Dishwasher, Exhaust Fan, Free-Standing Refrigerator
- Laundry features:In Kitchen
- Amenities:Attic Storage, Ceiling Fan(s), Eat-in Kitchen, Laminate Counters
Parking
- Parking description:Asphalt, Detached, Driveway, Garage, Off Street, Workshop in Garage
- Garage:Yes
- Garage spaces:1
New listings near 404 Clover Street
- New
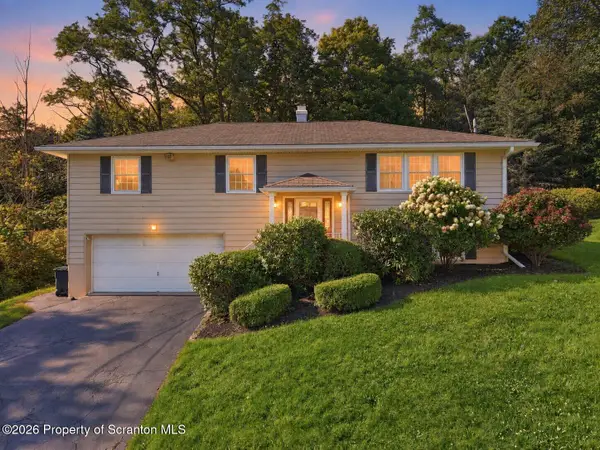 $339,900Active3 beds 3 baths1,936 sq. ft.
441 Sumner Avenue, South Abington Twp, PA 18411
MLS# SC264643Listed by: COLDWELL BANKER TOWN & COUNTRY PROPERTIES - New
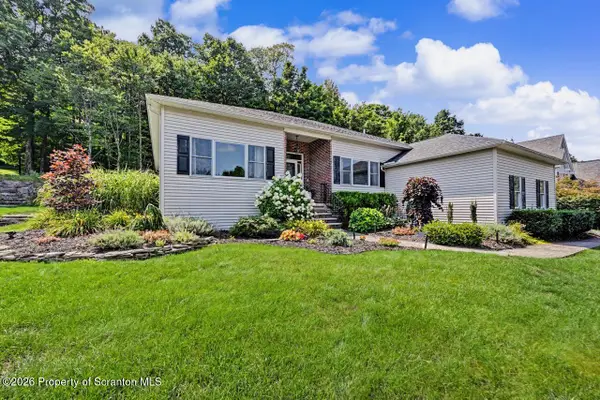 $595,000Active4 beds 2 baths3,200 sq. ft.
212 Marcaby Lane, South Abington Twp, PA 18411
MLS# SC264629Listed by: LEVY REALTY GROUP 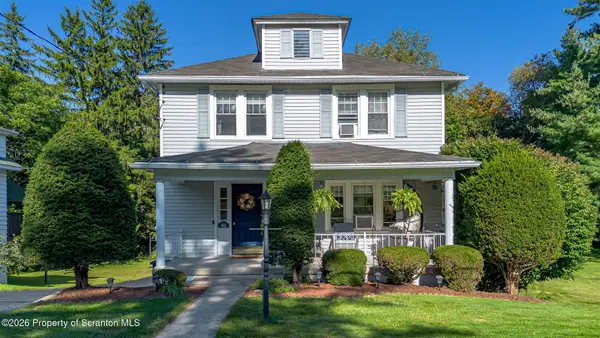 Listed by ERA$389,000Active4 beds 2 baths2,295 sq. ft.
411 Scott Road, South Abington Twp, PA 18411
MLS# SC264532Listed by: ERA ONE SOURCE REALTY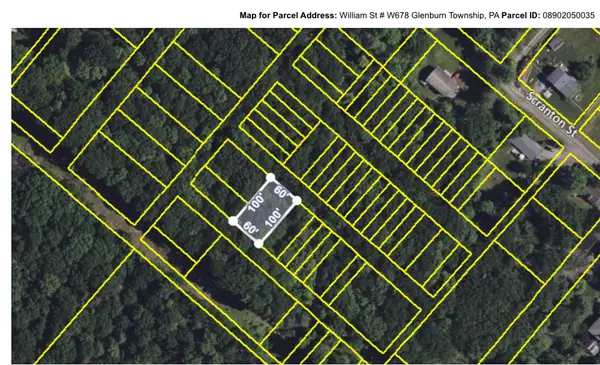 $5,900Active0.14 Acres
W678 William Street, Chinchilla, PA 18410
MLS# PM-144599Listed by: WILKINS & ASSOCIATES REAL ESTATE, INC.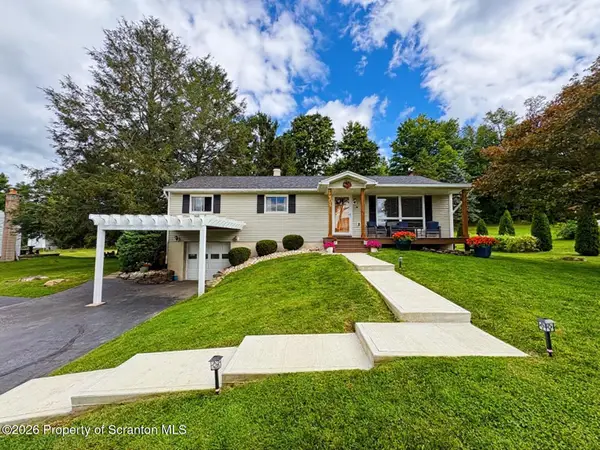 $379,000Pending3 beds 2 baths1,627 sq. ft.
504 Hilltop Lane, South Abington Twp, PA 18411
MLS# SC264420Listed by: NEPA REAL ESTATE SERVICES $229,500Active3 beds 2 baths1,826 sq. ft.
130 Burcher Avenue, Chinchilla, PA 18410
MLS# SC264339Listed by: EXP REALTY LLC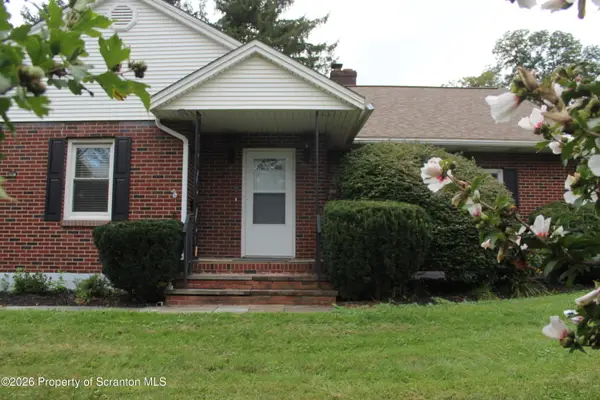 Listed by ERA$325,000Active2 beds 2 baths1,428 sq. ft.
908 S Abington Road, Clarks Summit, PA 18411
MLS# SC264336Listed by: ERA ONE SOURCE REALTY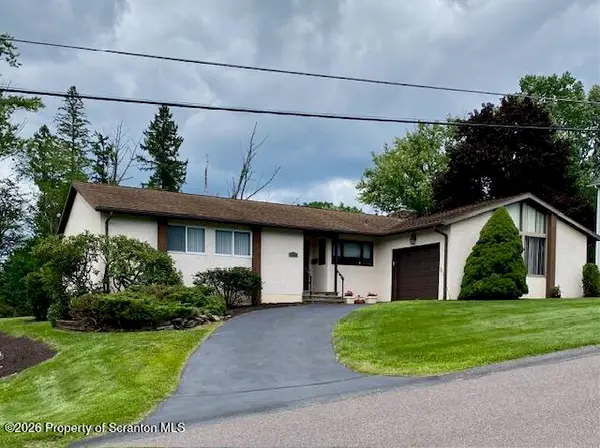 $389,000Active3 beds 2 baths1,600 sq. ft.
135 Sumner Avenue, Clarks Summit, PA 18411
MLS# SC264318Listed by: COLDWELL BANKER TOWN & COUNTRY PROPERTIES $275,000Pending2 beds 1 baths851 sq. ft.
305 N Stanton Drive, Chinchilla, PA 18410
MLS# SC264266Listed by: CLASSIC PROPERTIES


Protect your home and budget from life's surprises with an Assurant Home Warranty, backed by a partner that supports you through every step of homeownership. Explore Plans.
© 2023 - 2026 ERA Franchise Systems LLC. All rights reserved. ERA Franchise Systems LLC fully supports the principles of the Fair Housing Act and the Equal Opportunity Act. ERA, ERA Real Estate powered, and their respective logos are registered service marks of ERA Franchise Systems LLC. Each office is independently owned and operated.