
436 Gravel Pond Road, South Abington, PA 18411
Local realty services provided by:ERA Brady Associates
436 Gravel Pond Road,South Abington Twp, PA 18411
$585,000
- 6 Beds
- 5 Baths
- 3,110 sq. ft.
- Single family
- Active
Listed by: rachel winebrake, pamela cadman-romaldini
Office: coldwell banker town & country properties
MLS#:SC264830
Source:PA_GSBR
Price summary
- Price:$585,000
- Price per sq. ft.:$188.1
About this home
YESTERDAY MEETS TODAY in this 1900-built home updated & lovingly maintained throughout its years. Situated on over two acres, it is but a stone's throw from the Abington Heights High School & its sports complex with its many activities. A superbly built home it features all the architectural details found in older homes such as plastered walls, wood floors & doors, crown molding, built-ins & even two staircases. Fully-applianced oak & quartz kitchen has spacious breakfast area with slider to a patio looking out at the inground pool area. Enjoy entertaining in the spacious living/family room with gas fireplace. The very versatile floor plan offers possibilities such as an at-home office with a half-bath & private entry as well as an upstairs ''hideaway'' with its own staircase perfect for the au pair. Replacement windows throughout. Fully circular driveway allows for drive-through in the oversized 2-car garage. Large floored storage area over garage. A unique home with a lovely landscaped setting including a fenced-in inground pool & patio area.....and it Can Be Yours!...
Contact an agent
Home facts
- Year built:1900
- Listing ID #:SC264830
- Added:2 day(s) ago
- Updated:September 30, 2026 at 04:10 PM
Rooms and interior
- Bedrooms:6
- Total bathrooms:5
- Full bathrooms:4
- Half bathrooms:1
- Rooms Total:10
- Flooring:Carpet, Tile, Wood
- Kitchen Description:Dishwasher, Disposal, Double Oven, Electric Cooktop, Refrigerator, Stainless Steel Appliance(s)
- Basement:Yes
- Basement Description:Interior Entry, Unfinished
- Living area:3,110 sq. ft.
Heating and cooling
- Cooling:Ceiling Fan(s), Central Air
- Heating:Electric, Forced Air, Propane
- Central air:Yes
Structure and exterior
- Roof:Composition
- Year built:1900
- Building area:3,110 sq. ft.
- Lot area:2.6 Acres
- Lot Features:Cleared, Few Trees, Landscaped, Not In Development, Sloped Up
- Architectural Style:Colonial
- Construction Materials:Vinyl Siding
- Exterior Features:Lighting, Patio
- Foundation Description:Stone
Utilities
- Water:Water Connected, Well
- Sewer:Mound Septic, Sewer Connected
Finances and disclosures
- Price:$585,000
- Price per sq. ft.:$188.1
- Tax amount:$6,906 (2026)
Features and amenities
- Appliances:Dishwasher, Disposal, Dryer, Electric Cooktop, Gas Water Heater, Refrigerator
- Laundry features:Dryer, Laundry Room, Main Level, Washer
- Amenities:Ceiling Fan(s), Eat-in Kitchen, Kitchen Island, Walk-In Closet(s)
- Pool features:In Ground, Pool Cover, Vinyl
Parking
- Parking description:Circular Driveway, Garage, Garage Door Opener, Oversized, Paved
- Garage:Yes
- Garage spaces:2
New listings near 436 Gravel Pond Road
- New
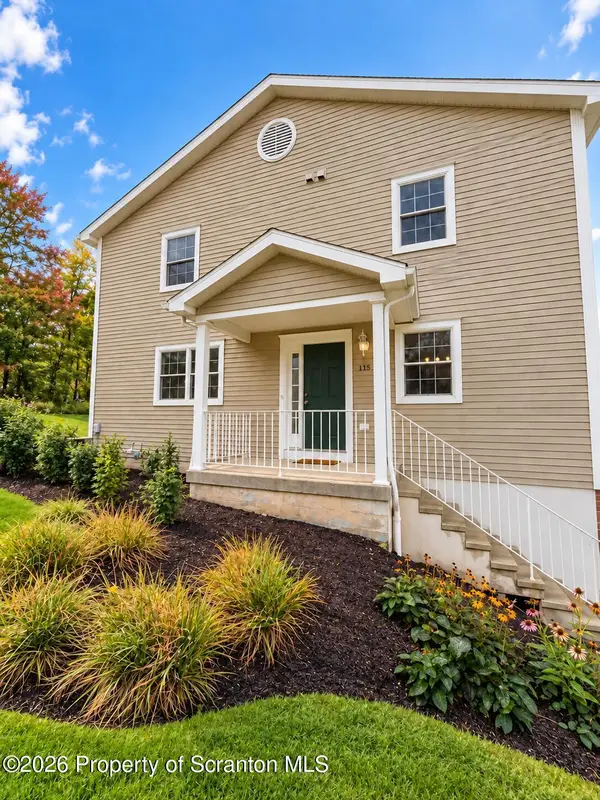 $319,900Active2 beds 2 baths1,650 sq. ft.
115 Parkland Drive #BLDG 28, Clarks Summit, PA 18411
MLS# SC264870Listed by: NEXT DOOR REAL ESTATE LLC - New
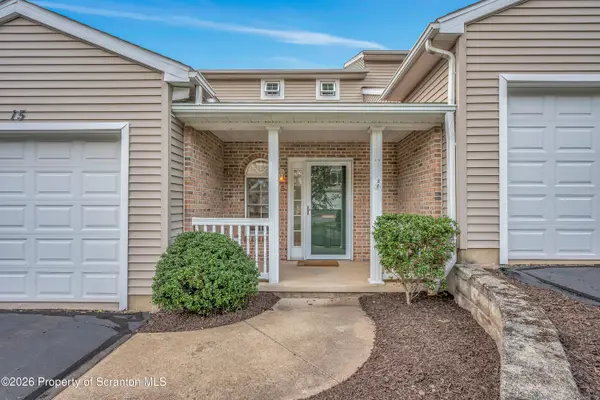 $324,900Active3 beds 3 baths1,849 sq. ft.
15 Waterford Road #BLDG 12, South Abington Twp, PA 18411
MLS# SC264784Listed by: COLDWELL BANKER TOWN & COUNTRY PROPERTIES - New
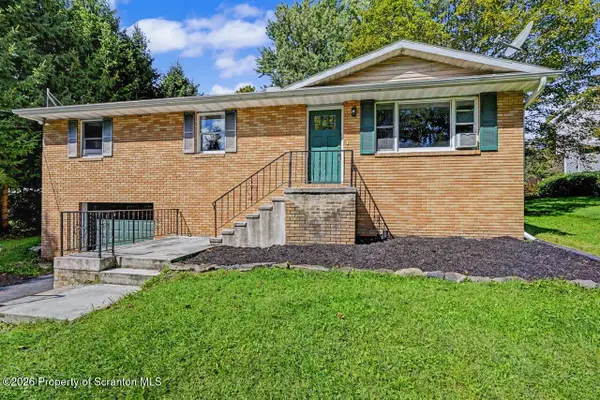 $305,000Active3 beds 2 baths1,533 sq. ft.
821 Scott Road, South Abington Twp, PA 18411
MLS# SC264772Listed by: CLASSIC PROPERTIES - New
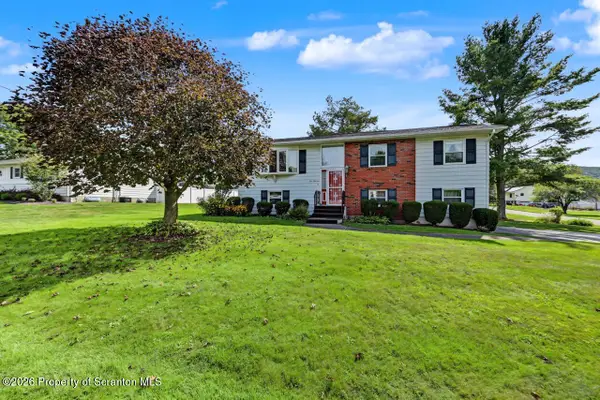 $350,000Active3 beds 2 baths1,727 sq. ft.
900 Oakwood Drive, South Abington Twp, PA 18411
MLS# SC264771Listed by: NASSER REAL ESTATE, INC. - New
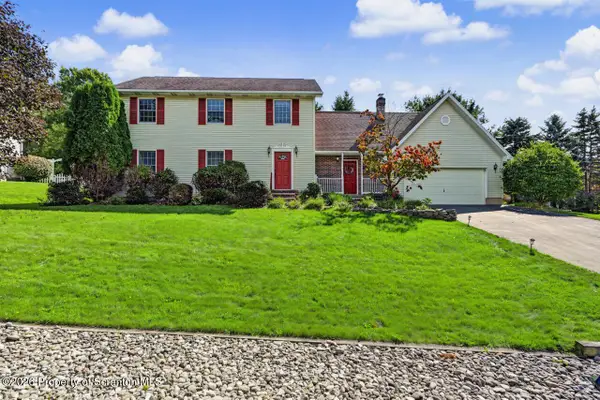 $475,000Active4 beds 3 baths2,751 sq. ft.
208 Stoney Creek Road, South Abington Twp, PA 18411
MLS# SC264758Listed by: CLASSIC PROPERTIES - New
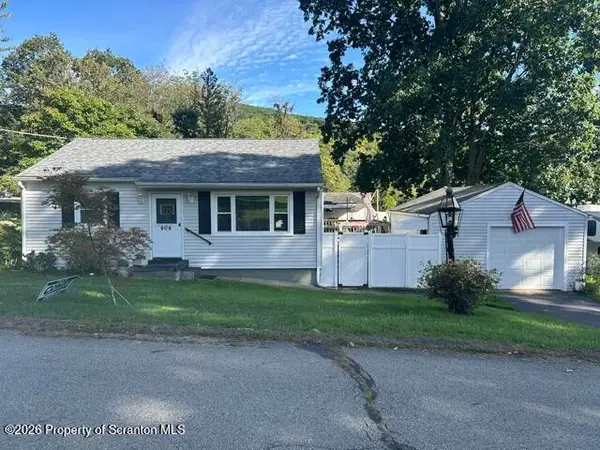 $275,000Active2 beds 1 baths928 sq. ft.
404 Clover Street, South Abington Twp, PA 18411
MLS# SC264741Listed by: CLASSIC PROPERTIES 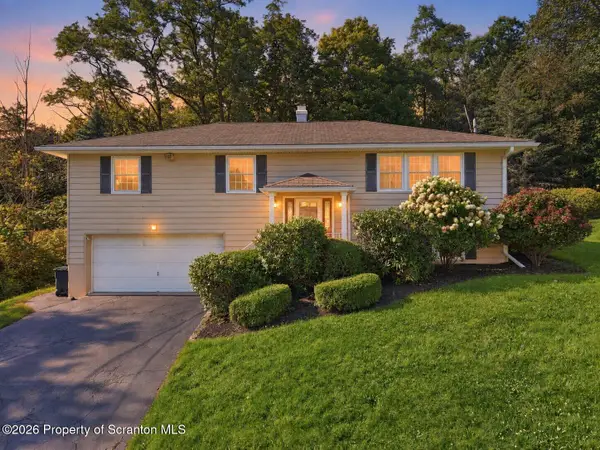 $339,900Pending3 beds 3 baths1,936 sq. ft.
441 Sumner Avenue, South Abington Twp, PA 18411
MLS# SC264643Listed by: COLDWELL BANKER TOWN & COUNTRY PROPERTIES- Open Sun, 11am to 1pm
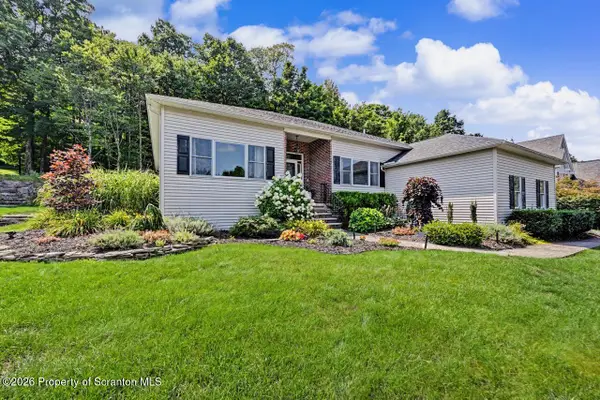 $595,000Active4 beds 2 baths3,200 sq. ft.
212 Marcaby Lane, South Abington Twp, PA 18411
MLS# SC264629Listed by: LEVY REALTY GROUP 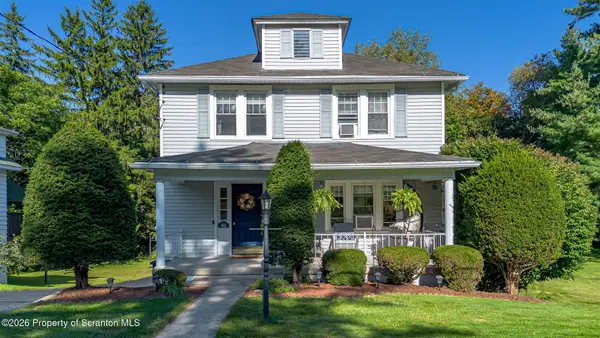 Listed by ERA$379,900Active4 beds 2 baths2,295 sq. ft.
411 Scott Road, South Abington Twp, PA 18411
MLS# SC264532Listed by: ERA ONE SOURCE REALTY


Protect your home and budget from life's surprises with an Assurant Home Warranty, backed by a partner that supports you through every step of homeownership. Explore Plans.
© 2023 - 2026 ERA Franchise Systems LLC. All rights reserved. ERA Franchise Systems LLC fully supports the principles of the Fair Housing Act and the Equal Opportunity Act. ERA, ERA Real Estate powered, and their respective logos are registered service marks of ERA Franchise Systems LLC. Each office is independently owned and operated.