
578 Epirus Hill, South Abington, PA 18411
Local realty services provided by:ERA Brady Associates
Listed by: karen rozanski
Office: classic properties
MLS#:SC264202
Source:PA_GSBR
Price summary
- Price:$499,900
- Price per sq. ft.:$176.21
About this home
Welcome to 578 Epirus Hill-beautifully updated, spacious, and move-in ready in the desirable AHSD! This exceptional 4-bedroom, 3.5-bath home offers a wonderful blend of modern updates, comfortable living spaces, and versatility for today's lifestyle. The inviting main level features a spacious living area, convenient laundry, and a mudroom, drop zone just off the garage. The updated kitchen offers ample cabinetry with soft-close features and stainless-steel appliances 5 yrs young. A dedicated home office with built-ins provides the perfect workspace, while the comfortable dining area is ideal for everyday meals or entertaining. Upstairs, you'll find 4 bedrooms and 2 full baths, including a spacious primary suite with an en-suite bath featuring a pocket door and a generous walk-in closet. The finished lower level truly expands the home's living and entertaining space, featuring raised Dry-Core flooring, a family room, wet bar with built-in wine cooler, dedicated theater room, exercise room, and an additional 3/4 bath. Whether you're enjoying movie nights, game nights, entertaining guests, or simply relaxing with family, this versatile level offers something for everyone. Step outside onto the spacious deck, featuring new Trex decking and railings, along with a new patio door, and enjoy outdoor dining, morning coffee with peaceful surroundings of producing fruit trees and mature landscaping, including beautiful hibiscus and magnolia trees. A 2-car garage provides convenient parking and storage, while the newly drywalled and heated garage, completed in 2025, offers additional year-round versatility. Numerous updates include a 2020 roof, new furnace and central air installed in 2024.Enjoy a peaceful residential setting while remaining conveniently close to shopping, dining, major roadways. With its thoughtful updates, spacious layout, finished lower level, private theater room,home office, heated garage, beautiful grounds, and desirable location, this home won't last....
Contact an agent
Home facts
- Year built:1990
- Listing ID #:SC264202
- Added:9 day(s) ago
- Updated:September 03, 2026 at 05:06 PM
Rooms and interior
- Bedrooms:4
- Total bathrooms:4
- Full bathrooms:3
- Half bathrooms:1
- Rooms Total:11
- Flooring:Carpet, Hardwood, Laminate, Tile
- Kitchen Description:Built-In Gas Oven, Built-In Gas Range, Dishwasher, Microwave, Refrigerator, Stainless Steel Appliance(s)
- Basement:Yes
- Basement Description:Finished, Walk-Out Access
- Living area:2,837 sq. ft.
Heating and cooling
- Cooling:Central Air
- Heating:Central, Natural Gas
- Central air:Yes
Structure and exterior
- Roof:Composition
- Year built:1990
- Building area:2,837 sq. ft.
- Lot area:0.6 Acres
- Lot Features:Back Yard, Corner Lot, Front Yard
- Architectural Style:Traditional
- Construction Materials:Vinyl Siding
- Exterior Features:Deck, Storage
- Foundation Description:Block
Utilities
- Water:Public, Water Connected
- Sewer:Public Sewer, Sewer Connected
Finances and disclosures
- Price:$499,900
- Price per sq. ft.:$176.21
- Tax amount:$5,623 (2025)
Features and amenities
- Appliances:Dishwasher, Microwave, Refrigerator
- Laundry features:Laundry Closet
- Amenities:Radon Mitigation System
Parking
- Parking description:Garage, Off Street
- Garage:Yes
- Garage spaces:2
New listings near 578 Epirus Hill
- New
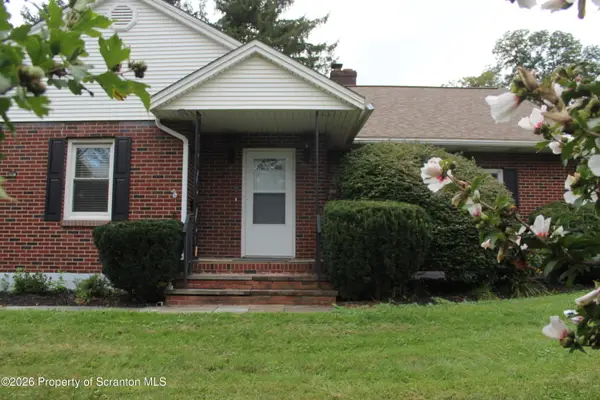
 $252,500Active3 beds 2 baths1,826 sq. ft.
130 Burcher Avenue, Chinchilla, PA 18410
MLS# SC264339Listed by: EXP REALTY LLC - New
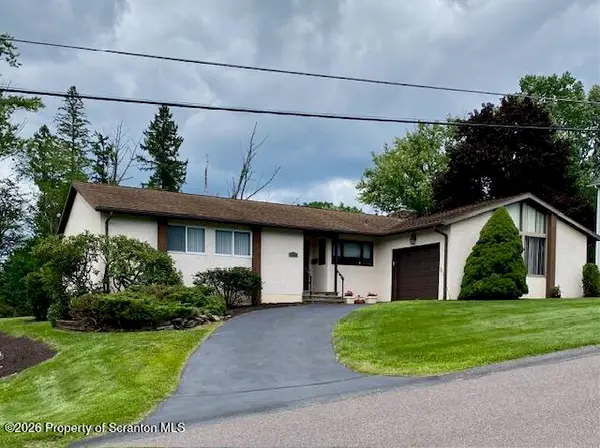
 Listed by ERA$325,000Active2 beds 2 baths1,428 sq. ft.
908 S Abington Road, Clarks Summit, PA 18411
MLS# SC264336Listed by: ERA ONE SOURCE REALTY - New
 $389,000Active3 beds 2 baths1,600 sq. ft.
135 Sumner Avenue, Clarks Summit, PA 18411
MLS# SC264318Listed by: COLDWELL BANKER TOWN & COUNTRY PROPERTIES  $275,000Pending2 beds 1 baths851 sq. ft.
305 N Stanton Drive, Chinchilla, PA 18410
MLS# SC264266Listed by: CLASSIC PROPERTIES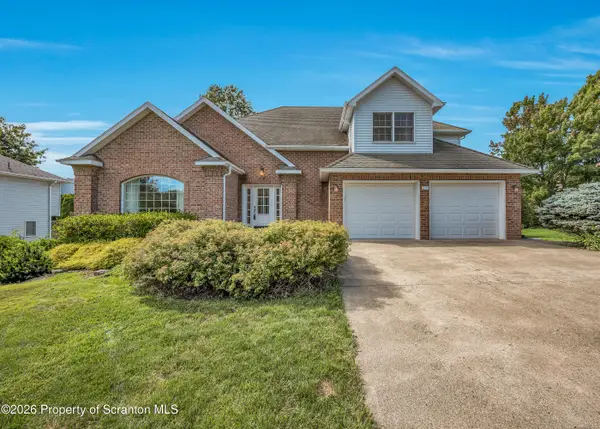 $505,000Pending3 beds 4 baths3,768 sq. ft.
203 Sean Drive, Clarks Summit, PA 18411
MLS# SC264101Listed by: CLASSIC PROPERTIES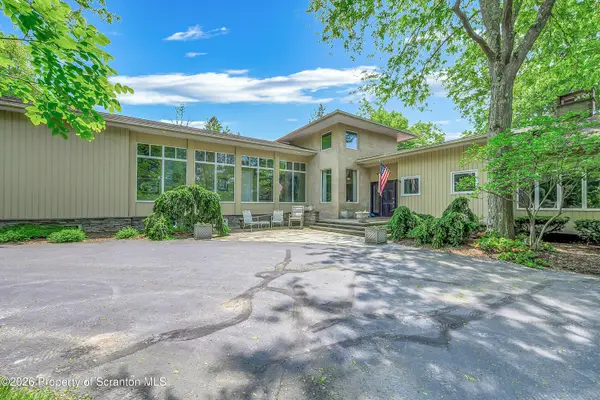 $1,250,000Active5 beds 6 baths6,284 sq. ft.
713 Glenburn Road, Waverly Twp, PA 18411
MLS# SC264091Listed by: LEVY REALTY GROUP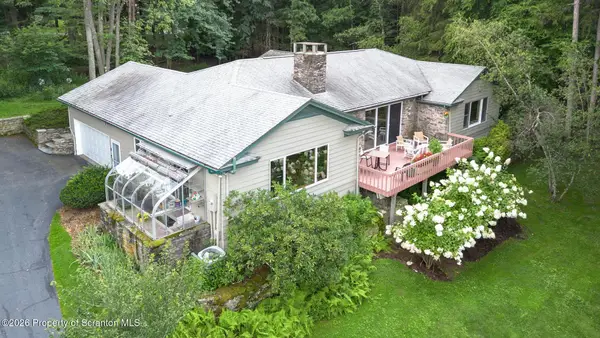 $599,000Pending4 beds 3 baths3,151 sq. ft.
3 Orchard Lane, South Abington Twp, PA 18411
MLS# SC264072Listed by: NASSER REAL ESTATE, INC.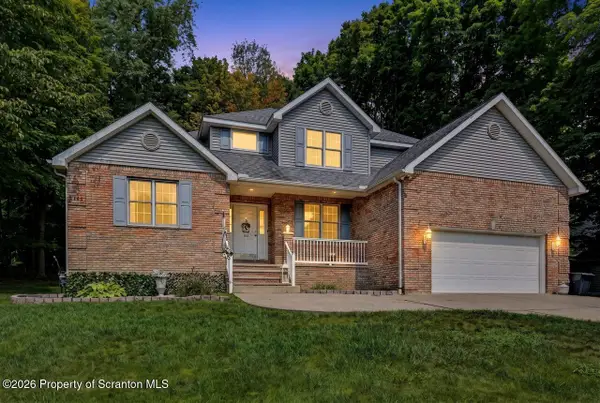 $474,995Active3 beds 3 baths2,200 sq. ft.
106 Nikelle Lane, Clarks Summit, PA 18411
MLS# SC264047Listed by: THE HUB REAL ESTATE GROUP SCRANTON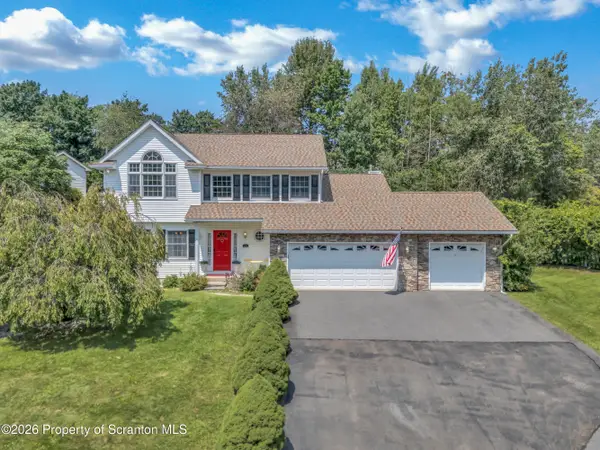 $479,900Active4 beds 3 baths2,122 sq. ft.
1012 Westwood Drive, South Abington Twp, PA 18411
MLS# SC264040Listed by: REALTY NETWORK GROUP


Protect your home and budget from life's surprises with an Assurant Home Warranty, backed by a partner that supports you through every step of homeownership. Explore Plans.
© 2023 - 2026 ERA Franchise Systems LLC. All rights reserved. ERA Franchise Systems LLC fully supports the principles of the Fair Housing Act and the Equal Opportunity Act. ERA, ERA Real Estate powered, and their respective logos are registered service marks of ERA Franchise Systems LLC. Each office is independently owned and operated.