
713 Glenburn Road, Waverly, PA 18411
Local realty services provided by:ERA One Source Realty
Listed by: sara j. levy
Office: levy realty group
MLS#:SC264091
Source:PA_GSBR
Price summary
- Price:$1,250,000
- Price per sq. ft.:$198.92
About this home
A rare, exceptionally spacious Abingtons home featuring distinct spaces for entertaining, working, exercising, accommodating guests, and private family living, all set on two acres of level, park-like grounds. Located on desirable Glenburn Road in the Abington School District, this one-of-a-kind home offers over 6,000 square feet of functional living space. The main level, spanning more than 4,000 square feet, features a private primary suite and a separate kids' wing with four bedrooms and two full baths. Bright, generously sized living spaces include a cozy family room and library/office connected by a two-sided fireplace, while the expansive kitchen offers a large island, walk-in pantry, built-ins, and direct access to the patio and yard. A bonus loft provides flexible space for homework or play. The lower level adds a large family room, gym, guest suite with full bath, dual laundry, and more. A truly special property offering space, privacy, flexibility, and a setting that is increasingly hard to find....
Contact an agent
Home facts
- Year built:1960
- Listing ID #:SC264091
- Added:46 day(s) ago
- Updated:October 04, 2026 at 03:10 PM
Rooms and interior
- Bedrooms:5
- Total bathrooms:6
- Full bathrooms:4
- Half bathrooms:2
- Rooms Total:14
- Flooring:Carpet, Tile, Wood
- Kitchen Description:Dishwasher, Gas Range, Oven, Refrigerator
- Basement:Yes
- Basement Description:Finished, Walk-Out Access
- Living area:6,284 sq. ft.
Heating and cooling
- Cooling:Central Air
- Heating:Forced Air, Natural Gas
- Central air:Yes
Structure and exterior
- Roof:Shingle
- Year built:1960
- Building area:6,284 sq. ft.
- Lot area:1.96 Acres
- Lot Features:Level, Private
- Architectural Style:Contemporary, Ranch
- Construction Materials:Stucco, Wood Siding
- Exterior Features:Awning(s), Garden, Patio, Private Yard
- Foundation Description:Stone
Utilities
- Water:Well
- Sewer:Public Sewer, Sewer Connected
Finances and disclosures
- Price:$1,250,000
- Price per sq. ft.:$198.92
- Tax amount:$12,327 (2026)
Features and amenities
- Appliances:Dishwasher, Gas Range, Refrigerator
- Laundry features:Laundry Chute, Lower Level
- Amenities:Eat-in Kitchen, Entrance Foyer, Kitchen Island, Open Floorplan, Pantry, Walk-In Closet(s)
Parking
- Parking description:Attached, Off Street
- Garage:Yes
- Garage spaces:2
New listings near 713 Glenburn Road
- New
 $125,000Active2.57 Acres
0 Commerce Drive, Waverly, PA 18471
MLS# SC264864Listed by: IRON VALLEY REAL ESTATE GREATER SCRANTON - New
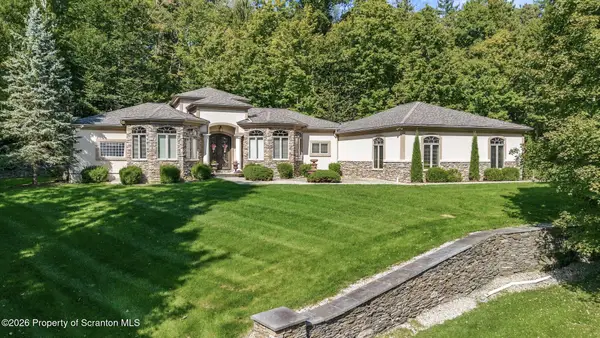 Listed by ERA$1,425,000Active3 beds 4 baths3,476 sq. ft.
1004 Oakford Woods, Waverly, PA 18471
MLS# SC264841Listed by: ERA ONE SOURCE REALTY - New
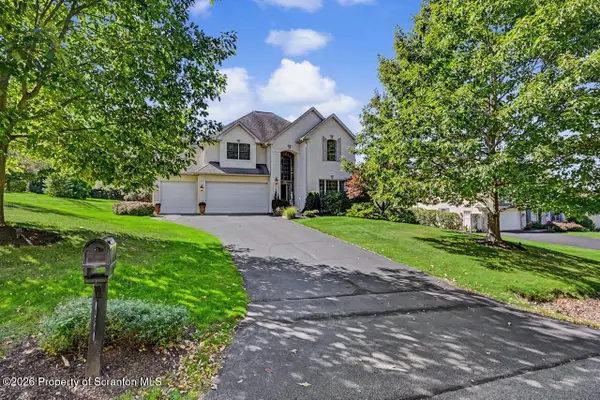 $825,000Active4 beds 3 baths3,000 sq. ft.
136 Stevenson Road, Waverly Twp, PA 18411
MLS# SC264809Listed by: REALTY NETWORK GROUP 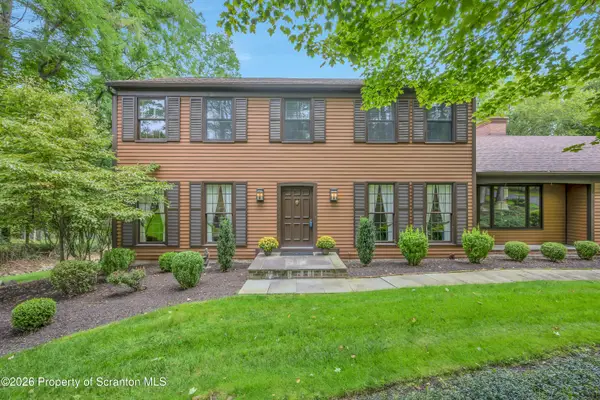 $649,000Pending5 beds 4 baths3,717 sq. ft.
513 Clinton Street, Waverly, PA 18471
MLS# SC264334Listed by: COLDWELL BANKER TOWN & COUNTRY PROPERTIES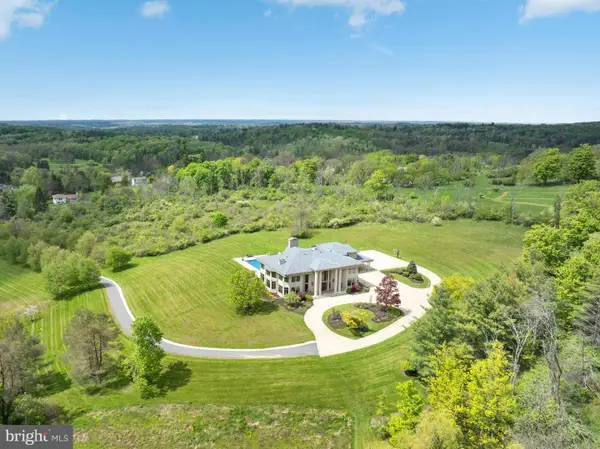 $3,495,000Active5 beds 7 baths10,067 sq. ft.
120 Miller Rd, WAVERLY TOWNSHIP, PA 18411
MLS# PALW2000900Listed by: LUSK & ASSOCIATES SOTHEBY'S INTERNATIONAL REALTY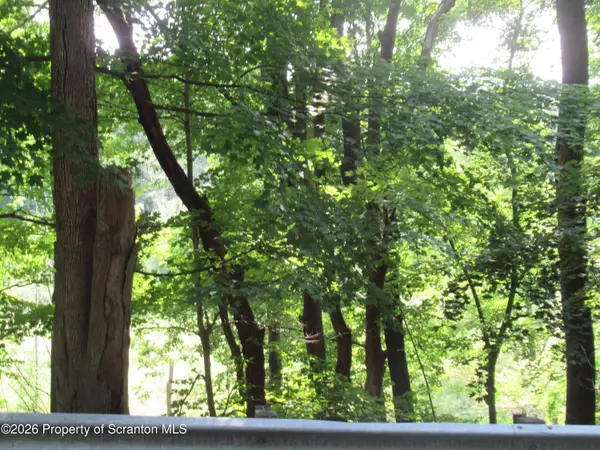 $19,900Active2.53 Acres
Old State Road, Clarks Summit, PA 18411
MLS# SC263973Listed by: O BOYLE REAL ESTATE LLC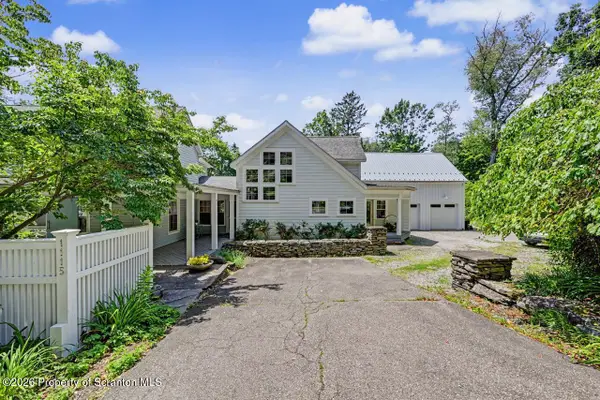 Listed by ERA$849,900Pending4 beds 3 baths3,590 sq. ft.
1115 Lily Lake Road, Waverly, PA 18471
MLS# SC263280Listed by: ERA ONE SOURCE REALTY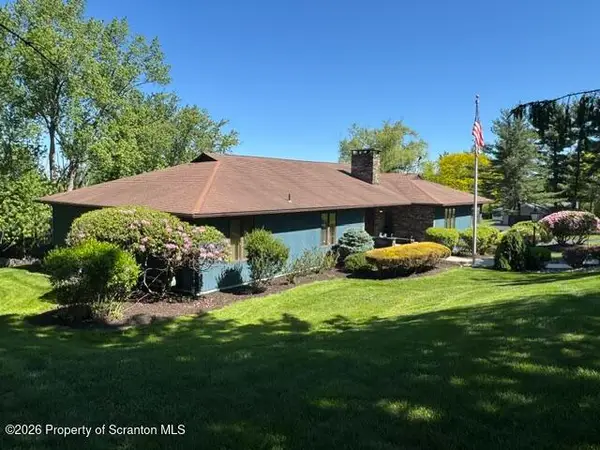 $695,000Active3 beds 4 baths3,778 sq. ft.
123 Miller Road, Waverly Twp, PA 18411
MLS# SC263184Listed by: O BOYLE REAL ESTATE LLC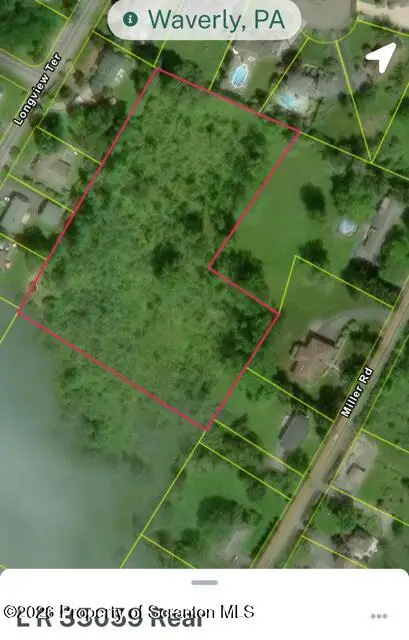 $75,000Active4.19 Acres
L R 35059- Rear Miller Road, Waverly Twp, PA 18411
MLS# SC263185Listed by: O BOYLE REAL ESTATE LLC


Protect your home and budget from life's surprises with an Assurant Home Warranty, backed by a partner that supports you through every step of homeownership. Explore Plans.
© 2023 - 2026 ERA Franchise Systems LLC. All rights reserved. ERA Franchise Systems LLC fully supports the principles of the Fair Housing Act and the Equal Opportunity Act. ERA, ERA Real Estate powered, and their respective logos are registered service marks of ERA Franchise Systems LLC. Each office is independently owned and operated.